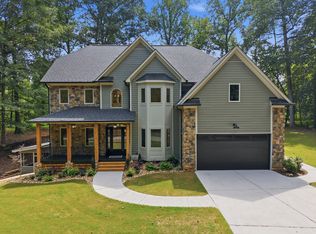
Quiet luxury on a private 1.26-acre cul-de-sac lot with wooded buffer in Cates Landing. Custom-built in 2021, 3,577 sf with 10' ceilings and multiple tray ceilings throughout. Two main-level en suite bedrooms, including a primary suite with expansive walk-in closet, tiled bath, dual vanities, soaking tub, private water closet, and walk-in shower with grab bars. Open living, kitchen, and dining area with gas fireplace and surround-sound speakers. The kitchen features granite counters, stainless ENERGY STAR appliances, 5-burner gas cooktop, two walk-in pantries, and butler's pantry. Additional amenities include a flexible-use home office with closet, light-filled sunroom/greenhouse room, and large laundry room with enclosed outdoor "catio." Upstairs: oversized bonus room, third bedroom, linen closet, and walk-in attic storage. Screened porch opens to a wide Trex deck with gas fire pit and raised planters. Two-car garage with built-in shelving. Vapor barrier in vast crawlspace, two-zone HVAC, and gas tankless water heater. Convenient to Durham, downtown Hillsborough, and the greater Triangle and Triad. Closets and built-ins throughout.
For sale
$989,000
1606 Eno Ridge Dr, Hillsborough, NC 27278
3beds
3,577sqft
Single Family Residence
Built in 2021
1.26 Acres Lot
$962,800 Zestimate®
$276/sqft
$151/mo HOA
What's special
Gas fireplaceWalk-in showerKitchen features granite countersScreened porchTwo walk-in pantriesStainless energy star appliancesSurround-sound speakers
- 11 days
- 845
- 66
Zillow last checked:
Listing updated:
Listed by:
Marlene Slieter 919-417-6663,
Hillsborough RE Group LLC
Source: Doorify MLS,MLS#: 10197109
Facts & features
Interior
Bedrooms & bathrooms
- Bedrooms: 3
- Bathrooms: 4
- Full bathrooms: 3
- 1/2 bathrooms: 1
- Main level bedrooms: 2
Primary bedroom
- Level: Main
- Area: 283.2 Square Feet
- Dimensions: 17.7 x 16.0
Bedroom 2
- Level: Main
- Area: 224.75 Square Feet
- Dimensions: 15.5 x 14.5
Bedroom 3
- Level: Second
- Area: 157.68 Square Feet
- Dimensions: 14.6 x 10.8
Primary bathroom
- Level: Main
- Area: 189.08 Square Feet
- Dimensions: 16.3 x 11.6
Bathroom 2
- Level: Main
- Area: 50.4 Square Feet
- Dimensions: 9.0 x 5.6
Bathroom 3
- Level: Second
- Area: 43.61 Square Feet
- Dimensions: 8.9 x 4.9
Breakfast room
- Level: Main
- Area: 159.6 Square Feet
- Dimensions: 12.0 x 13.3
Dining room
- Level: Main
- Area: 156 Square Feet
- Dimensions: 13.0 x 12.0
Kitchen
- Level: Main
- Area: 226.32 Square Feet
- Dimensions: 18.4 x 12.3
Laundry
- Level: Main
- Area: 104.4 Square Feet
- Dimensions: 8.7 x 12.0
Living room
- Level: Main
- Area: 328 Square Feet
- Dimensions: 20.5 x 16.0
Loft
- Level: Second
- Area: 356.4 Square Feet
- Dimensions: 22.0 x 16.2
Office
- Level: Main
- Area: 188.86 Square Feet
- Dimensions: 13.3 x 14.2
Heating
- Central, Fireplace(s), Forced Air, Heat Pump, Propane, Gas Pack
Cooling
- Central Air, Ceiling Fan(s), Dual, Electric, ENERGY STAR Qualified Equipment, Multi Units
Appliances
- Included: Built-In Electric Range, Built-In Electric Oven, Built-In Range, Cooktop, Convection Oven, Dryer, Disposal, Double Oven, Dishwasher, Exhaust Fan, Electric Oven, ENERGY STAR Qualified Dishwasher, ENERGY STAR Qualified Refrigerator, ENERGY STAR Qualified Washer, Electric Range, ENERGY STAR Qualified Dryer, Free-Standing Refrigerator, Gas Cooktop, Gas Range, Gas Water Heater, Ice Maker, Microwave, Oven, Refrigerator, Range Hood, Stainless Steel Appliance(s), Tankless Water Heater, Vented Exhaust Fan, Washer, Washer/Dryer, Water Heater, Water Purifier, Water Purifier Owned, Water Softener, Water Softener Owned, Propane Water Heater
- Laundry: Electric Dryer Hookup, Inside, Lower Level, Laundry Room, Washer Hookup
Features
- Breakfast Bar, Ceiling Fan(s), Chandelier, Crown Molding, Granite Counters, High Ceilings, High Speed Internet, In-Law Floorplan, Kitchen Island, Open Floorplan, Pantry, Primary Downstairs, Recessed Lighting, Smart Camera(s)/Recording, Smart Home, Soaking Tub, Sound System, Storage, Stone Counters, Tray Ceiling(s), Walk-In Closet(s), Living/Dining Room Combination, Second Primary Bedroom, Butler's Pantry, Whirlpool Tub, Separate Shower, Bathtub/Shower Combination, Walk-In Shower, Water Closet, Smooth Ceilings
- Flooring: Carpet, Ceramic Tile, Hardwood, Plank, Tile, Wood
- Doors: ENERGY STAR Qualified Doors, French Doors
- Windows: Double Pane Windows, ENERGY STAR Qualified Windows, Screens
- Number of fireplaces: 1
- Fireplace features: Glass Doors, Gas Log, Great Room, Living Room, Propane
- Common walls with other units/homes: No Common Walls
Interior area
- Total structure area: 3,577
- Total interior livable area: 3,577 sqft
- Finished area above ground: 3,577
- Finished area below ground: 0
Video & virtual tour
Property
Parking
- Total spaces: 4
- Parking features: Attached, Concrete, Driveway, Garage Faces Side, Garage, Garage Door Opener, Inside Entrance, Lighted, Paved, Parking Pad
- Garage spaces: 2
- Uncovered spaces: 2
Features
- Levels: Two
- Stories: 2
- Patio & porch: Covered, Deck, Enclosed, Front Porch, Patio, Porch, Rear Porch, Screened
- Exterior features: Fire Pit, Lighting, Private Yard, Rain Gutters, Smart Camera(s)/Recording, Smart Irrigation, Smart Light(s), Fenced Yard
- Fencing: Fenced,Gate,None,Partial,Vinyl
- Has view: Yes
- View description: Forest, None, Trees/Woods
Lot
- Size: 1.26 Acres
- Features: Back Yard, Cleared, Cul-De-Sac, Front Yard, Gentle Sloping, Pie Shaped Lot, Sprinklers In Front, Sprinklers In Rear, Sloped, Sloped Up
- Residential vegetation: Grassed, Partially Wooded
Details
- Parcel number: 9884420698
- Zoning: R1
- Special conditions: Standard
- Other equipment: Dehumidifier, Irrigation Equipment
Construction
Type & style
- Home type: SingleFamily
- Architectural style: Craftsman
- Property subtype: Single Family Residence
Materials
- Board & Batten Siding, HardiPlank Type, Shake Siding, Stone, Vertical Siding
- Foundation: Block, Concrete Perimeter
- Roof: Shingle
Condition
- New construction: No
- Year built: 2021
Utilities & green energy
- Sewer: Septic Tank
- Water: Well
- Utilities for property: Cable Connected, Electricity Connected, Phone Available, Propane, Underground Utilities, Septic Connected
Green energy
- Energy efficient items: Appliances, Insulation
Community & HOA
Community
- Features: Curbs, Street Lights
- Security: Carbon Monoxide Detector(s), Smoke Detector(s), Security System
- Subdivision: Cates Landing
HOA
- Has HOA: Yes
- Amenities included: None
- Services included: None
- HOA fee: $1,815 annually
- HOA name: CAMS Mgmt
- HOA phone: 919-808-5144
Location
- Region: Hillsborough
Financial & listing details
- Price per square foot: $276/sqft
- Tax assessed value: $925,200
- Annual tax amount: $6,757
- Date on market: 10/7/2026
- Listing agreement: Exclusive Right To Sell
- Listing terms: Cash,Conventional
- Road surface type: Asphalt
Estimated market value
$962,800
$915,000 - $1.01M
$4,008/mo
Price history
| Date | Event | Price |
|---|---|---|
| 10/7/2026 | Listed for sale | $989,000+27.7%$276/sqft |
Source:  Doorify MLS #10197109 Report a problem | ||
| 3/31/2022 | Sold | $774,500+0%$217/sqft |
Source: Public Record Report a problem | ||
| 9/28/2021 | Pending sale | $774,334$216/sqft |
Source: Doorify MLS #2410265 Report a problem | ||
Public tax history
| Year | Property taxes | Tax assessment |
|---|---|---|
| 2026 | $7,290 +5.7% | $925,200 |
| 2025 | $6,896 -3.6% | $925,200 +28.9% |
| 2024 | $7,157 +3.9% | $717,800 |
| 2023 | $6,891 +77.1% | $717,800 +70.9% |
| 2022 | $3,891 | $420,100 |
Find assessor info on the county website
Monthly payment
Est. payment
Payment breakdown
Explore the cost of this home by adjusting the details. Changes won't be saved.Climate risks
Neighborhood: 27278
Nearby schools
Schools provided by the listing agent
- Elementary: Orange - River Park Elementary
- Middle: Orange - Orange Middle
- High: Orange - Orange High
Source: Doorify MLS. This data may not be complete. We recommend contacting the local school district to confirm school assignments for this home.
- $1,103,6005 bd5 ba4.9k sqft1610 Eno Ridge Dr, Hillsborough, NC 27278Off Market
- $943,9005 bd4 ba3.7k sqft1601 Eno Ridge Dr, Hillsborough, NC 27278Off Market
- $865,0004 bd3 ba3k sqft1605 Eno Ridge Dr, Hillsborough, NC 27278Off Market
- $918,4005 bd4 ba3.6k sqft1619 Eno Ridge Dr, Hillsborough, NC 27278Off Market
Similar homes
- $925,0004 bd4 ba3.5k sqft2205 Sanford Ln, Hillsborough, NC 27278For Sale

 MLS ID #10157713, Melissa H White. Doorify MLS
- $975,0004 bd4 ba3k sqftRemaley Construction, Hillsborough, NC 27278New Construction
 MLS ID #10169983, Armand Lenchek. Doorify MLS
- $993,9004 bd4 ba3.3k sqft1005 Woodlot Ridge Rd, Chapel Hill, NC 27516For Sale
 MLS ID #10188816, Claire Jackson. Doorify MLS
- $1,395,0004 bd4 ba4.5k sqft1744 Spring Lily Ln, Hillsborough, NC 27278For Sale
 MLS ID #10190447, Whitney Nicole Sneed. Doorify MLS
- $1,050,0004 bd3 ba2.8k sqft565 Erwin Rd, Durham, NC 27707For SaleMLS ID #10184556, Allison Zimmerman. Doorify MLS
- $600,0003 bd2 ba1.8k sqft2705 Percussion Dr, Hillsborough, NC 27278For SaleMLS ID #10178135, Doreen Hostetler. Doorify MLS
- $660,0004 bd4 ba3.1k sqft711 Hardscrabble Dr, Hillsborough, NC 27278For SaleMLS ID #10182435, Anna Peel Jones. Doorify MLS
- $985,0004 bd3 ba2.9k sqft802 Laurelwood Dr, Durham, NC 27705For SaleMLS ID #10175130, Brian Lawson. Doorify MLS
- $835,5003 bd3 ba3.1k sqftLennar Carolinas, Durham, NC 27712For SaleMLS ID #10187754, Stephanie King. Doorify MLS
- $1,000,0004 bd4 ba3.7k sqft148 Tobacco Rd, Pittsboro, NC 27312For SaleMLS ID #10163447, Kathy Shaw. Doorify MLS
- $949,0004 bd3 ba3.7k sqft8728 Drew Ln, Chapel Hill, NC 27516For SaleMLS ID #10159409, Patricia Owen. Doorify MLS
- $875,0004 bd4 ba3.2k sqft2101 Waterwheel Rd, Hurdle Mills, NC 27541For SaleMLS ID #10184399, Melissa H White. Doorify MLS
- $1,075,0004 bd4 ba3.1k sqft103 Commons Way Dr, Chapel Hill, NC 27516For SaleMLS ID #10193449, Maria Fiorito. Doorify MLS
- $850,0005 bd4 ba3.3k sqft6218 Kims Dr, Hurdle Mills, NC 27541For SaleMLS ID #10173180, David Andrew Whitman. Doorify MLS
- $950,0004 bd4 ba3.9k sqft206 Johnstone Ct, Durham, NC 27712For SaleMLS ID #10193331, Johnny May. Doorify MLS
- $749,9504 bd3 ba1.9k sqft2560 New Hope Dr, Chapel Hill, NC 27514For SaleMLS ID #10191756, Claire Pope. Doorify MLS
- $888,0003 bd3 ba2.8k sqft1001 Reaves Dr, Chapel Hill, NC 27516For SaleMLS ID #10181382, Cathy Kimball. Doorify MLS
- $915,0005 bd4 ba3.2k sqft4305 Taylor Hall Pl, Chapel Hill, NC 27517For SaleMLS ID #10189683, Laura Morgan. Doorify MLS
- $793,5005 bd4 ba3.2k sqft4610 Sycamore Shoals Rd, Durham, NC 27705For SaleMLS ID #10190692, Natasha C Jeffries. Doorify MLS
- $765,0004 bd4 ba3.4k sqft1000 E Oak Dr, Durham, NC 27705For SaleMLS ID #10188831, Mary R Hunter. Doorify MLS
