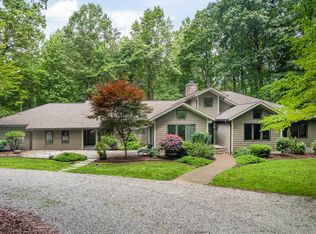
Discover your private retreat in this custom-built home nestled on a secluded 10-acre lot. Offering 5 bedrooms and 4 full bathrooms, this thoughtfully designed home blends comfort, space, and peaceful surroundings. The main-level primary suite features a newly renovated, spa-inspired bathroom with frameless shower, garden tub and an oversized walk-in closet with custom built-in shelving. The first floor also includes a formal dining room, second bedroom and full bath, laundry room, and an expansive kitchen with granite countertops, stainless steel appliances, custom cabinetry, and a breakfast nook that opens into the inviting living area. Enjoy the beauty of the outdoors year-round from the screened porch and deck overlooking scenic natural views. Upstairs, you'll find three additional bedrooms, two full bathrooms, a spacious bonus room, and a walk-in attic for added storage. Two bedrooms include generous walk-in closets, while the bonus room is equipped with a sink, mini fridge, and built-in speakers—creating the perfect space for entertaining, hosting guests, or unwinding. Move-in ready and ideally located just minutes from Historic Downtown Hillsborough's shopping and dining, with convenient access to Duke University and Hospital as well as UNC Chapel Hill. With horses and chickens welcome in the community, this exclusive private estate offers the rare opportunity to enjoy space, privacy, and flexibility—all in an exceptional location. Your sanctuary awaits. Seller is providing a 2-10 Home Warranty.
For sale
Price cut: $20.1K (8/10)
$899,900
6218 Kims Dr, Hurdle Mills, NC 27541
5beds
3,312sqft
Single Family Residence, Residential
Built in 2009
10.11 Acres Lot
$863,800 Zestimate®
$272/sqft
$-- HOA
What's special
Newly renovated spa-inspired bathroomSpacious bonus roomFrameless showerLaundry roomMain-level primary suiteGenerous walk-in closetsGarden tub
- 65 days |
- 441 |
- 23 |
Zillow last checked:
Listing updated:
Listed by:
David Andrew Whitman 919-633-0060,
Howard Hanna Allen Tate Raleigh Glenwood
Source: Doorify MLS,MLS#: 10173180
Facts & features
Interior
Bedrooms & bathrooms
- Bedrooms: 5
- Bathrooms: 4
- Full bathrooms: 4
Heating
- None
Cooling
- Ceiling Fan(s), Central Air, Heat Pump
Appliances
- Included: Dishwasher, Electric Oven, Gas Range, Range Hood, Refrigerator, Water Softener
- Laundry: Electric Dryer Hookup, Laundry Room, Lower Level, Main Level, Sink, Washer Hookup
Features
- Bathtub/Shower Combination, Chandelier, Crown Molding, Double Vanity, Eat-in Kitchen, Entrance Foyer, Granite Counters, High Ceilings, High Speed Internet, Kitchen Island, Open Floorplan, Pantry, Master Downstairs, Recessed Lighting, Separate Shower, Smooth Ceilings, Soaking Tub, Vaulted Ceiling(s), Walk-In Closet(s), Walk-In Shower, Whirlpool Tub
- Flooring: Carpet, Tile, Wood
- Windows: Blinds, Insulated Windows
- Number of fireplaces: 1
- Fireplace features: Gas
Interior area
- Total structure area: 3,312
- Total interior livable area: 3,312 sqft
- Finished area above ground: 3,312
- Finished area below ground: 0
Video & virtual tour
Property
Parking
- Total spaces: 2
- Parking features: Driveway, Garage, Garage Door Opener, Gravel, Paved
- Attached garage spaces: 2
Features
- Levels: Two
- Stories: 2
- Patio & porch: Covered, Deck, Porch, Rear Porch, Screened
- Fencing: None
- Has view: Yes
Lot
- Size: 10.11 Acres
- Features: Back Yard, Hardwood Trees, Many Trees, Paved
Details
- Parcel number: 9888049683
- Special conditions: Standard
Construction
Type & style
- Home type: SingleFamily
- Architectural style: Traditional, Transitional
- Property subtype: Single Family Residence, Residential
Materials
- Blown-In Insulation, Brick, Fiber Cement, Stone Veneer
- Foundation: Pillar/Post/Pier
- Roof: Shingle, Asphalt
Condition
- New construction: No
- Year built: 2009
Utilities & green energy
- Sewer: Septic Tank
- Water: Private, Well
- Utilities for property: Cable Not Available, Electricity Connected, Septic Connected, Water Connected, Underground Utilities
Community & HOA
Community
- Subdivision: Spring Crest Meadow
HOA
- Has HOA: No
Location
- Region: Hurdle Mills
Financial & listing details
- Price per square foot: $272/sqft
- Tax assessed value: $597,000
- Annual tax amount: $4,268
- Date on market: 6/11/2026
- Road surface type: Gravel
Estimated market value
$863,800
$821,000 - $907,000
$3,498/mo
Price history
| Date | Event | Price |
|---|---|---|
| 8/10/2026 | Price change | $899,900-2.2%$272/sqft |
Source:  Doorify MLS #10173180 Report a problem Doorify MLS #10173180 Report a problem | ||
| 6/11/2026 | Listed for sale | $920,000$278/sqft |
Source: Doorify MLS #10173180 Report a problem | ||
Public tax history
| Year | Property taxes | Tax assessment |
|---|---|---|
| 2025 | $4,268 -10.7% | $597,000 +20.6% |
| 2024 | $4,777 +2.9% | $495,200 |
| 2023 | $4,644 +1.5% | $495,200 |
| 2022 | $4,575 +1.4% | $495,200 |
| 2021 | $4,513 +6.6% | $495,200 +12.3% |
| 2020 | $4,231 | $441,100 |
| 2018 | $4,231 +2.1% | $441,100 |
| 2017 | $4,144 -13% | $441,100 -13% |
| 2016 | $4,764 | $506,917 |
| 2015 | $4,764 | $506,917 |
Find assessor info on the county website
Monthly payment
Est. payment
Payment breakdown
Explore the cost of this home by adjusting the details. Changes won't be saved.Climate risks
Neighborhood: 27541
Nearby schools
GreatSchools rating
- 7/10Pathways ElementaryGrades: PK-5Distance: 5.3 mi
- 5/10Orange Middle SchoolGrades: 6-8Distance: 6.5 mi
- 6/10Orange HighGrades: 9-12Distance: 6.3 mi
Schools provided by the listing agent
- Elementary: Orange - Pathways Elementary
- Middle: Orange - Orange Middle
- High: Orange - Orange High
Source: Doorify MLS. This data may not be complete. We recommend contacting the local school district to confirm school assignments for this home.
- $875,0003 bd2 ba3k sqft6206 Kims Dr, Hurdle Mills, NC 27541Sold
- $751,8004 bd4 ba2.7k sqft6221 Kims Dr, Hurdle Mills, NC 27541Off Market

- $593,0003 bd3 ba2.4k sqft6112 Kims Dr, Hurdle Mills, NC 27541Off Market
- $591,2003 bd2 ba2.2k sqft6501 S J Parker Ln, Hurdle Mills, NC 27541Off Market
- $461,60010 acres3226 Gail Woods Ln, Hurdle Mills, NC 27541Off Market
- $592,5003 bd2 ba1.8k sqft6504 S J Parker Ln, Hurdle Mills, NC 27541Off Market
- $566,3003 bd2 ba2.3k sqft6506 Joshua Tree Ln, Hurdle Mills, NC 27541Off Market
- $761,9004 bd3 ba2.8k sqft6501 Joshua Tree Ln, Hurdle Mills, NC 27541Off Market
A local agent can set up tours, give advice and negotiate with sellers.
Similar homes
- $875,0004 bd4 ba3.2k sqft2101 Waterwheel Rd, Hurdle Mills, NC 27541For Sale

 MLS ID #10184399, Melissa H White. Doorify MLS
 - $925,0004 bd4 ba3.5k sqft2205 Sanford Ln, Hillsborough, NC 27278For Sale
 MLS ID #10157713, Melissa H White. Doorify MLS
 - $450,0003 bd3 ba1.7k sqft70 Strawberry Springs Dr, Hurdle Mills, NC 27541For Sale
 MLS ID #10185458, Melissa H White. Doorify MLS
 - $1,055,0004 bd4 ba4k sqft417 Grand Oak Dr, Hillsborough, NC 27278For Sale
 MLS ID #10179341, Kathryn White. Doorify MLS
 - $790,0004 bd4 ba3.9k sqft504 Appaloosa Trl, Bahama, NC 27503For SaleMLS ID #10184407, Elizabeth Dougherty. Doorify MLS
- $925,0005 bd5 ba3.8k sqft101 Collinson Dr, Chapel Hill, NC 27514For SaleMLS ID #10182742, Shaylan Good. Doorify MLS
- $820,0004 bd3 ba2.9k sqft46 Birnham Ln, Durham, NC 27707For SaleMLS ID #10173379, Cathy Carr. Doorify MLS
- $900,0004 bd3 ba3.2k sqft206 Yale Ln, Chapel Hill, NC 27517For SaleMLS ID #10183217, Ed W Billings. Doorify MLS
- $675,0004 bd4 ba3.1k sqft711 Hardscrabble Dr, Hillsborough, NC 27278For SaleMLS ID #10182435, Anna Peel Jones. Doorify MLS
- $1,025,0004 bd3 ba3.1k sqft3108 Gait Way, Chapel Hill, NC 27516For SaleMLS ID #10182318, Christine Martin. Doorify MLS
- $759,0004 bd4 ba3.6k sqft2 Sagamore Pl, Hillsborough, NC 27278For SaleMLS ID #10166829, Chad Jemison. Doorify MLS
- $944,9004 bd4 ba3.7k sqft3735 Stoneybrook Dr, Durham, NC 27705For SaleMLS ID #10170028, Victoria Melto. Doorify MLS
- $875,0005 bd4 ba3.5k sqft18 Surrey Ln, Durham, NC 27707For SaleMLS ID #10182457, Thania Castro Fierro. Doorify MLS
- $735,0004 bd4 ba3.1k sqft15 Chippers Way, Durham, NC 27705For SaleMLS ID #10184692, Jeanette Hussey. Doorify MLS
- $849,0004 bd4 ba4.3k sqft3426 Fairway Ln, Durham, NC 27712For SaleMLS ID #10181621, Amy J McKee. Doorify MLS
- $969,0004 bd3 ba3.7k sqft8728 Drew Ln, Chapel Hill, NC 27516For SaleMLS ID #10159409, Patricia Owen. Doorify MLS
- $765,0004 bd4 ba3.6k sqft2 Bentgrass Ln, Durham, NC 27705For SaleMLS ID #10185131, Melina Olivares. Doorify MLS
- $570,0003 bd3 ba2.5k sqft419 Calvary Ct, Hillsborough, NC 27278For SaleMLS ID #10179657, Nancy S Dillard. Doorify MLS
- $630,0003 bd2 ba1.8k sqft2705 Percussion Dr, Hillsborough, NC 27278For SaleMLS ID #10178135, Doreen Hostetler. Doorify MLS
- $749,0004 bd2 ba2.3k sqft5500 State Highway 86, Chapel Hill, NC 27514For SaleMLS ID #10146103, Johnny May. Doorify MLS
