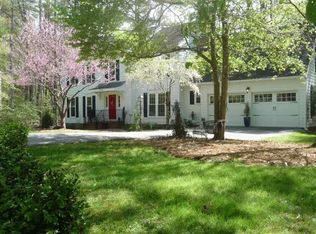
Stately and inviting, this lovely home on a cul-de-sac with a shady wooded lot beckons. Original, newly refinished wood floors provide natural warmth, and great natural light filters through trees into the living space. The large family room has built-in bookshelves and cozy gas logs in the fireplace. The kitchen features quartz countertops and a brick floor. A newly carpeted recreation room above the two-car garage can be used as a media room, game room or quiet retreat. The front yard has a programmable irrigation system, and a natural area with trees in front of the house affords privacy. The large screen porch is perfect for entertaining, morning coffee, listening to the birds or unwinding at the end of the day while looking out over the fenced-in backyard! Walk or ride a bike on the private streets in the highly desirable, friendly Surrey Green neighborhood. The paved Third Fork Creek trail connects with the neighborhood, leading to the Woodcroft trail system and the American Tobacco Trail. There's easy access to Duke University, Southpoint, downtown Durham, Chapel Hill, RTP and Raleigh. This is a unique opportunity to acquire a home in one of Durham's most sought-after neighborhoods! Back on the market with a price improvement! And newly refinished hardwood floors!
Pending
$820,000
46 Birnham Ln, Durham, NC 27707
4beds
2,935sqft
Single Family Residence
Built in 1985
0.47 Acres Lot
$781,800 Zestimate®
$279/sqft
$63/mo HOA
What's special
Shady wooded lotFenced-in backyardLarge family roomBuilt-in bookshelvesKitchen features quartz countertops
- 63 days
- 62
- 0
Zillow last checked:
Listing updated:
Listed by:
Cathy Carr 434-770-6925,
Coldwell Banker - HPW
Source: Doorify MLS,MLS#: 10173379
Facts & features
Interior
Bedrooms & bathrooms
- Bedrooms: 4
- Bathrooms: 3
- Full bathrooms: 2
- 1/2 bathrooms: 1
- Main level bathrooms: 1
Primary bedroom
- Level: Second
Heating
- Central, Electric, Forced Air, Heat Pump
Cooling
- Central Air, Ceiling Fan(s), Electric, Heat Pump
Appliances
- Included: Dishwasher, Electric Range, Free-Standing Refrigerator, Ice Maker, Microwave, Range, Refrigerator, Tankless Water Heater
- Laundry: Laundry Closet, Upper Level
Features
- Built-in Features, Bookcases, Ceiling Fan(s), Chandelier, Crown Molding, Double Vanity, Entrance Foyer, Eat-in Kitchen, High Speed Internet, Kitchen Island, Pantry, Recessed Lighting, Walk-In Closet(s), Walk-In Shower, Quartz Counters, Room Over Garage
- Flooring: Brick, Carpet, Wood
- Windows: Double Pane Windows, Screens, Skylight(s)
- Number of fireplaces: 1
- Fireplace features: Family Room, Gas, Glass Doors, Gas Log
- Common walls with other units/homes: No Common Walls
Interior area
- Total structure area: 2,935
- Total interior livable area: 2,935 sqft
- Finished area above ground: 2,935
- Finished area below ground: 0
Video & virtual tour
Property
Parking
- Total spaces: 2
- Parking features: Attached, Driveway, Garage Faces Side, Garage, Inside Entrance
- Garage spaces: 2
- Has uncovered spaces: Yes
Features
- Levels: Two
- Stories: 2
- Patio & porch: Covered, Deck, Enclosed, Screened
- Exterior features: Lighting, Private Yard, Rain Gutters, Smart Irrigation, Fenced Yard
- Fencing: Back Yard,Fenced,Wood
- Has view: Yes
- View description: Trees/Woods
Lot
- Size: 0.47 Acres
- Features: Back Yard, Cul-De-Sac, Front Yard, Many Trees, Near Golf Course, Private, Sprinklers In Front, Wooded
- Residential vegetation: Grassed, Partially Wooded
Details
- Parcel number: 135100
- Zoning: PDR
- Special conditions: Standard
Construction
Type & style
- Home type: SingleFamily
- Architectural style: Traditional
- Property subtype: Single Family Residence
Materials
- HardiPlank Type
- Foundation: Slab, Crawlspace
- Roof: Shingle
Condition
- New construction: No
- Year built: 1985
Utilities & green energy
- Sewer: Public Sewer
- Water: Public
- Utilities for property: Cable Available, Cable Connected, Electricity Available, Electricity Connected, Natural Gas Available, Natural Gas Connected, Phone Available, Phone Connected
Community & HOA
Community
- Features: Street Lights
- Subdivision: Surrey Green
HOA
- Has HOA: Yes
- Amenities included: Landscaping, Maintenance Grounds, Other, Pond Year Round, Trail(s)
- Services included: Maintenance Grounds, Road Maintenance
- HOA fee: $750 annually
- HOA name: Surrey Green Homeowner's Association
- HOA phone: 919-210-2614
Location
- Region: Durham
Financial & listing details
- Price per square foot: $279/sqft
- Tax assessed value: $823,534
- Annual tax amount: $8,163
- Date on market: 8/14/2026
- Listing agreement: Exclusive Right To Sell
- Listing terms: Cash,Conventional
- Road surface type: Asphalt
Estimated market value
$781,800
$743,000 - $821,000
$3,706/mo
Price history
| Date | Event | Price |
|---|---|---|
| 9/7/2026 | Pending sale | $820,000$279/sqft |
Source:  Doorify MLS #10173379 Report a problem Doorify MLS #10173379 Report a problem | ||
| 8/14/2026 | Listed for sale | $820,000-7.9%$279/sqft |
Source: Doorify MLS #10173379 Report a problem | ||
| 7/10/2026 | Listing removed | $890,000$303/sqft |
Source: Doorify MLS #10173379 Report a problem | ||
| 6/25/2026 | Price change | $890,000-9.2%$303/sqft |
Source: Doorify MLS #10173379 Report a problem | ||
| 6/22/2026 | Listed for sale | $980,000$334/sqft |
Source: Doorify MLS #10173379 Report a problem | ||
Public tax history
| Year | Property taxes | Tax assessment |
|---|---|---|
| 2025 | $8,164 +21.3% | $823,534 +70.7% |
| 2024 | $6,729 +6.5% | $482,426 |
| 2023 | $6,319 +2.3% | $482,426 |
| 2022 | $6,175 +0.5% | $482,426 |
| 2021 | $6,146 +2.4% | $482,426 |
| 2020 | $6,001 | $482,426 |
| 2019 | $6,001 | $482,426 +4.3% |
| 2018 | $6,001 -3.6% | $462,361 |
| 2017 | $6,226 +3.5% | $462,361 +2.7% |
| 2016 | $6,016 | $450,037 +25.8% |
| 2015 | $6,016 +21.5% | $357,749 |
| 2014 | $4,952 | $357,749 +2.5% |
| 2013 | -- | $349,096 |
| 2012 | -- | $349,096 |
| 2011 | $4,550 +0.4% | $349,096 |
| 2010 | $4,531 +4% | $349,096 |
| 2009 | $4,357 | $349,096 |
| 2008 | $4,357 +3.7% | $349,096 +17.3% |
| 2007 | $4,202 +1.4% | $297,571 |
| 2006 | $4,142 | $297,571 |
| 2005 | $4,142 +1.4% | $297,571 |
| 2004 | $4,086 | $297,571 |
| 2003 | -- | $297,571 |
| 2002 | $3,758 -5.7% | $297,571 +20.9% |
| 2000 | $3,986 | $246,100 |
Find assessor info on the county website
Monthly payment
Est. payment
Payment breakdown
Explore the cost of this home by adjusting the details. Changes won't be saved.Climate risks
Neighborhood: Surrey Green
Nearby schools
Schools provided by the listing agent
- Elementary: Durham - Murray Massenburg Elementary
- Middle: Durham - Sherwood Githens Middle
- High: Durham - Charles E Jordan Sr High School
Source: Doorify MLS. This data may not be complete. We recommend contacting the local school district to confirm school assignments for this home.
Similar homes
- $825,0005 bd4 ba3.5k sqft18 Surrey Ln, Durham, NC 27707For Sale
 MLS ID #10182457, Thania Castro Fierro. Doorify MLS
 - $789,9004 bd3 ba3.4k sqft102 Pathwood Ln, Durham, NC 27705For Sale
 MLS ID #10176008, Candy Owens. Doorify MLS
 - $765,0004 bd4 ba3k sqft2 Bentgrass Ln, Durham, NC 27705For Sale
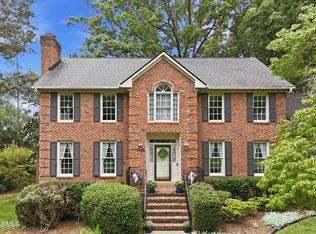 MLS ID #10185131, Melina Olivares. Doorify MLS
 - $735,0004 bd4 ba3.1k sqft15 Chippers Way, Durham, NC 27705For Sale
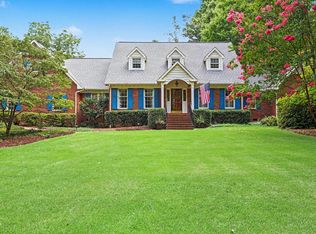 MLS ID #10184692, Jeanette Hussey. Doorify MLS
 - $793,5005 bd4 ba3.2k sqft4610 Sycamore Shoals Rd, Durham, NC 27705For SaleMLS ID #10190692, Natasha C Jeffries. Doorify MLS
- $850,0005 bd4 ba3.4k sqft3837 Sweeten Creek Rd, Chapel Hill, NC 27514For SaleMLS ID #10192403, Patricia Davis. Doorify MLS
- $772,5005 bd3 ba3.2k sqft4609 Moores Creek Rd, Durham, NC 27705For SaleMLS ID #10186438, Thomas Kortus. Doorify MLS
- $725,0005 bd4 ba3.5k sqft4024 Berini Dr, Durham, NC 27705For SaleMLS ID #10189604, Amy Gretenstein. Doorify MLS
- $760,0003 bd3 ba2.4k sqft7721 Sutcliffe Dr, Raleigh, NC 27613For SaleMLS ID #10198697, Connie Batten. Doorify MLS
- $795,0004 bd4 ba3.2k sqft4605 Bartwood Dr, Raleigh, NC 27613For SaleMLS ID #10160156, David Wilson. Doorify MLS
- $850,0004 bd3 ba2.6k sqft100 Leblanc Ct, Cary, NC 27513For SaleMLS ID #10194641, Gretchen Coley. Doorify MLS
- $680,0004 bd4 ba2.4k sqft107 Callard Run, Chapel Hill, NC 27514For SaleMLS ID #10197512, Xuejun Li. Doorify MLS
- $415,0003 bd2 ba1.5k sqft3116 Stanford Dr, Durham, NC 27707For SaleMLS ID #10183991, Ryan Euliss. Doorify MLS
- $870,0004 bd4 ba3.4k sqft1412 Abbeys Grove Trl, Raleigh, NC 27614For SaleMLS ID #10197189, Michelle Gelston. Doorify MLS
- $925,0003 bd2 ba1.7k sqft4504 Carpenter Pond Rd, Durham, NC 27703For SaleMLS ID #10190686, Patricia Yvonne Wilcox. Doorify MLS
- $849,0004 bd3 ba3.7k sqft7108 Trenton Ridge Ct, Raleigh, NC 27613For SaleMLS ID #10188834, Rodney Finkbiner. Doorify MLS
- $684,0004 bd3 ba2.1k sqft410 Colony Woods Dr, Chapel Hill, NC 27517For SaleMLS ID #10178030, Crystal Dawn Rovenstine. Doorify MLS
- $795,0004 bd3 ba3k sqft103 Parkgrove Ct, Cary, NC 27519For SaleMLS ID #10196172, Michelle Gelston. Doorify MLS
- $839,9004 bd3 ba3.2k sqft5900 Willow Oak Dr, Mebane, NC 27302For SaleMLS ID #10193363, Andrea Andrado Ochoa. Doorify MLS
- $885,0004 bd4 ba3.8k sqft5809 Stone Spring Rd, Raleigh, NC 27613For SaleMLS ID #10196258, Benjamin Passwaters. Doorify MLS
