Welcome home to this stunning two-story colonial tucked into the sought-after Surrey Green subdivision! Set on a wooded, private lot, this 5 bedroom, 3.5 bath home offers space, storage, and versatility at every turn. The beautiful kitchen features full-size stainless refrigerator and freezer units side by side, and gorgeous pine wood flooring flows throughout much of the home. Enjoy a formal dining area, spacious living area, and cozy family room, plenty of room to gather and entertain. Step outside to a screened in porch and huge deck overlooking a wide-open, cleared backyard. The finished basement level is a true bonus, featuring a kitchenette, bedroom, and full bath, ideal as an in-law suite, guest apartment, or private retreat. A rare 3 car garage setup (two front-facing, one basement-level) provides abundant parking and storage. Located near Southpoint, this home combines classic charm with everyday functionality. Don't miss this one!
For sale
Price cut: $50K (8/25)
$825,000
18 Surrey Ln, Durham, NC 27707
5beds
3,502sqft
Single Family Residence
Built in 1984
0.67 Acres Lot
$804,300 Zestimate®
$236/sqft
$63/mo HOA
What's special
Finished basement levelBeautiful kitchenCozy family roomWooded private lotScreened in porchGorgeous pine wood flooringFormal dining area
- 80 days
- 1,141
- 62
Zillow last checked:
Listing updated:
Listed by:
Thania Castro Fierro 919-884-5770,
Raleigh Realty Inc.
Source: Doorify MLS,MLS#: 10182457
Facts & features
Interior
Bedrooms & bathrooms
- Bedrooms: 5
- Bathrooms: 4
- Full bathrooms: 3
- 1/2 bathrooms: 1
- Main level bathrooms: 1
Primary bedroom
- Level: Second
- Area: 340 Square Feet
- Dimensions: 17.0 x 20.0
Bedroom 2
- Level: Second
- Area: 130 Square Feet
- Dimensions: 13.0 x 10.0
Bedroom 3
- Level: Second
- Area: 120 Square Feet
- Dimensions: 10.0 x 12.0
Bedroom 4
- Level: Second
- Area: 121 Square Feet
- Dimensions: 11.0 x 11.0
Bedroom 5
- Level: Basement
- Area: 156 Square Feet
- Dimensions: 12.0 x 13.0
Family room
- Level: First
- Area: 374 Square Feet
- Dimensions: 17.0 x 22.0
Kitchen
- Level: First
- Area: 220 Square Feet
- Dimensions: 20.0 x 11.0
Living room
- Level: First
- Area: 204 Square Feet
- Dimensions: 17.0 x 12.0
Heating
- Baseboard, Central, Electric, Fireplace(s), Natural Gas, Radiant
Cooling
- Central Air, Ceiling Fan(s)
Appliances
- Included: Dryer, Dishwasher, Free-Standing Refrigerator, Freezer, Microwave, Range, Refrigerator, Range Hood, Stainless Steel Appliance(s), Washer, Washer/Dryer
- Laundry: In Basement, Inside, Washer Hookup
Features
- Breakfast Bar, Beamed Ceilings, Built-in Features, Ceiling Fan(s), Chandelier, Crown Molding, Double Vanity, Laminate Counters, Recessed Lighting, Walk-In Closet(s), Walk-In Shower
- Flooring: Carpet, Other, See Remarks, Wood
- Windows: Double Pane Windows
- Basement: Daylight,Exterior Entry,Finished,Sump Pump,Walk-Out Access
- Fireplace features: Living Room
Interior area
- Total structure area: 3,502
- Total interior livable area: 3,502 sqft
- Finished area above ground: 2,418
- Finished area below ground: 1,084
Property
Parking
- Total spaces: 7
- Parking features: Attached, Basement, Driveway, Garage Faces Front, Garage Faces Rear, Garage
- Garage spaces: 3
- Uncovered spaces: 4
Features
- Levels: Two
- Stories: 2
- Entry location: Front porch
- Patio & porch: Covered, Deck, Enclosed, Porch, Screened
- Exterior features: Private Entrance, Rain Gutters
- Fencing: None
- Has view: Yes
- View description: Neighborhood
Lot
- Size: 0.67 Acres
- Features: Back Yard, Paved
- Residential vegetation: Grassed
Details
- Parcel number: 135085
- Zoning: PDR
- Special conditions: Standard
Construction
Type & style
- Home type: SingleFamily
- Architectural style: Colonial,Traditional
- Property subtype: Single Family Residence
Materials
- HardiPlank Type
- Foundation: Brick/Mortar
- Roof: Shingle
Condition
- New construction: No
- Year built: 1984
Utilities & green energy
- Sewer: Public Sewer
- Water: Public
Community & HOA
Community
- Features: Other
- Subdivision: Surrey Green
HOA
- Has HOA: Yes
- Services included: Maintenance Grounds
- HOA fee: $750 annually
- HOA name: Surrey Green HOA
- HOA phone: 919-999-9999
Location
- Region: Durham
Financial & listing details
- Price per square foot: $236/sqft
- Tax assessed value: $947,366
- Annual tax amount: $9,391
- Date on market: 7/25/2026
- Listing agreement: Exclusive Right To Sell
- Listing terms: Cash,FHA,VA Loan
- Road surface type: Asphalt
Estimated market value
$804,300
$764,000 - $845,000
$4,251/mo
Price history
| Date | Event | Price |
|---|---|---|
| 8/25/2026 | Price change | $825,000-5.7%$236/sqft |
Source:  Doorify MLS #10182457 Report a problem Doorify MLS #10182457 Report a problem | ||
| 7/25/2026 | Listed for sale | $875,000+108.3%$250/sqft |
Source: Doorify MLS #10182457 Report a problem | ||
| 1/7/2005 | Sold | $420,000+12.9%$120/sqft |
Source: Public Record Report a problem | ||
| 8/26/1999 | Sold | $372,000$106/sqft |
Source: Public Record Report a problem | ||
Public tax history
| Year | Property taxes | Tax assessment |
|---|---|---|
| 2025 | $9,391 +24.8% | $947,366 +75.7% |
| 2024 | $7,522 +6.5% | $539,272 |
| 2023 | $7,064 +2.3% | $539,272 |
| 2022 | $6,902 +0.5% | $539,272 |
| 2021 | $6,870 +2.4% | $539,272 |
| 2020 | $6,708 | $539,272 |
| 2019 | $6,708 | $539,272 +1.6% |
| 2018 | $6,708 -6.2% | $530,877 |
| 2017 | $7,148 +3.5% | $530,877 |
| 2016 | $6,907 | $530,877 +22.1% |
| 2015 | $6,907 +14.8% | $434,813 |
| 2014 | $6,019 | $434,813 |
| 2013 | -- | $434,813 |
| 2012 | -- | $434,813 |
| 2011 | $5,667 +0.4% | $434,813 |
| 2010 | $5,643 +4% | $434,813 |
| 2009 | $5,427 | $434,813 |
| 2008 | $5,427 +12.7% | $434,813 +27.6% |
| 2007 | $4,813 +1.4% | $340,893 |
| 2006 | $4,745 | $340,893 |
| 2005 | $4,745 +1.4% | $340,893 |
| 2004 | $4,680 | $340,893 |
| 2003 | -- | $340,893 |
| 2002 | $4,305 -1% | $340,893 +27% |
| 2000 | $4,349 | $268,500 |
Find assessor info on the county website
Monthly payment
Est. payment
Payment breakdown
Explore the cost of this home by adjusting the details. Changes won't be saved.Climate risks
Neighborhood: Surrey Green
Nearby schools
Schools provided by the listing agent
- Elementary: Durham - Murray Massenburg Elementary
- Middle: Durham - Sherwood Githens Middle
- High: Durham - Charles E Jordan Sr High School
Source: Doorify MLS. This data may not be complete. We recommend contacting the local school district to confirm school assignments for this home.
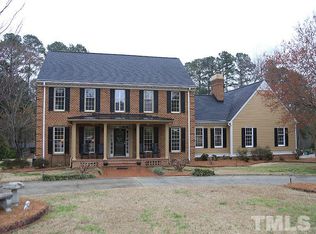
Similar homes
- $1,000,0004 bd4 ba4k sqft3724 Hope Valley Rd, Durham, NC 27707For Sale
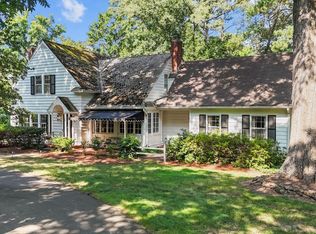
 MLS ID #10130747, Susan Peak. Doorify MLS
 - $895,0004 bd4 ba3.9k sqft3735 Stoneybrook Dr, Durham, NC 27705For Sale
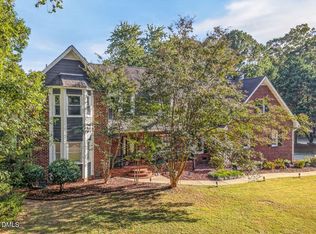 MLS ID #10196168, Jay Andorfer. Doorify MLS
 - $549,9004 bd2 ba1.9k sqft2802 Devon Rd, Durham, NC 27707For Sale
 MLS ID #10163703, Samara Presley. Doorify MLS
 - $850,0005 bd4 ba3.4k sqft3837 Sweeten Creek Rd, Chapel Hill, NC 27514For Sale
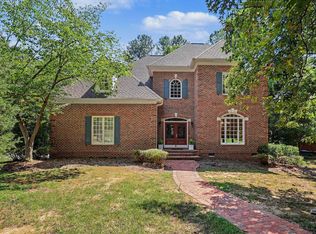 MLS ID #10192403, Patricia Davis. Doorify MLS
 - $765,0004 bd4 ba3k sqft2 Bentgrass Ln, Durham, NC 27705For SaleMLS ID #10185131, Melina Olivares. Doorify MLS
- $825,0005 bd3 ba3.3k sqft811 Kings Mill Rd, Chapel Hill, NC 27517For SaleMLS ID #10191342, Shenandoah Nieuwsma. Doorify MLS
- $735,0004 bd4 ba3.1k sqft15 Chippers Way, Durham, NC 27705For SaleMLS ID #10184692, Jeanette Hussey. Doorify MLS
- $772,5005 bd3 ba3.2k sqft4609 Moores Creek Rd, Durham, NC 27705For SaleMLS ID #10186438, Thomas Kortus. Doorify MLS
- $885,0004 bd4 ba3.8k sqft5809 Stone Spring Rd, Raleigh, NC 27613For SaleMLS ID #10196258, Benjamin Passwaters. Doorify MLS
- $680,0004 bd4 ba2.4k sqft107 Callard Run, Chapel Hill, NC 27514For SaleMLS ID #10197512, Xuejun Li. Doorify MLS
- $629,9004 bd3 ba2.9k sqft218 Landreth Ct, Durham, NC 27713For SaleMLS ID #10180423, Lisa Ellis. Doorify MLS
- $815,0005 bd4 ba3.7k sqft202 Montford Hall Ct, Cary, NC 27519For SaleMLS ID #10186701, Joshua Dulcich. Doorify MLS
- $995,0004 bd4 ba3.5k sqft2537 Booker Creek Rd, Chapel Hill, NC 27514For SaleMLS ID #10182513, Stephanie Smith. Doorify MLS
- $915,0005 bd4 ba2.6k sqft301 Woodhaven Rd, Chapel Hill, NC 27514For SaleMLS ID #10165019, Lewis Hendricks. Doorify MLS
- $795,0004 bd3 ba3k sqft103 Parkgrove Ct, Cary, NC 27519For SaleMLS ID #10196172, Michelle Gelston. Doorify MLS
- $535,0005 bd4 ba2.6k sqft1206 Little Acres Dr, Durham, NC 27713For SaleMLS ID #10196409, Marcy Duke. Doorify MLS
- $684,0004 bd3 ba2.1k sqft410 Colony Woods Dr, Chapel Hill, NC 27517For SaleMLS ID #10178030, Crystal Dawn Rovenstine. Doorify MLS
- $829,0004 bd4 ba3.8k sqft35 Golden Heather, Chapel Hill, NC 27517For SaleMLS ID #10192428, Chanel Hart D'Aprix. Doorify MLS
- $569,9003 bd4 ba3.7k sqft201 Selkirk Pl, Durham, NC 27707For SaleMLS ID #10184733, Peggy Harris. Doorify MLS
- $969,0004 bd3 ba3.7k sqft8728 Drew Ln, Chapel Hill, NC 27516For SaleMLS ID #10159409, Patricia Owen. Doorify MLS
