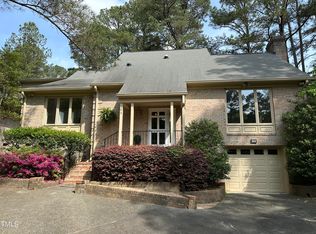
One of the largest homes in the sought-after neighborhood of Dunbarton! Once a stunning 9-hole golf course, Dunbarton was conceived as a spectacular enclave, carefully sited on the course's gently rolling terrain. Built around a beautiful pond and set among mature landscaping and trees, this community offers a sense of peace and privacy that's usually reserved for homes well outside the city limits. Yet this amazing home sits in the heart of SW Durham, just down the road from Hope Valley Country Club and central to popular destinations like Duke, Downtown, Southpoint, and I-40. Inside, you'll find gracious living spaces, including a family room with a dual sided gas fireplace and a dining room made for entertaining. The sizable kitchen offers room for multiple cooks, and a true walk-in laundry room adds everyday convenience. Want an owner's suite on the main floor, or upstairs? This home offers both — choose what works best for your lifestyle. Every bedroom includes an en suite bath, and an optional office/flex room is perfect for anyone who wants a private space to work, craft, or exercise. This is also one of the few homes in the neighborhood with a one-car garage plus convenient additional parking and easy access to the front door. In Dunbarton, the grounds and yards are professionally maintained, so you can relax knowing the heavy lifting is already handled. This home truly offers it all.
For sale
Price cut: $25.1K (10/8)
$569,900
201 Selkirk Pl, Durham, NC 27707
3beds
3,722sqft
Townhouse
Built in 1982
5,662 Square Feet Lot
$553,300 Zestimate®
$153/sqft
$460/mo HOA
What's special
Gracious living spaces
- 67 days
- 390
- 29
Zillow last checked:
Listing updated:
Listed by:
Peggy Harris 919-740-3072,
Nest Realty of the Triangle,
Scott Mueller 646-373-3283,
Nest Realty of the Triangle
Source: Doorify MLS,MLS#: 10184733
Facts & features
Interior
Bedrooms & bathrooms
- Bedrooms: 3
- Bathrooms: 4
- Full bathrooms: 3
- 1/2 bathrooms: 1
- Main level bedrooms: 1
Primary bedroom
- Level: Main
- Area: 253.5 Square Feet
- Dimensions: 13.0 x 19.5
Bedroom 2
- Level: Second
- Area: 279.3 Square Feet
- Dimensions: 14.7 x 19.0
Bedroom 3
- Level: Second
- Area: 198 Square Feet
- Dimensions: 13.2 x 15.0
Bonus room
- Level: Second
- Area: 273 Square Feet
- Dimensions: 15.6 x 17.5
Dining room
- Level: Main
- Area: 364 Square Feet
- Dimensions: 13.0 x 28.0
Other
- Level: Main
- Area: 210 Square Feet
- Dimensions: 14.0 x 15.0
Family room
- Level: Main
- Area: 540.15 Square Feet
- Dimensions: 19.5 x 27.7
Kitchen
- Level: Main
- Area: 238.68 Square Feet
- Dimensions: 15.3 x 15.6
Laundry
- Level: Main
- Area: 84.48 Square Feet
- Dimensions: 8.8 x 9.6
Sunroom
- Level: Main
- Area: 162.45 Square Feet
- Dimensions: 9.5 x 17.1
Heating
- Forced Air, Heat Pump, Natural Gas
Cooling
- Central Air
Appliances
- Laundry: Laundry Room, Main Level
Features
- Flooring: Carpet, Tile, Vinyl, Wood
- Basement: Block,Partial
- Number of fireplaces: 1
- Common walls with other units/homes: 1 Common Wall,End Unit
Interior area
- Total structure area: 3,722
- Total interior livable area: 3,722 sqft
- Finished area above ground: 3,722
- Finished area below ground: 0
Property
Parking
- Total spaces: 3
- Parking features: Garage, Open
- Garage spaces: 1
- Uncovered spaces: 2
Features
- Levels: Three Or More
- Stories: 3
Lot
- Size: 5,662 Square Feet
Details
- Parcel number: 123691
- Zoning: PDR
- Special conditions: Standard
Construction
Type & style
- Home type: Townhouse
- Architectural style: Transitional
- Property subtype: Townhouse
Materials
- Brick, Masonite
- Foundation: Crawlspace
- Roof: Shingle
Condition
- New construction: No
- Year built: 1982
Utilities & green energy
- Sewer: Public Sewer
- Water: Public
Community & HOA
Community
- Features: Clubhouse, Pool, Street Lights
- Subdivision: Dunbarton
HOA
- Has HOA: Yes
- Amenities included: Cable TV, Maintenance Grounds, Parking, Pool, Pond Year Round
- Services included: Cable TV, Internet, Maintenance Grounds, Pest Control, Trash, Road Maintenance
- HOA fee: $460 monthly
- HOA name: Dunbarton HOA
- HOA phone: 910-295-3791
Location
- Region: Durham
Financial & listing details
- Price per square foot: $153/sqft
- Tax assessed value: $497,812
- Annual tax amount: $4,934
- Date on market: 8/6/2026
- Listing agreement: Exclusive Right To Sell
- Listing terms: Cash,Conventional
- Ownership type: Townhouse
- Road surface type: Paved
Estimated market value
$553,300
$526,000 - $581,000
$2,493/mo
Price history
| Date | Event | Price |
|---|---|---|
| 10/8/2026 | Price change | $569,900-4.2%$153/sqft |
Source:  Doorify MLS #10184733 Report a problem Doorify MLS #10184733 Report a problem | ||
| 8/6/2026 | Listed for sale | $595,000+108.8%$160/sqft |
Source: Doorify MLS #10184733 Report a problem | ||
| 6/30/1999 | Sold | $285,000$77/sqft |
Source: Public Record Report a problem | ||
Public tax history
| Year | Property taxes | Tax assessment |
|---|---|---|
| 2025 | $4,935 +12.5% | $497,812 +58.3% |
| 2024 | $4,387 +6.5% | $314,524 |
| 2023 | $4,120 +2.3% | $314,524 |
| 2022 | $4,026 +0.5% | $314,524 |
| 2021 | $4,007 +2.4% | $314,524 |
| 2020 | $3,912 | $314,524 |
| 2019 | $3,912 | $314,524 -8.3% |
| 2018 | $3,912 -15.3% | $343,133 |
| 2017 | $4,620 +3.5% | $343,133 |
| 2016 | $4,465 | $343,133 -10.5% |
| 2015 | $4,465 -15.9% | $383,381 |
| 2014 | $5,307 | $383,381 |
| 2013 | -- | $383,381 |
| 2012 | -- | $383,381 |
| 2011 | $4,997 +0.4% | $383,381 |
| 2010 | $4,976 +4% | $383,381 |
| 2009 | $4,785 | $383,381 |
| 2008 | $4,785 +13.8% | $383,381 +28.7% |
| 2007 | $4,206 +1.4% | $297,899 |
| 2006 | $4,147 | $297,899 |
| 2005 | $4,147 +1.4% | $297,899 |
| 2004 | $4,090 | $297,899 |
Find assessor info on the county website
Monthly payment
Est. payment
Payment breakdown
Explore the cost of this home by adjusting the details. Changes won't be saved.Climate risks
Neighborhood: Hope Valley
Nearby schools
Schools provided by the listing agent
- Elementary: Durham - Hope Valley Elementary
- Middle: Durham - Sherwood Githens Middle
- High: Durham - Charles E Jordan Sr High School
Source: Doorify MLS. This data may not be complete. We recommend contacting the local school district to confirm school assignments for this home.
Similar homes
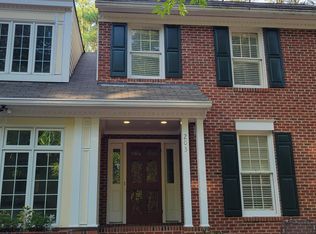
- $549,9004 bd2 ba1.9k sqft2802 Devon Rd, Durham, NC 27707For Sale

 MLS ID #10163703, Samara Presley. Doorify MLS
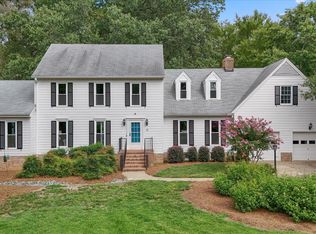
 - $825,0005 bd4 ba3.5k sqft18 Surrey Ln, Durham, NC 27707For Sale
 MLS ID #10182457, Thania Castro Fierro. Doorify MLS
 - $599,9003 bd3 ba2.3k sqft4315 Holloman Rd, Durham, NC 27703For Sale
 MLS ID #10183476, Cecelia Saylor. Doorify MLS
 - $635,0003 bd3 ba2.1k sqft4003 Peachway Ct, Durham, NC 27705For Sale
 MLS ID #10191862, Stacie Dye. Doorify MLS
 - $505,0004 bd3 ba1.9k sqft15 Creeks Edge Ct, Durham, NC 27713For SaleMLS ID #10190397, Patrick Moran. Doorify MLS
- $629,9004 bd3 ba2.9k sqft218 Landreth Ct, Durham, NC 27713For SaleMLS ID #10180423, Lisa Ellis. Doorify MLS
- $540,0003 bd3 ba2.4k sqft1370 Mount Pisgah Church Rd, Apex, NC 27523For SaleMLS ID #10184959, Ashley Quinn. Doorify MLS
- $680,0004 bd4 ba2.4k sqft107 Callard Run, Chapel Hill, NC 27514For SaleMLS ID #10197512, Xuejun Li. Doorify MLS
- $625,0004 bd3 ba2.9k sqft1617 Shawnee St, Durham, NC 27701For SaleMLS ID #10128447, Colleen Ellis. Doorify MLS
- $585,0003 bd3 ba2.2k sqft1307 Leclair St, Chapel Hill, NC 27517For SaleMLS ID #10182262, Tony Hall. Doorify MLS
- $500,0003 bd2 ba1.9k sqft3818 Hermine St, Durham, NC 27705For SaleMLS ID #10191624, Jana Elaine Murdock Doherty. Doorify MLS
- $735,0004 bd4 ba3.1k sqft15 Chippers Way, Durham, NC 27705For SaleMLS ID #10184692, Jeanette Hussey. Doorify MLS
- $499,9005 bd3 ba3.2k sqft4505 Renfrew Dr, Durham, NC 27705For SaleMLS ID #10176671, Scott Cobb. Doorify MLS
- $555,0003 bd4 ba2.2k sqft7904 Bud Morris Rd, Wake Forest, NC 27587For SaleMLS ID #10192114, Susan Hunter. Doorify MLS
- $765,0004 bd4 ba3k sqft2 Bentgrass Ln, Durham, NC 27705For SaleMLS ID #10185131, Melina Olivares. Doorify MLS
- $725,0005 bd4 ba3.5k sqft4024 Berini Dr, Durham, NC 27705For SaleMLS ID #10189604, Amy Gretenstein. Doorify MLS
- $590,0004 bd3 ba1.9k sqft721 Tinkerbell Rd, Chapel Hill, NC 27517For SaleMLS ID #10180753, Thomas Kortus. Doorify MLS
- $620,0003 bd2 ba1.9k sqft6600 Glen Forrest Dr, Chapel Hill, NC 27517For SaleMLS ID #10181226, Terry Carpenter. Doorify MLS
- $509,9004 bd3 ba2.6k sqft3 Danforth Pl, Durham, NC 27712For SaleMLS ID #10166410, Gene Pitzer. Doorify MLS
- $599,0003 bd3 ba2.7k sqft501 N Churton St, Hillsborough, NC 27278For SaleMLS ID #10187272, Melissa H White. Doorify MLS
