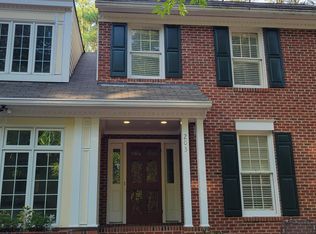
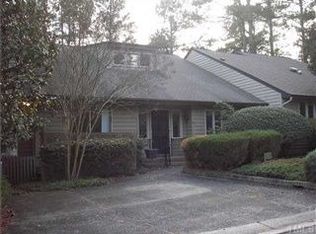
202 Selkirk Pl, Durham, NC 27707
Home value
$396,700
$373,000 - $421,000
$2,384/mo
Owner options
$2,384/mo
Rent Zestimate®
Find your next renter with Zillow Rental Manager. Plus, with online applications, you can quickly screen prospective tenants – for free.
$2,384/mo
Rent Zestimate®
$2,847/mo
Est. payment
Refinancing to a lower rate could help reduce your monthly payments and save thousands over the life of the loan.
$2,847/mo
Est. payment
Explore your selling options
Work with a Zillow partner agent
Leverage their expertise and Zillow's premium Showcase listings to get your home seen by more buyers.
Get startedList with your own agent
Get your home in front of millions of buyers by listing it on Zillow.
Learn how to do itSell it yourself
Take full control of how buyers see your home on Zillow by listing For Sale by Owner (FSBO).
List your homeWhat's special
Zillow last checked:
Listing updated:
Steed Rollins 919-306-9767,
Peak, Swirles & Cavallito
Kathleen Carlton, 287194
Keller Williams Legacy
Imagene Arden Cooke, 357762
Keller Williams Legacy
Facts & features
Interior
Bedrooms & bathrooms
- Bedrooms: 3
- Bathrooms: 3
- Full bathrooms: 2
- 1/2 bathrooms: 1
Heating
- Forced Air, Heat Pump, Natural Gas
Cooling
- Central Air, Electric, Heat Pump
Appliances
- Included: Dishwasher, Disposal, Dryer, Electric Range, Exhaust Fan, Gas Water Heater, Microwave, Refrigerator, Vented Exhaust Fan, Washer
- Laundry: Electric Dryer Hookup, In Basement, Laundry Room, Main Level, Washer Hookup
Features
- Bar, Bathtub/Shower Combination, Bookcases, Built-in Features, Cedar Closet(s), Ceiling Fan(s), Chandelier, Crown Molding, Dual Closets, Entrance Foyer, Granite Counters, High Ceilings, High Speed Internet, Master Downstairs, Smooth Ceilings, Walk-In Shower, Wet Bar
- Flooring: Carpet, Concrete, Hardwood, Parquet, Tile
- Windows: Screens
- Basement: Concrete, Crawl Space, Interior Entry, Unfinished, Unheated, Workshop
- Number of fireplaces: 1
- Fireplace features: Living Room
- Common walls with other units/homes: 1 Common Wall
Interior area
- Total structure area: 2,629
- Total interior livable area: 2,629 sqft
- Finished area above ground: 2,629
- Finished area below ground: 0
Property
Parking
- Total spaces: 4
- Parking features: Concrete, Converted Garage, Garage Door Opener, Garage Faces Front
- Attached garage spaces: 1
- Uncovered spaces: 3
Features
- Levels: Two
- Stories: 2
- Patio & porch: Front Porch, Patio
- Exterior features: Gas Grill, Lighting, Rain Gutters
- Pool features: Association, In Ground, Outdoor Pool, Salt Water, Community
- Has view: Yes
- View description: Neighborhood, Trees/Woods
Lot
- Size: 4,791 sqft
- Features: Few Trees, Sloped
Details
- Parcel number: 0820143738
- Special conditions: Standard
Construction
Type & style
- Home type: Townhouse
- Architectural style: Transitional
- Property subtype: Townhouse, Residential
- Attached to another structure: Yes
Materials
- Brick, Masonite
- Foundation: Block, Brick/Mortar, Pillar/Post/Pier, Slab
- Roof: Shingle, Asphalt
Condition
- New construction: No
- Year built: 1982
- Major remodel year: 1982
Utilities & green energy
- Sewer: Public Sewer
- Water: Public
- Utilities for property: Cable Connected, Electricity Connected, Natural Gas Connected, Phone Available, Water Connected
Community & neighborhood
Community
- Community features: Clubhouse, Fishing, Lake, Pool
Location
- Region: Durham
- Subdivision: Dunbarton Townhomes
HOA & financial
HOA
- Has HOA: Yes
- HOA fee: $460 monthly
- Amenities included: Cable TV, Clubhouse, Landscaping, Maintenance, Maintenance Grounds, Meeting Room, Parking, Picnic Area, Pond Year Round, Pool, Snow Removal, Trail(s), Trash
- Services included: Cable TV, Internet, Maintenance Grounds, Maintenance Structure, Road Maintenance, Snow Removal, Storm Water Maintenance, Trash
Other
Other facts
- Road surface type: Asphalt, Concrete
Price history
| Date | Event | Price |
|---|---|---|
| 12/3/2025 | Sold | $398,000-9.5%$151/sqft |
Source: | ||
| 10/15/2025 | Pending sale | $440,000$167/sqft |
Source: | ||
| 10/9/2025 | Price change | $440,000-7.4%$167/sqft |
Source: | ||
| 8/11/2025 | Price change | $475,000-3.1%$181/sqft |
Source: | ||
| 7/1/2025 | Price change | $490,000-6.7%$186/sqft |
Source: | ||
| 5/28/2025 | Price change | $525,000-4.5%$200/sqft |
Source: | ||
| 4/25/2025 | Listed for sale | $550,000+69.2%$209/sqft |
Source: | ||
| 4/30/2007 | Sold | $325,000$124/sqft |
Source: Doorify MLS #889225 Report a problem | ||
Public tax history
| Year | Property taxes | Tax assessment |
|---|---|---|
| 2025 | $4,678 +15.1% | $471,894 +61.9% |
| 2024 | $4,065 +6.5% | $291,441 |
| 2023 | $3,818 +2.3% | $291,441 |
| 2022 | $3,730 +0.5% | $291,441 |
| 2021 | $3,713 +2.4% | $291,441 |
| 2020 | $3,625 | $291,441 |
| 2019 | $3,625 -15.5% | $291,441 -7.9% |
| 2018 | $4,290 +0.7% | $316,288 |
| 2017 | $4,259 +3.5% | $316,288 |
| 2016 | $4,115 | $316,288 -7.9% |
| 2015 | $4,115 -13.5% | $343,516 |
| 2014 | $4,755 | $343,516 |
| 2013 | -- | $343,516 |
| 2012 | -- | $343,516 |
| 2011 | $4,477 +0.4% | $343,516 |
| 2010 | $4,458 +4% | $343,516 |
| 2009 | $4,287 | $343,516 |
| 2008 | $4,287 +35% | $343,516 +52.7% |
| 2007 | $3,177 +1.4% | $224,993 |
| 2006 | $3,132 | $224,993 |
| 2005 | $3,132 +1.4% | $224,993 |
| 2004 | $3,089 | $224,993 |
| 2003 | -- | $224,993 |
| 2002 | $2,842 +4.4% | $224,993 +33.8% |
| 2000 | $2,723 | $168,100 |
Find assessor info on the county website
Neighborhood: Hope Valley
Nearby schools
GreatSchools rating
- 5/10Hope Valley ElementaryGrades: K-5Distance: 0.7 mi
- 8/10Sherwood Githens MiddleGrades: 6-8Distance: 1.1 mi
- 4/10Charles E Jordan Sr High SchoolGrades: 9-12Distance: 3.2 mi
Schools provided by the listing agent
- Elementary: Durham - Hope Valley
- Middle: Durham - Githens
- High: Durham - Jordan
Source: Doorify MLS. This data may not be complete. We recommend contacting the local school district to confirm school assignments for this home.
Get a cash offer in 3 minutes
- North Carolina
- Durham County
- Durham
- 27707
- Hope Valley
- 202 Selkirk Pl