Second star to the right and straight on 'til Tinkerbell! This magical Colony Woods home offers the space, flexibility, and a backyard that will make you think you are dreaming. Inside, hardwood floors run throughout—no carpet anywhere—while large windows fill the home with natural light. The renovated kitchen features a generous island and beautiful backyard views, with two spacious living areas, a formal dining room, and a large laundry room completing the main level. Upstairs, four bedrooms provide room for everyone and everything, whether you need sleeping space, home offices, or a little hideaway of your own. The expansive screened porch is where the magic really begins, overlooking a peaceful, secluded, fully fenced backyard filled with mature trees, fruit trees, chicken coop, and storage sheds. There is room to garden, gather, play, explore, and let your imagination run wild. Colony Woods is one of Chapel Hill's most beloved neighborhoods, known for its mature trees, spacious lots, and walkable streets where neighbors stop to talk and often become friends. No HOA; so no chance Captain Hook will squash your plans for your house and yard! Walk to Ephesus Elementary and Ephesus Park for its fantastic playground and some of the best pickleball courts around. Voluntary membership is also available at the walkable Ridgewood Club, offering a pool, playground, sand volleyball, and neighborhood fun all summer long. All of this is tucked away in a wonderfully convenient location near UNC, Duke, I-40, Trader Joe's, Whole Foods, restaurants, trails, and just about everything else. Magical, practical, and ready for its next adventure - welcome to your own little corner of Neverland.
For sale
Price cut: $15K (9/24)
$610,000
721 Tinkerbell Rd, Chapel Hill, NC 27517
4beds
1,998sqft
Single Family Residence
Built in 1964
0.42 Acres Lot
$-- Zestimate®
$305/sqft
$-- HOA
What's special
Hardwood floors run throughoutFruit treesGenerous islandMature treesBeautiful backyard viewsLarge laundry roomChicken coop
- 76 days
- 1,355
- 79
Zillow last checked:
Listing updated:
Listed by:
Thomas Kortus 919-619-5007,
Nest Realty of the Triangle
Source: Doorify MLS,MLS#: 10180753
Facts & features
Interior
Bedrooms & bathrooms
- Bedrooms: 4
- Bathrooms: 3
- Full bathrooms: 2
- 1/2 bathrooms: 1
Primary bedroom
- Level: Second
- Area: 165.3 Square Feet
- Dimensions: 14.5 x 11.4
Bedroom 2
- Level: Second
- Area: 125.4 Square Feet
- Dimensions: 11.0 x 11.4
Bedroom 3
- Level: Second
- Area: 95.76 Square Feet
- Dimensions: 8.4 x 11.4
Bedroom 4
- Level: Second
- Area: 136.8 Square Feet
- Dimensions: 12.0 x 11.4
Dining room
- Level: Main
- Area: 118.56 Square Feet
- Dimensions: 11.4 x 10.4
Other
- Level: Main
- Area: 81.9 Square Feet
- Dimensions: 7.8 x 10.5
Family room
- Level: Main
- Area: 198.56 Square Feet
- Dimensions: 14.6 x 13.6
Kitchen
- Level: Main
- Area: 155.25 Square Feet
- Dimensions: 13.5 x 11.5
Laundry
- Level: Main
- Area: 82.65 Square Feet
- Dimensions: 14.5 x 5.7
Living room
- Level: Main
- Area: 267.6 Square Feet
- Dimensions: 12.0 x 22.3
Heating
- Central, Forced Air
Cooling
- Central Air
Appliances
- Included: Dishwasher, Gas Range, Refrigerator, Range Hood, Washer/Dryer, Water Heater
- Laundry: Laundry Room, Main Level
Features
- Entrance Foyer, Kitchen Island, Recessed Lighting, Shower Only, Bathtub/Shower Combination, Smooth Ceilings
- Flooring: Tile, Wood
- Number of fireplaces: 1
- Fireplace features: Living Room
- Common walls with other units/homes: No Common Walls
Interior area
- Total structure area: 1,998
- Total interior livable area: 1,998 sqft
- Finished area above ground: 1,998
- Finished area below ground: 0
Property
Parking
- Total spaces: 4
- Parking features: Driveway, Gravel, No Garage, Off Street, On Street, Unpaved
- Has uncovered spaces: Yes
Features
- Levels: Two
- Stories: 2
- Patio & porch: Deck, Front Porch, Porch, Rear Porch, Screened
- Exterior features: Lighting, Private Yard, Rain Gutters, Storage, Fenced Yard
- Fencing: Back Yard
- Has view: Yes
- View description: Trees/Woods
Lot
- Size: 0.42 Acres
- Features: Back Yard, Level, Private, Hardwood Trees
- Residential vegetation: Partially Wooded
Details
- Additional structures: Poultry Coop, Storage
- Parcel number: 9799626752
- Zoning: R-1
- Special conditions: Standard
- Other equipment: Generator
Construction
Type & style
- Home type: SingleFamily
- Architectural style: Traditional,Transitional
- Property subtype: Single Family Residence
Materials
- Brick Veneer, HardiPlank Type
- Foundation: Crawlspace
- Roof: Shingle
Condition
- New construction: No
- Year built: 1964
Utilities & green energy
- Sewer: Public Sewer
- Water: Public
- Utilities for property: Electricity Connected, Sewer Connected, Water Connected
Community & HOA
Community
- Subdivision: Colony Woods
HOA
- Has HOA: No
Location
- Region: Chapel Hill
Financial & listing details
- Price per square foot: $305/sqft
- Tax assessed value: $526,800
- Annual tax amount: $7,034
- Date on market: 7/17/2026
- Listing agreement: Exclusive Right To Sell
- Listing terms: Cash,Conventional,FHA,VA Loan
Estimated market value
Not available
Estimated sales range
Not available
Not available
Price history
| Date | Event | Price |
|---|---|---|
| 9/24/2026 | Price change | $610,000-2.4%$305/sqft |
Source:  Doorify MLS #10180753 Report a problem Doorify MLS #10180753 Report a problem | ||
| 8/6/2026 | Price change | $625,000-2.3%$313/sqft |
Source: Doorify MLS #10180753 Report a problem | ||
| 7/17/2026 | Listed for sale | $640,000+110.5%$320/sqft |
Source: Doorify MLS #10180753 Report a problem | ||
| 6/29/2007 | Sold | $304,000$152/sqft |
Source: Public Record Report a problem | ||
Public tax history
| Year | Property taxes | Tax assessment |
|---|---|---|
| 2025 | $7,035 +23.2% | $526,800 +59.3% |
| 2024 | $5,711 +2.8% | $330,800 |
| 2023 | $5,557 +4.3% | $330,800 |
| 2022 | $5,329 +1.3% | $330,800 |
| 2021 | $5,261 +3.5% | $330,800 +10.3% |
| 2020 | $5,085 | $299,800 |
| 2018 | $5,085 +2.4% | $299,800 |
| 2017 | $4,966 -0.3% | $299,800 +0.7% |
| 2016 | $4,981 | $297,763 |
| 2015 | $4,981 +0.9% | $297,763 |
| 2014 | $4,936 | $297,763 |
| 2013 | -- | $297,763 |
| 2012 | -- | $297,763 |
| 2011 | -- | $297,763 |
| 2010 | -- | $297,763 |
| 2009 | -- | $297,763 +36.3% |
| 2008 | -- | $218,473 |
| 2007 | $3,525 +4.2% | $218,473 |
| 2006 | $3,383 | $218,473 |
| 2005 | $3,383 +4.2% | $218,473 +11.4% |
| 2004 | $3,247 +3.6% | $196,190 |
| 2003 | $3,135 +1.5% | $196,190 |
| 2002 | $3,090 +4.2% | $196,190 |
| 2001 | $2,964 -2.8% | $196,190 +11.1% |
| 2000 | $3,050 | $176,600 |
Find assessor info on the county website
Monthly payment
Est. payment
Payment breakdown
Explore the cost of this home by adjusting the details. Changes won't be saved.Climate risks
Neighborhood: Colony Woods
Nearby schools
Schools provided by the listing agent
- Elementary: Chapel Hill Carrboro - Ephesus Road Elementary School
- Middle: Chapel Hill Carrboro - Guy B Phillips Middle School
- High: Chapel Hill Carrboro - East Chapel Hill High School
Source: Doorify MLS. This data may not be complete. We recommend contacting the local school district to confirm school assignments for this home.
Similar homes

- $592,0005 bd3 ba2.6k sqft305 Plum Ln, Chapel Hill, NC 27517For Sale

 MLS ID #10184904, John Whaley. Doorify MLS
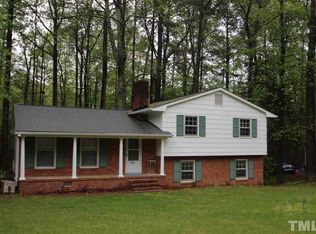
 - $684,0004 bd3 ba2.1k sqft410 Colony Woods Dr, Chapel Hill, NC 27517For Sale
 MLS ID #10178030, Crystal Dawn Rovenstine. Doorify MLS
 - $620,0003 bd2 ba1.9k sqft6600 Glen Forrest Dr, Chapel Hill, NC 27517For Sale
 MLS ID #10181226, Terry Carpenter. Doorify MLS
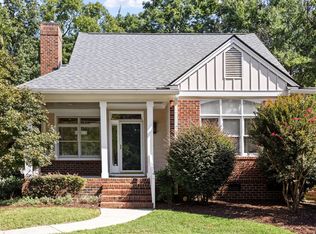
 - $624,9003 bd2 ba1.9k sqft20072 Long, Chapel Hill, NC 27517For Sale
 MLS ID #10192487, Jay Kennihan. Doorify MLS
 - $619,9004 bd3 ba2.4k sqft207 Windhover Dr, Chapel Hill, NC 27514For SaleMLS ID #10190985, Katherine Burkholder. Doorify MLS
- $620,0004 bd4 ba2.3k sqft132 Kingston Dr, Chapel Hill, NC 27514For SaleMLS ID #10179089, Warren Wehmann. Doorify MLS
- $628,0004 bd3 ba2.4k sqft108 Woodshire Ln, Chapel Hill, NC 27514For SaleMLS ID #10175261, Dustin Bennett. Doorify MLS
- $650,0004 bd3 ba2k sqft620 Arlington St, Chapel Hill, NC 27514For SaleMLS ID #10160855, Matthew Dover. Doorify MLS
- $835,0003 bd3 ba2.2k sqft506 Weaver Mine Trl, Chapel Hill, NC 27517For SaleMLS ID #10194634, Ellen P Bell. Doorify MLS
- $575,0004 bd2 ba1.9k sqft2802 Devon Rd, Durham, NC 27707For SaleMLS ID #10163703, Samara Presley. Doorify MLS
- $665,0003 bd3 ba2.1k sqft510 Monroe St, Chapel Hill, NC 27516For SaleMLS ID #10193199, Erin Daniel. Doorify MLS
- $450,0003 bd2 ba1.4k sqft27 Clover Dr, Chapel Hill, NC 27517For SaleMLS ID #10183218, Vivian Pace-Morris. Doorify MLS
- $389,0003 bd2 ba1.2k sqft2304 Nelson Hwy, Chapel Hill, NC 27517For SaleMLS ID #10192833, Inna Shapiro. Doorify MLS
- $569,0005 bd4 ba2.6k sqft105 Lexington Rd, Chapel Hill, NC 27516For SaleMLS ID #10178775, Kelli Kaspar. Doorify MLS
- $699,0004 bd3 ba2.9k sqft209 Butternut Dr, Chapel Hill, NC 27514For SaleMLS ID #10166826, Kathy Underhill. Doorify MLS
- $599,9003 bd3 ba2.3k sqft4315 Holloman Rd, Durham, NC 27703For SaleMLS ID #10183476, Cecelia Saylor. Doorify MLS
- $560,0003 bd2 ba1.8k sqft9021 Collins Creek Dr, Chapel Hill, NC 27516For SaleMLS ID #10179519, Terri Turner. Doorify MLS
- $650,0004 bd3 ba2.9k sqft218 Landreth Ct, Durham, NC 27713For SaleMLS ID #10180423, Lisa Ellis. Doorify MLS
- $539,9994 bd2 ba2.3k sqft5829 Sandstone Dr, Durham, NC 27713For SaleMLS ID #10175636, Chris Dula. Doorify MLS
- $724,5004 bd3 ba2.4k sqft102 Robert Hunt Dr, Carrboro, NC 27510For SaleMLS ID #10182329, Susan Peak. Doorify MLS
