Don't miss this well-maintained, wood-sided traditional home nestled on a private, beautifully landscaped 0.46-acre lot in the highly desirable Timberlyne neighborhood. Meticulously maintained and move-in ready, it is priced to reflect opportunities for cosmetic updating, offering the perfect chance to renovate and personalize while building equity in one of Chapel Hill's most sought-after neighborhoods. Offering approximately 2,330 square feet, this 4-bedroom, 3.5-bath home features a versatile floor plan designed for comfortable everyday living. Enjoy hardwood floors throughout much of the home, a formal living room with a brick fireplace, separate dining room, inviting family room with second fireplace, and a bright three-season room overlooking the expansive wooded backyard. The welcoming front porch and elevated side porch provide wonderful spaces to relax and enjoy the natural surroundings. Upstairs, the spacious primary suite is joined by two additional bedrooms. There is also a flexible fourth bedroom with a full bath over the garage that offers excellent potential for guests, a home office, or bonus space. Abundant closet space, walk-in closets, front and rear staircases, and an attached two-car garage provide exceptional storage and functionality. The crawlspace has been professionally sealed and conditioned with a SaniDry dehumidifier. Located within the highly regarded Chapel Hill-Carrboro City School District, including East Chapel Hill High School, this home combines an outstanding location with timeless appeal. Surrounded by mature hardwoods, dogwoods, azaleas, and perennial gardens, this peaceful setting offers exceptional privacy just minutes from downtown Chapel Hill, Carrboro, UNC, I-40, shopping, restaurants, grocery stores, Cedar Falls Park, Duke Forest trails, and public transit. A one-year 2-10 home warranty is included for added peace of mind. Rarely does a property with this combination of location, lot, space, and potential become available in Timberlyne.
For sale
Price cut: $29.5K (8/23)
$620,000
132 Kingston Dr, Chapel Hill, NC 27514
4beds
2,330sqft
Single Family Residence, Residential
Built in 1979
0.46 Acres Lot
$611,700 Zestimate®
$266/sqft
$3/mo HOA
What's special
Welcoming front porchWood-sided traditional homeElevated side porchAttached two-car garageSpacious primary suiteWalk-in closetsAbundant closet space
- 47 days |
- 1,011 |
- 41 |
Zillow last checked:
Listing updated:
Listed by:
Warren Wehmann 919-357-7117,
Coldwell Banker - HPW
Source: Doorify MLS,MLS#: 10179089
Facts & features
Interior
Bedrooms & bathrooms
- Bedrooms: 4
- Bathrooms: 4
- Full bathrooms: 3
- 1/2 bathrooms: 1
Heating
- Forced Air, Natural Gas, None
Cooling
- Central Air
Appliances
- Included: Dishwasher, Disposal, Dryer, Electric Range, Exhaust Fan, Gas Water Heater, Microwave, Range, Range Hood, Refrigerator, Washer, Washer/Dryer
- Laundry: In Hall, Laundry Room, Main Level
Features
- Bathtub Only, Bathtub/Shower Combination, Ceiling Fan(s), Entrance Foyer, Pantry, Room Over Garage, Storage, Walk-In Closet(s)
- Flooring: Carpet, Hardwood
- Windows: Insulated Windows
- Number of fireplaces: 2
- Fireplace features: Family Room, Gas, Gas Log, Living Room
- Common walls with other units/homes: No Common Walls
Interior area
- Total structure area: 2,330
- Total interior livable area: 2,330 sqft
- Finished area above ground: 2,330
- Finished area below ground: 0
Property
Parking
- Total spaces: 4
- Parking features: Additional Parking, Garage, Garage Door Opener, Garage Faces Front, Gravel, Off Street, Unpaved
- Attached garage spaces: 2
- Uncovered spaces: 2
Features
- Levels: Two
- Stories: 2
- Patio & porch: Enclosed, Front Porch, Porch, Screened, Side Porch, See Remarks
- Exterior features: Private Yard, Storage
- Fencing: Back Yard, Partial, Wood
- Has view: Yes
- View description: Neighborhood
Lot
- Size: 0.46 Acres
- Dimensions: 101.0 x 200.0 x 101.0 x 200.0
- Features: Back Yard, Front Yard, Hardwood Trees, Many Trees, Private, Wooded
Details
- Additional structures: Shed(s), Storage
- Parcel number: 9880543318
- Zoning: R-1
- Special conditions: Standard
Construction
Type & style
- Home type: SingleFamily
- Architectural style: Traditional
- Property subtype: Single Family Residence, Residential
Materials
- Brick, Wood Siding
- Foundation: See Remarks
- Roof: Shingle
Condition
- New construction: No
- Year built: 1979
Utilities & green energy
- Sewer: Public Sewer
- Water: Public
- Utilities for property: Cable Available, Electricity Connected, Natural Gas Connected, Sewer Connected, Water Connected
Community & HOA
Community
- Features: None, Other
- Subdivision: Timberlyne
HOA
- Has HOA: Yes
- Amenities included: None
- Services included: None
- HOA fee: $40 annually
Location
- Region: Chapel Hill
Financial & listing details
- Price per square foot: $266/sqft
- Tax assessed value: $625,600
- Annual tax amount: $8,046
- Date on market: 7/23/2026
- Road surface type: Paved
Estimated market value
$611,700
$581,000 - $642,000
$3,646/mo
Price history
| Date | Event | Price |
|---|---|---|
| 8/23/2026 | Price change | $620,000-4.5%$266/sqft |
Source:  Doorify MLS #10179089 Report a problem Doorify MLS #10179089 Report a problem | ||
| 7/23/2026 | Listed for sale | $649,500+569.6%$279/sqft |
Source: Doorify MLS #10179089 Report a problem | ||
| 3/15/1983 | Sold | $97,000$42/sqft |
Source: Agent Provided Report a problem | ||
Public tax history
| Year | Property taxes | Tax assessment |
|---|---|---|
| 2025 | $8,346 +18.2% | $625,600 +52.4% |
| 2024 | $7,061 +2.8% | $410,400 |
| 2023 | $6,870 -0.5% | -- |
| 2022 | $6,908 +1.3% | $431,300 |
| 2021 | $6,819 +2.6% | $431,300 +9.4% |
| 2020 | $6,645 | $394,300 +1.1% |
| 2018 | $6,645 +3.4% | $390,100 |
| 2017 | $6,425 +4.6% | $390,100 +5.9% |
| 2016 | $6,143 | $368,300 |
| 2015 | $6,143 +0.7% | $368,300 |
| 2014 | $6,097 | $368,300 +7.4% |
| 2013 | -- | $342,898 |
| 2012 | -- | $342,898 |
| 2011 | -- | $342,898 |
| 2010 | -- | $342,898 |
| 2009 | -- | $342,898 +34% |
| 2008 | $4,286 +3.8% | $255,827 |
| 2007 | $4,128 +4.2% | $255,827 |
| 2006 | $3,961 | $255,827 |
| 2005 | $3,961 +3.9% | $255,827 +11.1% |
| 2004 | $3,813 +3.6% | $230,371 |
| 2003 | $3,681 +1.5% | $230,371 |
| 2002 | $3,628 +4.2% | $230,371 |
| 2001 | $3,481 +1.9% | $230,371 +16.4% |
| 2000 | $3,417 | $197,870 |
Find assessor info on the county website
Monthly payment
Est. payment
Payment breakdown
Explore the cost of this home by adjusting the details. Changes won't be saved.Climate risks
Neighborhood: Timberlyne
Nearby schools
GreatSchools rating
- 9/10Estes Hills Elementary SchoolGrades: PK-5Distance: 1.7 mi
- 8/10R D And Euzelle Smith Middle SchoolGrades: 6-8Distance: 2 mi
- 9/10East Chapel Hill High SchoolGrades: 9-12Distance: 1.1 mi
Schools provided by the listing agent
- Elementary: Chapel Hill Carrboro - Estes Hills Elementary School
- Middle: Chapel Hill Carrboro - RD and Euzelle Smith Middle School
- High: Chapel Hill Carrboro - East Chapel Hill High School
Source: Doorify MLS. This data may not be complete. We recommend contacting the local school district to confirm school assignments for this home.
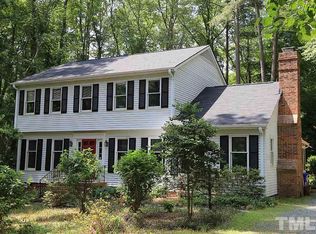
- $646,0004 bd3 ba2.2k sqft134 Kingston Dr, Chapel Hill, NC 27514Off Market
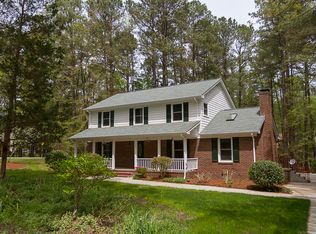
- $729,3003 bd2 ba1.9k sqft128 Kingston Dr, Chapel Hill, NC 27514Off Market
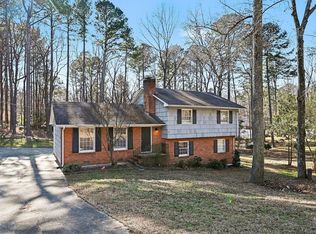
- $637,2004 bd2 ba2.2k sqft136 Kingston Dr, Chapel Hill, NC 27514Off Market
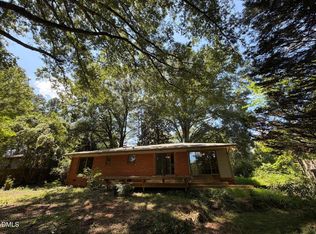
- $682,4004 bd2 ba2.5k sqft133 Kingston Dr, Chapel Hill, NC 27514Off Market
- $664,3003 bd2 ba2.2k sqft119 Pinoak Ct, Chapel Hill, NC 27514Off Market
- $644,7004 bd2 ba2.1k sqft135 Kingston Dr, Chapel Hill, NC 27514Off Market
- $656,4003 bd2 ba2.1k sqft118 Pinoak Ct, Chapel Hill, NC 27514Off Market
- $706,8005 bd3 ba2.3k sqft22 Timberlyne Rd, Chapel Hill, NC 27514Off Market
A local agent can set up tours, give advice and negotiate with sellers.
Similar homes
- $599,9004 bd2 ba1.8k sqft108 Highland Dr, Chapel Hill, NC 27514For Sale

 MLS ID #10176215, Armand Lenchek. Doorify MLS
 - $599,9004 bd3 ba2k sqft1920 White Plains Rd, Chapel Hill, NC 27517For Sale
 MLS ID #10172102, Shahla Rezvani. Doorify MLS
 - $585,0003 bd2 ba1.9k sqft239 Hamilton Rd, Chapel Hill, NC 27517For Sale
 MLS ID #10187025, Michael Headley. Doorify MLS
 - $499,9003 bd2 ba1.5k sqft12 Ellen Pl, Chapel Hill, NC 27514For Sale
 MLS ID #10185459, Joel Sivertsen. Doorify MLS
 - $620,0003 bd2 ba2.4k sqft1408 Brigham Rd, Chapel Hill, NC 27517For SaleMLS ID #10157414, Lafleche Levert. Doorify MLS
- $575,0004 bd3 ba2.5k sqft2903 Neville Rd, Chapel Hill, NC 27516For SaleMLS ID #10182657, Tracy Dowling. Doorify MLS
- $699,0004 bd3 ba2k sqft204 Boulder Bluff Trl, Chapel Hill, NC 27516For SaleMLS ID #10183216, Thomas Ladane Shoupe. Doorify MLS
- $637,0003 bd3 ba1.9k sqft240 Mcgregor Woods Road, Chapel Hill, NC 27517For Sale
 MLS ID #100580272, Craig Tribus, Beycome Brokerage Realty LLC. Hive MLS
 - $575,0004 bd3 ba1.9k sqft105 Hunter Pl, Carrboro, NC 27510For SaleMLS ID #10173722, Jaye Kreller. Doorify MLS
- $525,0004 bd3 ba2k sqft106 Rother Ln, Durham, NC 27707For SaleMLS ID #10185748, Thomas Ladane Shoupe. Doorify MLS
- $565,0003 bd3 ba2.3k sqft104 Turnberry Ln, Chapel Hill, NC 27514For SaleMLS ID #10174381, Bruce Clayton. Doorify MLS
- $674,5004 bd4 ba2.9k sqft1 Haycox Court, Durham, NC 27713For SaleMLS ID #100598396, Felix Adizue, triangleRealEstate.Com, LLC. Hive MLS
- $574,0003 bd3 ba1.8k sqft105 Trailwood Ct, Chapel Hill, NC 27516For SaleMLS ID #10157613, Kelly Bethany McNabb. Doorify MLS
- $650,0003 bd3 ba2.9k sqft2219 Arrington St, Durham, NC 27707For SaleMLS ID #10185481, Thomas Ladane Shoupe. Doorify MLS
- $500,0003 bd2 ba1.8k sqft3216 Oak Knob Ct, Hillsborough, NC 27278For SaleMLS ID #10187679, Jon Parker. Doorify MLS
- $449,0003 bd2 ba1.3k sqft808 Old Fayetteville Rd, Chapel Hill, NC 27516For SaleMLS ID #10183119, Glenn Wallace. Doorify MLS
- $465,0003 bd2 ba1.6k sqft6 Burnwood Pl, Chapel Hill, NC 27517For SaleMLS ID #10186525, Jaye Kreller. Doorify MLS
- $495,0004 bd3 ba2.2k sqft4909 Fortunes Ridge Dr, Durham, NC 27713For SaleMLS ID #10178384, Yoko Moye. Doorify MLS
- $675,0005 bd3 ba3.1k sqft1201 Antler Point Dr, Durham, NC 27713For SaleMLS ID #10163839, Meisha Spang. Doorify MLS
- $588,0004 bd3 ba2.3k sqft1702 Patterson Grove Rd, Apex, NC 27502For SaleMLS ID #10178201, Whitney Hunt-Sailors. Doorify MLS
