3BR 2BA home on a 0.7-acre lot, perfect for an owner-occupant or an investor. Located in top-rated Chapel Hill-Carrboro School District within walking distance of McDougle Elementary and Middle Schools. Property is in Carrboro town limits with potential to add a 750 sq ft apartment/accessory dwelling unit. Large deck overlooks the private backyard and woods with a view of the neighbors' garden. Spacious eat-in kitchen with laminate wood floors. Carpeted family room with wood-burning fireplace. Primary bedroom has updated bath with tiled walk-in shower. Mudroom off the kitchen with washer/dryer and sink. New HVAC in 2025. Plenty of outdoor storage, including a shed and a workshop. Carport and space for additional parking. 1.8 miles to downtown Carrboro, plus public transit (F bus line) right outside. Close to MLK Park and Carolina North trails for walking/running/biking, with access to Henry Anderson Park across Old Fayetteville Rd.
For sale
Price cut: $49K (9/14)
$400,000
808 Old Fayetteville Rd, Chapel Hill, NC 27516
3beds
1,334sqft
Single Family Residence
Built in 1971
0.7 Acres Lot
$391,500 Zestimate®
$300/sqft
$-- HOA
What's special
- 75 days
- 887
- 60
Zillow last checked:
Listing updated:
Listed by:
Glenn Wallace 919-614-3684,
My Dog Tess, Inc.
Source: Doorify MLS,MLS#: 10183119
Facts & features
Interior
Bedrooms & bathrooms
- Bedrooms: 3
- Bathrooms: 2
- Full bathrooms: 2
- Main level bathrooms: 2
- Main level bedrooms: 3
Primary bedroom
- Level: Main
Heating
- None
Cooling
- Central Air, Ceiling Fan(s)
Appliances
- Included: Dryer, Dishwasher, Electric Oven, Electric Range, Electric Water Heater, Free-Standing Refrigerator, Microwave, Range, Refrigerator, Range Hood, Washer, Washer/Dryer
- Laundry: Inside, Laundry Room, Sink
Features
- Ceiling Fan(s), Eat-in Kitchen, High Speed Internet, Kitchen Island, Laminate Counters, Kitchen/Dining Room Combination, Bathtub/Shower Combination, Walk-In Shower
- Flooring: Carpet, Laminate, Simulated Wood, Tile
- Number of fireplaces: 1
- Fireplace features: Wood Burning
- Common walls with other units/homes: No Common Walls
Interior area
- Total structure area: 1,334
- Total interior livable area: 1,334 sqft
- Finished area above ground: 1,334
- Finished area below ground: 0
Video & virtual tour
Property
Parking
- Total spaces: 2
- Parking features: Carport, Detached, Detached Carport, Driveway
- Carport spaces: 2
- Has uncovered spaces: Yes
Features
- Levels: One
- Stories: 1
- Patio & porch: Deck
- Exterior features: Private Yard, Rain Gutters, Storage
- Has view: Yes
- View description: Trees/Woods
Lot
- Size: 0.7 Acres
- Features: Back Yard, Near Public Transit, Hardwood Trees
Details
- Additional structures: Outbuilding, Storage
- Parcel number: 9779014106
- Zoning: R20
- Special conditions: Standard
Construction
Type & style
- Home type: SingleFamily
- Architectural style: Ranch
- Property subtype: Single Family Residence
Materials
- Brick, Brick Veneer, Vinyl Siding
- Foundation: Raised, Crawlspace
- Roof: Shingle
Condition
- New construction: No
- Year built: 1971
Utilities & green energy
- Sewer: Public Sewer
- Water: Public
Community & HOA
HOA
- Has HOA: No
Location
- Region: Chapel Hill
Financial & listing details
- Price per square foot: $300/sqft
- Tax assessed value: $321,700
- Annual tax amount: $4,592
- Date on market: 7/29/2026
- Listing agreement: Exclusive Agency
- Listing terms: Cash,Conventional
Estimated market value
$391,500
$372,000 - $411,000
$3,231/mo
Price history
| Date | Event | Price |
|---|---|---|
| 9/14/2026 | Price change | $400,000-10.9%$300/sqft |
Source:  Doorify MLS #10183119 Report a problem Doorify MLS #10183119 Report a problem | ||
| 8/14/2026 | Price change | $449,000-6.3%$337/sqft |
Source: Doorify MLS #10183119 Report a problem | ||
| 7/29/2026 | Listed for sale | $479,000+91.6%$359/sqft |
Source: Doorify MLS #10183119 Report a problem | ||
| 3/28/2024 | Listing removed | -- |
Source: Zillow Rentals Report a problem | ||
| 3/17/2024 | Listed for rent | $2,200$2/sqft |
Source: Zillow Rentals Report a problem | ||
| 3/28/2023 | Listing removed | -- |
Source: Zillow Rentals Report a problem | ||
| 3/11/2023 | Listed for rent | $2,200-8.3%$2/sqft |
Source: Zillow Rentals Report a problem | ||
| 9/29/2021 | Listing removed | -- |
Source: Zillow Rental Manager Report a problem | ||
| 8/29/2021 | Listed for rent | $2,400$2/sqft |
Source: Zillow Rental Manager Report a problem | ||
| 2/3/2021 | Sold | $250,000-10.4%$187/sqft |
Source: Public Record Report a problem | ||
| 3/13/2020 | Listing removed | $279,000$209/sqft |
Source: Tony Hall & Associates #2279165 Report a problem | ||
| 1/9/2020 | Pending sale | $279,000$209/sqft |
Source: Tony Hall & Associates #2279165 Report a problem | ||
| 11/13/2019 | Price change | $279,000-3.5%$209/sqft |
Source: Tony Hall & Associates #2279165 Report a problem | ||
| 9/18/2019 | Listed for sale | $289,000$217/sqft |
Source: Tony Hall & Associates #2279165 Report a problem | ||
| 8/1/2019 | Listing removed | $289,000$217/sqft |
Source: Tony Hall & Associates #2220390 Report a problem | ||
| 4/8/2019 | Price change | $289,000-3.7%$217/sqft |
Source: Tony Hall & Associates #2220390 Report a problem | ||
| 10/19/2018 | Listed for sale | $300,000$225/sqft |
Source: Tony Hall & Associates #2220390 Report a problem | ||
Public tax history
| Year | Property taxes | Tax assessment |
|---|---|---|
| 2026 | $4,733 +3.1% | $321,700 |
| 2025 | $4,593 +5.7% | $321,700 +31% |
| 2024 | $4,345 +1.7% | $245,600 |
| 2023 | $4,274 +1.7% | $245,600 +0.6% |
| 2022 | $4,204 +11.9% | $244,200 +11.3% |
| 2021 | $3,756 +0.1% | $219,400 +4% |
| 2020 | $3,752 | $210,900 |
| 2018 | $3,752 +2% | $210,900 |
| 2017 | $3,680 +23.2% | $210,900 +22.7% |
| 2016 | $2,987 | $171,887 |
| 2015 | $2,987 +1.4% | $171,887 |
| 2014 | $2,947 | $171,887 |
| 2013 | -- | $171,887 |
| 2012 | -- | $171,887 |
| 2011 | -- | $171,887 |
| 2010 | -- | $171,887 |
| 2009 | -- | $171,887 +48.8% |
| 2008 | $2,088 +5.3% | $115,526 |
| 2007 | $1,982 +3.9% | $115,526 |
| 2006 | $1,907 | $115,526 |
| 2005 | $1,907 +3% | $115,526 +12% |
| 2004 | $1,852 +3.7% | $103,161 |
| 2003 | $1,785 +1.3% | $103,161 |
| 2002 | $1,761 +2.6% | $103,161 |
| 2001 | $1,716 +1.2% | $103,161 +13.1% |
| 2000 | $1,697 | $91,173 |
Find assessor info on the county website
Monthly payment
Est. payment
Payment breakdown
Explore the cost of this home by adjusting the details. Changes won't be saved.Climate risks
Neighborhood: 27516
Nearby schools
Schools provided by the listing agent
- Elementary: Chapel Hill Carrboro - Charles and Lucile McDougle Elementary School
- Middle: Chapel Hill Carrboro - Charles and Lucile McDougle Middle School
- High: Chapel Hill Carrboro - Chapel Hill High School
Source: Doorify MLS. This data may not be complete. We recommend contacting the local school district to confirm school assignments for this home.
- $992,3003 bd1 ba1k sqft804 Old Fayetteville Rd, Chapel Hill, NC 27516Off Market
- $313,0002 bd1 ba1.2k sqft809 Old Fayetteville Rd, Chapel Hill, NC 27516Off Market
- $607,4004 bd3 ba2.3k sqft814 Old Fayetteville Rd, Chapel Hill, NC 27516Off Market
- $445,4003 bd2 ba1.5k sqft802 Old Fayetteville Rd, Chapel Hill, NC 27516Off Market
Similar homes
- $420,0003 bd3 ba1.4k sqft303 Hickory Drive, Chapel Hill, NC 27517For Sale
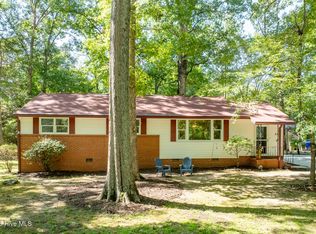
 MLS ID #100608771, Mark B Heizer, HCO Properties. Hive MLS
 - $318,0003 bd2 ba1k sqft102 Jubilee Dr, Chapel Hill, NC 27516For Sale

 MLS ID #10189154, Thomas Ladane Shoupe. Doorify MLS
 - $329,9003 bd1 ba1k sqft118 Jonan Ct, Chapel Hill, NC 27516For Sale
 MLS ID #10183635, Kasey Sanders. Doorify MLS
 - $529,0003 bd2 ba1.4k sqft137B Windsor Cir, Chapel Hill, NC 27516For Sale
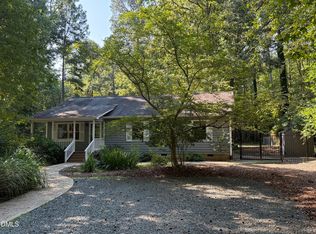 MLS ID #10190934, Glenn Wallace. Doorify MLS
 - $295,0003 bd2 ba1.5k sqftBuilding 2, Chapel Hill, NC 27516For SaleMLS ID #10197674, Rebecca Ferguson. Doorify MLS
- $439,0003 bd3 ba1.5k sqft2717 Cammie St, Durham, NC 27705For SaleMLS ID #10197317, Liz N Dean. Doorify MLS
- $400,0003 bd1 ba1.3k sqft982 Castle Rock Farm Rd, Pittsboro, NC 27312For SaleMLS ID #10185418, Sandy Savage. Doorify MLS
- $559,9003 bd2 ba1.9k sqft239 Hamilton Rd, Chapel Hill, NC 27517For SaleMLS ID #10187025, Michael Headley. Doorify MLS
- $430,0003 bd3 ba1.3k sqft5908 Wateree Dr, Durham, NC 27713For SaleMLS ID #10196706, Thomas Ladane Shoupe. Doorify MLS
- $330,0003 bd2 ba1.5k sqft2929 Maple Ave, Efland, NC 27243For SaleMLS ID #10196823, Stirling West. Doorify MLS
- $379,0003 bd2 ba1.3k sqft103 Stewart Ln #A, Chapel Hill, NC 27514For SaleMLS ID #10175456, Wei Huang. Doorify MLS
- $379,0003 bd2 ba1.3k sqft104 Deblyn Ct, Durham, NC 27713For SaleMLS ID #10126242, Shahla Rezvani. Doorify MLS
- $350,0003 bd2 ba1.3k sqft610 Cross Timbers Dr, Durham, NC 27713For SaleMLS ID #10196191, Jerry Steiner. Doorify MLS
- $310,0003 bd2 ba1.2k sqft6 Crimson Clover Ct, Durham, NC 27704For SaleMLS ID #10185348, Thomas Ladane Shoupe. Doorify MLS
- $379,7773 bd2 ba1.1k sqft411 W Club Blvd, Durham, NC 27704For SaleMLS ID #10151824, Howard Holcomb. Doorify MLS
- $322,0003 bd2 ba1.4k sqft2620 Mill Creek Rd, Mebane, NC 27302For SaleMLS ID #10196467, Angela Morrow Smith. Doorify MLS
- $575,0004 bd3 ba1.9k sqft105 Hunter Pl, Carrboro, NC 27510For SaleMLS ID #10173722, Jaye Kreller. Doorify MLS
- $355,0003 bd2 ba1.4k sqft6205 Dello St, Durham, NC 27712For SaleMLS ID #10180280, Shaylan Good. Doorify MLS
- $382,0003 bd2 ba1.8k sqft612 Turmeric Ln, Durham, NC 27713For SaleMLS ID #10173766, Thomas Ladane Shoupe. Doorify MLS
- $360,0003 bd2 ba1.8k sqft11 Chanter Ct, Durham, NC 27705For SaleMLS ID #10184032, Thomas Ladane Shoupe. Doorify MLS
