Investor Alert! This end unit townhome just needs a cosmetic facelift to really shine. Solid bones, newer HVAC, smart built-in storage, and skylights galore adorn this three bedroom one and a half bath gem. All of the recreation your heart desires is just a stone's throw from the front porch, including a pool, clubhouse, sport courts, and the Bolin Creek trail that picks up at the bottom of the hill. Need a ride to UNC? The bus stops at the end of the street. Bring your ideas (and your GC) on over to discover all of the potential here on Fernwood Lane!
Pending
$295,000
69 Fernwood Ln, Chapel Hill, NC 27516
3beds
1,558sqft
:
Get pre-qualified$2,117/mo
Townhouse, Residential
Built in 1978
1,742 Square Feet Lot
$288,400 Zestimate®
$189/sqft
$310/mo HOA
What's special
Front porchSport courtsSmart built-in storageNewer hvacSkylights galore
- 158 days |
- 34 |
- 0 |
Zillow last checked:
Listing updated:
Listed by:
Rebecca Ferguson 919-619-7859,
Inhabit Real Estate
Source: Doorify MLS,MLS#: 10150860
Facts & features
Interior
Bedrooms & bathrooms
- Bedrooms: 3
- Bathrooms: 2
- Full bathrooms: 1
- 1/2 bathrooms: 1
Heating
- Electric, Fireplace(s), Forced Air
Cooling
- Ceiling Fan(s), Central Air
Appliances
- Included: Dishwasher, Electric Range, Electric Water Heater, Range Hood, Refrigerator, Washer/Dryer
- Laundry: In Hall, Laundry Closet, Upper Level
Features
- Bathtub Only, Bookcases, Built-in Features, Ceiling Fan(s), Entrance Foyer, Granite Counters, High Speed Internet, Separate Shower, Storage
- Flooring: Carpet, Combination, Laminate, Parquet, Tile
- Doors: Sliding Doors, Storm Door(s)
- Basement: Crawl Space
- Number of fireplaces: 1
- Fireplace features: Family Room, Wood Burning
- Common walls with other units/homes: 1 Common Wall, End Unit
Interior area
- Total structure area: 1,558
- Total interior livable area: 1,558 sqft
- Finished area above ground: 1,558
- Finished area below ground: 0
Property
Parking
- Total spaces: 2
- Parking features: Additional Parking, Parking Lot
- Uncovered spaces: 2
Features
- Levels: Two
- Stories: 2
- Patio & porch: Front Porch
- Exterior features: Lighting, Rain Gutters, Storage
- Pool features: Community, Fenced, Outdoor Pool
- Spa features: None
- Fencing: None
- Has view: Yes
Lot
- Size: 1,742 Square Feet
- Features: Close to Clubhouse, Near Public Transit
Details
- Additional structures: None
- Parcel number: 9788090794
- Zoning: R-3
- Special conditions: Standard
Construction
Type & style
- Home type: Townhouse
- Architectural style: Contemporary
- Property subtype: Townhouse, Residential
- Attached to another structure: Yes
Materials
- Wood Siding
- Roof: Shingle
Condition
- New construction: No
- Year built: 1978
Utilities & green energy
- Sewer: Public Sewer
- Water: Public
- Utilities for property: Cable Available, Electricity Connected, Sewer Connected, Water Connected
Community & HOA
Community
- Features: Clubhouse, Pool, Sidewalks, Street Lights, Tennis Court(s)
- Subdivision: Village West
HOA
- Has HOA: Yes
- Amenities included: Basketball Court, Clubhouse, Dog Park, Landscaping, Maintenance Grounds, Maintenance Structure, Management, Parking, Pool, Recreation Facilities, Tennis Court(s), Trash
- Services included: Maintenance Grounds, Maintenance Structure, Pest Control, Road Maintenance
- HOA fee: $310 monthly
Location
- Region: Chapel Hill
Financial & listing details
- Price per square foot: $189/sqft
- Tax assessed value: $338,800
- Annual tax amount: $4,357
- Date on market: 3/6/2026
- Road surface type: Asphalt
Estimated market value
$288,400
$274,000 - $303,000
$2,456/mo
Price history
| Date | Event | Price |
|---|---|---|
| 7/3/2026 | Pending sale | $295,000$189/sqft |
Source:  Doorify MLS #10150860 Report a problem Doorify MLS #10150860 Report a problem | ||
| 3/19/2026 | Price change | $295,000-3.3%$189/sqft |
Source: Doorify MLS #10150860 Report a problem | ||
| 3/6/2026 | Listed for sale | $305,000-6.7%$196/sqft |
Source: Doorify MLS #10150860 Report a problem | ||
| 4/25/2023 | Sold | $327,000-3.5%$210/sqft |
Source: Doorify MLS #2499445 Report a problem | ||
| 3/21/2023 | Contingent | $339,000$218/sqft |
Source: Doorify MLS #2499445 Report a problem | ||
| 3/13/2023 | Listed for sale | $339,000+2.7%$218/sqft |
Source: Doorify MLS #2499445 Report a problem | ||
| 12/3/2022 | Listing removed | -- |
Source: Doorify MLS #2484131 Report a problem | ||
| 11/17/2022 | Listed for sale | $330,000+115%$212/sqft |
Source: Doorify MLS #2484131 Report a problem | ||
| 10/24/2016 | Sold | $153,500-3.8%$99/sqft |
Source: Doorify MLS #2090963 Report a problem | ||
| 9/27/2016 | Price change | $159,500-2.1%$102/sqft |
Source: Peak, Swirles & Cavallito Properties #2090963 Report a problem | ||
| 9/21/2016 | Listed for sale | $163,000-2.4%$105/sqft |
Source: Peak, Swirles & Cavallito Properties #2090963 Report a problem | ||
| 6/3/2009 | Sold | $167,000-1.2%$107/sqft |
Source: Public Record Report a problem | ||
| 3/14/2009 | Listed for sale | $169,000$108/sqft |
Source: Real Pro Systems #1652303 Report a problem | ||
Public tax history
| Year | Property taxes | Tax assessment |
|---|---|---|
| 2025 | $4,577 +17.8% | $338,800 +52.3% |
| 2024 | $3,885 +2.7% | $222,400 |
| 2023 | $3,783 +4.2% | $222,400 |
| 2022 | $3,629 +1.3% | $222,400 |
| 2021 | $3,583 +17.3% | $222,400 +26.2% |
| 2020 | $3,056 | $176,200 |
| 2018 | $3,056 +2.5% | $176,200 |
| 2017 | $2,981 +2.3% | $176,200 +3% |
| 2016 | $2,915 | $171,106 |
| 2015 | $2,915 +2.1% | $171,106 |
| 2014 | $2,856 | $171,106 |
| 2013 | -- | $171,106 |
| 2012 | -- | $171,106 |
| 2011 | -- | $171,106 |
| 2010 | -- | $171,106 |
| 2009 | -- | $171,106 +20.5% |
| 2008 | $2,379 +3.8% | $141,969 |
| 2007 | $2,291 +4.2% | $141,969 |
| 2006 | $2,198 | $141,969 |
| 2005 | $2,198 +1.4% | $141,969 +8.4% |
| 2004 | $2,168 +3.6% | $130,990 |
| 2003 | $2,093 +1.5% | $130,990 |
| 2002 | $2,063 +4.2% | $130,990 |
| 2001 | $1,979 +9.8% | $130,990 +25.5% |
| 2000 | $1,802 | $104,351 |
Find assessor info on the county website
Monthly payment
Est. payment
Payment breakdown
Explore the cost of this home by adjusting the details. Changes won't be saved.Climate risks
Neighborhood: 27516
Nearby schools
GreatSchools rating
- 4/10Northside Elementary SchoolGrades: PK-5Distance: 0.3 mi
- 8/10R D And Euzelle Smith Middle SchoolGrades: 6-8Distance: 1.6 mi
- 9/10Chapel Hill High SchoolGrades: 9-12Distance: 1.9 mi
Schools provided by the listing agent
- Elementary: Chapel Hill Carrboro - Northside Elementary School
- Middle: Chapel Hill Carrboro - RD and Euzelle Smith Middle School
- High: Chapel Hill Carrboro - Chapel Hill High School
Source: Doorify MLS. This data may not be complete. We recommend contacting the local school district to confirm school assignments for this home.
- $1-- bd-- ba-- sqft69 Fernwood Ln, Chapel Hill, NC 27516Off Market
- $332,3003 bd3 ba1.4k sqft71 Fernwood Ln, Chapel Hill, NC 27516Off Market
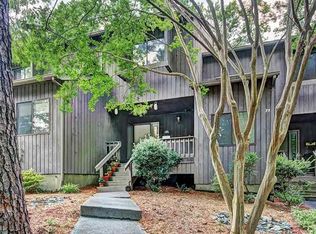
- $322,7002 bd2 ba1.5k sqft67 Fernwood Ln, Chapel Hill, NC 27516Off Market
- $485,9004 bd2 ba1.5k sqft227A Jay St, Chapel Hill, NC 27516Off Market
- $344,9003 bd3 ba1.5k sqft73 Fernwood Ln, Chapel Hill, NC 27516For Sale
- $335,9003 bd3 ba1.5k sqft65 Fernwood Ln, Chapel Hill, NC 27516Off Market
- $361,0003 bd3 ba1.7k sqft75 Fernwood Ln, Chapel Hill, NC 27516Off Market
- $327,6003 bd2 ba1.5k sqft63 Fernwood Ln, Chapel Hill, NC 27516Off Market
A local agent can set up tours, give advice and negotiate with sellers.
Similar homes
- $339,9003 bd4 ba2k sqft206 Ridge Trl, Chapel Hill, NC 27516For Sale

 MLS ID #10179866, Sammy Martin. Doorify MLS
 - $305,0002 bd2 ba1k sqft506 N Greensboro St APT 35, Carrboro, NC 27510For Sale
 MLS ID #10185268, Mark Heizer. Doorify MLS
 - $270,0002 bd2 ba1k sqft875 Martin Luther King Junior Blvd APT 4, Chapel Hill, NC 27514For Sale
 MLS ID #10182631, Joshua Adam Urlaub. Doorify MLS
 - $318,0002 bd3 ba1.3k sqft165 Springberry Ln #165, Chapel Hill, NC 27517For Sale
 MLS ID #10184342, Kate Mazza. Doorify MLS
 - $300,0002 bd1 ba840 sqftThe Flatts, Carrboro, NC 27510For SaleMLS ID #10184597, Masha Halpern. Doorify MLS
- $299,9002 bd3 ba1.1k sqft104 Sir Richard Ln, Chapel Hill, NC 27517For SaleMLS ID #10180389, Adam McCormick. Doorify MLS
- $316,7002 bd2 ba1k sqft101 Standish Dr, Chapel Hill, NC 27517Off Market
- $249,9904 bd4 ba1.2k sqft303 Smith Level Rd APT C12, Chapel Hill, NC 27516For SaleMLS ID #10182955, Lillian Tramantano. Doorify MLS
- $310,0003 bd3 ba1.5k sqft4100 Five Oaks Dr Unit 36, Durham, NC 27707For SaleMLS ID #10173522, Jan Butta. Doorify MLS
- $274,9003 bd3 ba1.6k sqft1227 Seaton Rd APT 44, Durham, NC 27713For SaleMLS ID #10184090, Shahla Rezvani. Doorify MLS
- $340,0002 bd3 ba1.4k sqft109 Mallard Ct, Chapel Hill, NC 27517For SaleMLS ID #10165573, JJ Jimenez. Doorify MLS
- $265,0003 bd3 ba1.5k sqft4100 Five Oaks Dr Unit 6, Durham, NC 27707For SaleMLS ID #10177852, Davida Hamilton Major. Doorify MLS
- $272,0003 bd2 ba1.3k sqft5500 Fortunes Ridge Dr APT 86B, Durham, NC 27713For SaleMLS ID #10178229, Whitney Hunt-Sailors. Doorify MLS
- $318,9003 bd3 ba1.3k sqft381 Summerwalk Cir, Chapel Hill, NC 27517For SaleMLS ID #10173513, Kate Mazza. Doorify MLS
- $298,5002 bd3 ba1.2k sqft159 Finley Forest Dr, Chapel Hill, NC 27517For SaleMLS ID #10147897, Jennifer L Williams. Doorify MLS
- $239,9002 bd3 ba1k sqft220 Elizabeth St APT E4, Chapel Hill, NC 27514For SaleMLS ID #10184425, Joel Sivertsen. Doorify MLS
- $215,0002 bd1 ba996 sqft128 Saint Andrews Ln, Chapel Hill, NC 27517For SaleMLS ID #10184691, Gerald Richardson. Doorify MLS
- $300,0003 bd1 ba1.4k sqft2080 Lower St, Hillsborough, NC 27278For SaleMLS ID #10163151, Benny Benhammou. Doorify MLS
- $279,5002 bd3 ba1.6k sqft4100 Five Oaks Dr Unit 50, Durham, NC 27707For SaleMLS ID #10161496, Ralph M Harvey. Doorify MLS
- $306,0002 bd3 ba1.1k sqft606 Oak Tree Dr, Chapel Hill, NC 27517For SaleMLS ID #10133405, Paul Inserra. Doorify MLS
