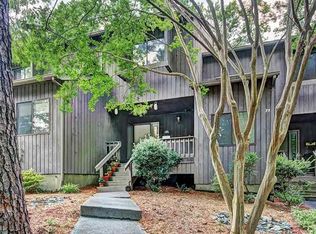
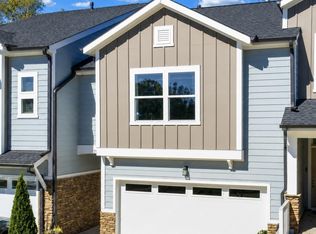
Stylish two-story townhouse in one of the area's sought-after locations. The bright, open floor plan is complemented by thoughtful upgrades throughout, including a custom kitchen with granite countertops, tile backsplash, stainless steel appliances, refrigerator, and garbage disposal. Wood-look flooring flows through the main living areas, while carpet upstairs and luxury vinyl in the baths add a move-in-ready finish. Major systems have all been updated: A/C heat pump, smart thermostat, PVC drains, all new Marvin windows and sliding glass door. Refrigerator, Washer and dryer included. HOA covers the clubhouse and pool. Walkable to greenways and just minutes from the heart of downtown Carrboro, Chapel Hill & UNC. Truly move-in ready -- just unpack and enjoy.!
For sale
Price cut: $15K (8/4)
$344,900
73 Fernwood Ln, Chapel Hill, NC 27516
3beds
1,551sqft
:
Get pre-qualified$2,412/mo
Townhouse, Residential
Built in 1978
1,742 Square Feet Lot
$-- Zestimate®
$222/sqft
$320/mo HOA
What's special
Smart thermostatBright open floor planAll new marvin windowsWasher and dryer includedTile backsplashGarbage disposalCarpet upstairs
- 43 days |
- 512 |
- 27 |
Zillow last checked:
Listing updated:
Listed by:
Kevin Cohan 919-612-7691,
Franklin Street Realty
Source: Doorify MLS,MLS#: 10164474
Facts & features
Interior
Bedrooms & bathrooms
- Bedrooms: 3
- Bathrooms: 3
- Full bathrooms: 2
- 1/2 bathrooms: 1
Heating
- Electric, Forced Air
Cooling
- Central Air
Appliances
- Included: Dishwasher, Free-Standing Refrigerator, Range, Range Hood, Refrigerator, Stainless Steel Appliance(s)
Features
- Chandelier, Dual Closets, Recessed Lighting, Stone Counters
- Flooring: Carpet, Hardwood, Vinyl, Wood
- Has fireplace: Yes
Interior area
- Total structure area: 1,551
- Total interior livable area: 1,551 sqft
- Finished area above ground: 1,551
- Finished area below ground: 0
Property
Parking
- Total spaces: 2
Features
- Levels: Two
- Stories: 2
- Patio & porch: Covered, Deck, Enclosed, Front Porch, Porch
- Exterior features: Balcony, Rain Gutters
- Has view: Yes
- View description: Trees/Woods
Lot
- Size: 1,742 Square Feet
Details
- Parcel number: 9788090743
- Zoning: R-3
- Special conditions: Standard
Construction
Type & style
- Home type: Townhouse
- Architectural style: Contemporary, Transitional
- Property subtype: Townhouse, Residential
Materials
- Vertical Siding, Wood Siding
- Foundation: Block, Concrete Perimeter
- Roof: Shingle
Condition
- New construction: No
- Year built: 1978
Utilities & green energy
- Sewer: Public Sewer
- Water: Public
Community & HOA
Community
- Features: Suburban
- Subdivision: Village West
HOA
- Has HOA: Yes
- Services included: Maintenance Grounds
- HOA fee: $320 monthly
Location
- Region: Chapel Hill
Financial & listing details
- Price per square foot: $222/sqft
- Tax assessed value: $360,600
- Annual tax amount: $4,638
- Date on market: 5/2/2026
Estimated market value
Not available
Estimated sales range
Not available
Not available
Price history
| Date | Event | Price |
|---|---|---|
| 8/4/2026 | Price change | $344,900-4.2%$222/sqft |
Source:  Doorify MLS #10164474 Report a problem Doorify MLS #10164474 Report a problem | ||
| 7/21/2026 | Price change | $359,900-5.3%$232/sqft |
Source: Doorify MLS #10164474 Report a problem | ||
| 6/25/2026 | Listed for sale | $380,000$245/sqft |
Source: Doorify MLS #10164474 Report a problem | ||
| 5/26/2026 | Listing removed | $380,000$245/sqft |
Source: Doorify MLS #10164474 Report a problem | ||
| 5/2/2026 | Listed for sale | $380,000$245/sqft |
Source: Doorify MLS #10164474 Report a problem | ||
| 6/3/2022 | Sold | $380,000+15.2%$245/sqft |
Source: Doorify MLS #2448769 Report a problem | ||
| 5/17/2022 | Contingent | $329,900$213/sqft |
Source: Doorify MLS #2448769 Report a problem | ||
| 5/13/2022 | Listed for sale | $329,900+83.3%$213/sqft |
Source: Doorify MLS #2448769 Report a problem | ||
| 1/28/2022 | Sold | $180,000$116/sqft |
Source: Public Record Report a problem | ||
Public tax history
| Year | Property taxes | Tax assessment |
|---|---|---|
| 2025 | $4,857 +13.2% | $360,600 +46.1% |
| 2024 | $4,289 +2.7% | $246,900 |
| 2023 | $4,176 +18% | $246,900 +14% |
| 2022 | $3,540 +1.3% | $216,500 |
| 2021 | $3,495 +17.6% | $216,500 +26.5% |
| 2020 | $2,974 | $171,100 |
| 2018 | $2,974 +2.5% | $171,100 |
| 2017 | $2,902 +0.1% | $171,100 +1.2% |
| 2016 | $2,900 | $169,045 |
| 2015 | $2,900 +2.1% | $169,045 |
| 2014 | $2,841 | $169,045 |
| 2013 | -- | $169,045 |
| 2012 | -- | $169,045 |
| 2011 | -- | $169,045 |
| 2010 | -- | $169,045 |
| 2009 | -- | $169,045 +20.6% |
| 2008 | $2,366 +3.8% | $140,185 |
| 2007 | $2,278 +4.2% | $140,185 |
| 2006 | $2,186 | $140,185 |
| 2005 | $2,186 +1.4% | $140,185 +8.4% |
| 2004 | $2,156 +2% | $129,271 |
| 2003 | $2,114 +1.5% | $129,271 |
| 2002 | $2,083 +3.8% | $129,271 |
| 2001 | $2,006 +9.1% | $129,271 +25.5% |
| 2000 | $1,839 | $102,975 |
Find assessor info on the county website
Monthly payment
Est. payment
Payment breakdown
Explore the cost of this home by adjusting the details. Changes won't be saved.Climate risks
Neighborhood: 27516
Nearby schools
GreatSchools rating
- 4/10Northside Elementary SchoolGrades: PK-5Distance: 0.3 mi
- 8/10R D And Euzelle Smith Middle SchoolGrades: 6-8Distance: 1.6 mi
- 9/10Chapel Hill High SchoolGrades: 9-12Distance: 1.9 mi
Schools provided by the listing agent
- Elementary: Chapel Hill Carrboro - Northside Elementary School
- Middle: Chapel Hill Carrboro - RD and Euzelle Smith Middle School
- High: Chapel Hill Carrboro - Chapel Hill High School
Source: Doorify MLS. This data may not be complete. We recommend contacting the local school district to confirm school assignments for this home.
- $332,3003 bd3 ba1.4k sqft71 Fernwood Ln, Chapel Hill, NC 27516Off Market
- $361,0003 bd3 ba1.7k sqft75 Fernwood Ln, Chapel Hill, NC 27516Off Market
- $1-- bd-- ba-- sqft69 Fernwood Ln, Chapel Hill, NC 27516Off Market
- $485,9004 bd2 ba1.5k sqft227A Jay St, Chapel Hill, NC 27516Off Market
- $295,0003 bd2 ba1.5k sqft69 Fernwood Ln, Chapel Hill, NC 27516Pending
- $322,7002 bd2 ba1.5k sqft67 Fernwood Ln, Chapel Hill, NC 27516Off Market
- $674,3004 bd7 ba1.6k sqft202 Jay St, Chapel Hill, NC 27516Off Market
- $335,9003 bd3 ba1.5k sqft65 Fernwood Ln, Chapel Hill, NC 27516Off Market
A local agent can set up tours, give advice and negotiate with sellers.
Similar homes
- $318,0002 bd3 ba1.3k sqft165 Springberry Ln #165, Chapel Hill, NC 27517For Sale
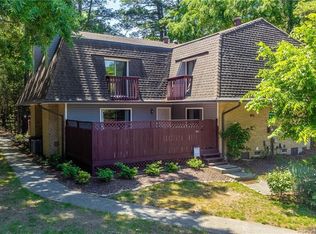
 MLS ID #10184342, Kate Mazza. Doorify MLS
 - $335,0003 bd3 ba1.6k sqft1 Vauxhall Pl, Chapel Hill, NC 27517For Sale
 MLS ID #10133028, Koren Bowman. Doorify MLS
 - $309,0003 bd3 ba1.3k sqft473 Summerwalk Cir, Chapel Hill, NC 27517For Sale
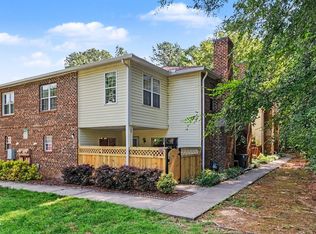 MLS ID #10181625, Tony Hall. Doorify MLS
 - $439,9003 bd3 ba2k sqft254 Deardom Way, Chapel Hill, NC 27516For Sale
 MLS ID #10183444, Chad Lloyd. Doorify MLS
 - $299,9002 bd3 ba1.3k sqft295 Plaza Dr Unit D, Chapel Hill, NC 27517For SaleMLS ID #10180508, Natalie Shaw. Doorify MLS
- $289,9002 bd1 ba992 sqft156 Saint Andrews Ln, Chapel Hill, NC 27517For SaleMLS ID #10181612, Bill Pekala. Doorify MLS
- $379,9002 bd4 ba1.4k sqft118 Finsbury St, Durham, NC 27703For SaleMLS ID #10184803, Emily B Massey. Doorify MLS
- $410,0002 bd3 ba2k sqft104 Homewood Dr, Chapel Hill, NC 27514For SaleMLS ID #10178838, Steve Gardner. Doorify MLS
- $315,0002 bd3 ba1.6k sqft4100 Five Oaks Dr Unit 39, Durham, NC 27707For SaleMLS ID #10161171, Cameron Saemann. Doorify MLS
- $355,0003 bd4 ba1.7k sqft9826 Layla Ave, Raleigh, NC 27617For SaleMLS ID #10170934, Lafleche Levert. Doorify MLS
- $295,0003 bd3 ba1.5k sqft513 Darby Glen Ln, Durham, NC 27713For SaleMLS ID #10177966, Chanel Hart D'Aprix. Doorify MLS
- $329,5003 bd3 ba1.2k sqft3617 Sugar Tree Pl, Durham, NC 27713For SaleMLS ID #10179436, Vithalbhai Chaklasia. Doorify MLS
- $340,0002 bd2 ba1.8k sqft2229 Old State Highway 10, Hillsborough, NC 27278For SaleMLS ID #10170682, Renee Cobb. Doorify MLS
- $379,0003 bd3 ba1.7k sqft435 Panorama View Loop, Cary, NC 27519For SaleMLS ID #10173140, Amir Ghanbar Ghanbari. Doorify MLS
- $269,9002 bd3 ba1.1k sqft220 Elizabeth St APT F3, Chapel Hill, NC 27514For SaleMLS ID #10177143, Tamara Parsons. Doorify MLS
- $495,0003 bd3 ba1.9k sqft303 Hubert Herndon Rd, Chapel Hill, NC 27516For SaleMLS ID #10170837, Alexis Rudolph. Doorify MLS
- $499,9993 bd3 ba2.2k sqft43 Balfour Run, Chapel Hill, NC 27516For SaleMLS ID #10178508, Dana Harshaw. Doorify MLS
- $465,0004 bd2 ba1.3k sqft68 Willow Way, Chapel Hill, NC 27516For SaleMLS ID #10148115, Nadia Mansar. Doorify MLS
- $454,9003 bd2 ba1.7k sqft107 Bay Colony Ct, Chapel Hill, NC 27517For SaleMLS ID #10177898, Laleh Rostami. Doorify MLS
- $275,0002 bd3 ba1k sqft220 Elizabeth St APT A18, Chapel Hill, NC 27514For SaleMLS ID #10169480, Javad Neakta. Doorify MLS
