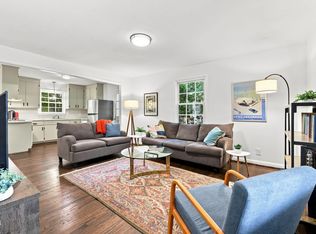
Looking for space, flexibility, and a prime Chapel Hill location all in one? Welcome to this spacious and versatile 2-bedroom, 3-bath townhome in the desirable Kirkwood community. With over 2,000 square feet, this home offers the flexibility buyers are looking for, including a finished lower level perfect for a bonus room, yoga studio, or guest space. The main level features two bedrooms and two full baths, a bright living area with fireplace, and an eat-in kitchen with newly refinished hardwood floors. Select rooms have been freshly painted, including kitchen cabinets with updated hardware, and new carpet adds to the home's clean, move-in ready feel. Enjoy multiple flexible spaces, including a dedicated office and additional lower-level flex room to suit your needs. Step outside to an elevated balcony overlooking lush landscaping, recently updated with new decking boards and handrails, creating a peaceful outdoor retreat. Unique access to a walk-in crawl space from both inside and outside the home provides excellent storage options. Kirkwood amenities include a pool, tennis courts, and basketball court. Conveniently located near Duke and UNC, and just minutes to Wegmans, Trader Joe's, Whole Foods, and popular dining spots like Bar Taco, Kipos Greek Taverna, and Osteria Georgi. Located in the highly sought-after Chapel Hill-Carrboro City Schools district, this home offers an ideal combination of space, flexibility, and location.
For sale
$410,000
104 Homewood Dr, Chapel Hill, NC 27514
2beds
2,080sqft
Townhouse, Residential
Built in 1987
3,049 Square Feet Lot
$398,500 Zestimate®
$197/sqft
$371/mo HOA
What's special
- 48 days |
- 508 |
- 27 |
Likely to sell faster than
Zillow last checked:
Listing updated:
Listed by:
Steve Gardner 919-641-6240,
Urban Durham Realty,
Ryan Kennedy 919-669-1632,
Urban Durham Realty
Source: Doorify MLS,MLS#: 10178838
Facts & features
Interior
Bedrooms & bathrooms
- Bedrooms: 2
- Bathrooms: 3
- Full bathrooms: 3
Heating
- Forced Air, Natural Gas
Cooling
- Central Air
Appliances
- Included: Dishwasher, Dryer, Electric Range, Gas Water Heater, Plumbed For Ice Maker, Refrigerator, Stainless Steel Appliance(s), Washer
- Laundry: In Basement, Lower Level
Features
- Bathtub/Shower Combination, Bookcases, Cathedral Ceiling(s), Ceiling Fan(s), Dining L, Laminate Counters, Separate Shower, Soaking Tub, Vaulted Ceiling(s), Walk-In Closet(s), Walk-In Shower
- Flooring: Carpet, Cork, Vinyl, Wood
- Basement: Crawl Space, Finished, Interior Entry
- Has fireplace: Yes
- Fireplace features: Living Room, Wood Burning
Interior area
- Total structure area: 2,080
- Total interior livable area: 2,080 sqft
- Finished area above ground: 1,424
- Finished area below ground: 656
Property
Parking
- Total spaces: 2
- Parking features: Parking Lot, Unassigned
- Uncovered spaces: 2
Features
- Levels: Two
- Stories: 2
- Patio & porch: Awning(s), Covered, Deck, Front Porch
- Exterior features: Awning(s), Balcony, Rain Gutters, Storage
- Pool features: Community
- Has view: Yes
Lot
- Size: 3,049 Square Feet
- Features: Landscaped
Details
- Additional structures: Storage
- Parcel number: 9890309519
- Zoning: R-2
- Special conditions: Standard
Construction
Type & style
- Home type: Townhouse
- Architectural style: Traditional
- Property subtype: Townhouse, Residential
Materials
- Wood Siding
- Roof: Shingle
Condition
- New construction: No
- Year built: 1987
Utilities & green energy
- Sewer: Public Sewer
- Water: Public
Community & HOA
Community
- Features: Pool, Tennis Court(s)
- Subdivision: Kirkwood
HOA
- Has HOA: Yes
- Amenities included: Basketball Court, Maintenance Grounds, Pool, Tennis Court(s), Trash
- Services included: Maintenance Grounds, Road Maintenance, Trash
- HOA fee: $371 monthly
Location
- Region: Chapel Hill
Financial & listing details
- Price per square foot: $197/sqft
- Tax assessed value: $426,200
- Annual tax amount: $5,481
- Date on market: 7/9/2026
Estimated market value
$398,500
$379,000 - $418,000
$2,291/mo
Price history
| Date | Event | Price |
|---|---|---|
| 7/9/2026 | Listed for sale | $410,000-3.5%$197/sqft |
Source:  Doorify MLS #10178838 Report a problem Doorify MLS #10178838 Report a problem | ||
| 7/9/2026 | Listing removed | $425,000$204/sqft |
Source: Doorify MLS #10164079 Report a problem | ||
| 5/1/2026 | Listed for sale | $425,000+97.7%$204/sqft |
Source: Doorify MLS #10164079 Report a problem | ||
| 3/16/2012 | Sold | $215,000-6.1%$103/sqft |
Source: Public Record Report a problem | ||
| 6/25/2009 | Sold | $229,000+33.9%$110/sqft |
Source: Public Record Report a problem | ||
| 2/1/2001 | Sold | $171,000$82/sqft |
Source: Public Record Report a problem | ||
Public tax history
| Year | Property taxes | Tax assessment |
|---|---|---|
| 2025 | $5,783 +17.6% | $426,200 +51.9% |
| 2024 | $4,916 +2.7% | $280,500 |
| 2023 | $4,787 +4.2% | $280,500 |
| 2022 | $4,593 +1.3% | $280,500 |
| 2021 | $4,535 -0.9% | $280,500 +5.5% |
| 2020 | $4,576 | $266,000 |
| 2018 | $4,576 | $266,000 |
| 2017 | -- | $266,000 +14.2% |
| 2016 | $3,965 | $233,006 |
| 2015 | $3,965 | $233,006 |
| 2014 | -- | $233,006 |
| 2013 | -- | $233,006 |
| 2012 | -- | $233,006 |
| 2011 | -- | $233,006 |
| 2010 | -- | $233,006 |
| 2009 | -- | $233,006 +19.7% |
| 2008 | $3,261 +3.8% | $194,629 |
| 2007 | $3,140 +14.4% | $194,629 +9.8% |
| 2006 | $2,744 | $177,212 |
| 2005 | $2,744 +4% | $177,212 +11.1% |
| 2004 | $2,639 +3.6% | $159,479 |
| 2003 | $2,548 +1.5% | $159,479 |
| 2002 | $2,512 | $159,479 |
| 2001 | -- | $159,479 +10.1% |
| 2000 | $2,502 | $144,878 |
Find assessor info on the county website
Monthly payment
Est. payment
Payment breakdown
Explore the cost of this home by adjusting the details. Changes won't be saved.Climate risks
Neighborhood: Kirkwood
Nearby schools
GreatSchools rating
- 6/10Ephesus Road Elementary SchoolGrades: PK-5Distance: 1.2 mi
- 9/10Guy Phillips Middle SchoolGrades: 6-8Distance: 1.7 mi
- 9/10East Chapel Hill High SchoolGrades: 9-12Distance: 0.9 mi
Schools provided by the listing agent
- Elementary: Chapel Hill Carrboro - Ephesus Road Elementary School
- Middle: Chapel Hill Carrboro - Guy B Phillips Middle School
- High: Chapel Hill Carrboro - East Chapel Hill High School
Source: Doorify MLS. This data may not be complete. We recommend contacting the local school district to confirm school assignments for this home.
- $365,2002 bd2 ba1.4k sqft102 Homewood Dr, Chapel Hill, NC 27514Off Market
- $384,0002 bd2 ba1.4k sqft100 Homewood Dr, Chapel Hill, NC 27514Off Market
- $385,5002 bd2 ba1.4k sqft106 Homewood Dr, Chapel Hill, NC 27514Off Market
- $408,0003 bd2 ba1.4k sqft316 Kirkwood Dr, Chapel Hill, NC 27514Off Market
- $380,1002 bd2 ba1.5k sqft318 Kirkwood Dr, Chapel Hill, NC 27514Off Market
- $362,2002 bd2 ba1.3k sqft108 Homewood Dr, Chapel Hill, NC 27514Off Market
- $391,1003 bd2 ba1.4k sqft320 Kirkwood Dr, Chapel Hill, NC 27514Off Market
- $465,0003 bd2 ba1.4k sqft108 Elmwood Cir, Chapel Hill, NC 27514Sold
A local agent can set up tours, give advice and negotiate with sellers.
Similar homes
- $375,0002 bd2 ba1.4k sqft101 White Oak Way, Chapel Hill, NC 27514For Sale

 MLS ID #10176556, Kathleen Jasinskas. Doorify MLS
 - $265,0002 bd2 ba1k sqft109 Sully Ct, Chapel Hill, NC 27514For Sale
 MLS ID #10188197, Ganna Fisher. Doorify MLS
 - $515,0003 bd3 ba1.8k sqft211 Oxford Hills Dr, Chapel Hill, NC 27514For Sale
 MLS ID #10179495, Courtney James. Doorify MLS
 - $400,0003 bd2 ba1.2k sqft2304 Nelson Hwy, Chapel Hill, NC 27517For Sale
 MLS ID #10186567, Inna Shapiro. Doorify MLS
 - $454,9003 bd2 ba1.7k sqft107 Bay Colony Ct, Chapel Hill, NC 27517For SaleMLS ID #10177898, Laleh Rostami. Doorify MLS
- $459,0003 bd2 ba1.4k sqft27 Clover Dr, Chapel Hill, NC 27517For SaleMLS ID #10183218, Vivian Pace-Morris. Doorify MLS
- $479,9902 bd3 ba1.6k sqft911 Columbia St, Chapel Hill, NC 27516For SaleMLS ID #10161144, Laura Morgan. Doorify MLS
- $599,0003 bd2 ba1.9k sqft122 Taylor St, Chapel Hill, NC 27514For SaleMLS ID #10179703, Danyell Smith. Doorify MLS
- $390,0002 bd3 ba1.2k sqft335 Rose Walk Ln, Carrboro, NC 27510For SaleMLS ID #10184293, Ginger Peters. Doorify MLS
- $499,0004 bd2 ba1.8k sqft1904 Overland Dr, Chapel Hill, NC 27517For SaleMLS ID #10176522, Alex Nickodem. Doorify MLS
- $307,0002 bd3 ba1.3k sqft165 Springberry Ln #165, Chapel Hill, NC 27517For SaleMLS ID #10184342, Kate Mazza. Doorify MLS
- $267,0003 bd3 ba1.5k sqft250 S Estes Dr APT 70, Chapel Hill, NC 27514For SaleMLS ID #10184822, Huazhi Hu. Doorify MLS
- $425,0003 bd2 ba1.5k sqft3116 Stanford Dr, Durham, NC 27707For SaleMLS ID #10183991, Ryan Euliss. Doorify MLS
- $399,9003 bd2 ba1k sqft404 Northside Dr, Chapel Hill, NC 27516For SaleMLS ID #10167370, Kelli Kaspar. Doorify MLS
- $395,0003 bd2 ba1.3k sqft111 Stones Throw, Chapel Hill, NC 27516For SaleMLS ID #10176480, Carla Sartor. Doorify MLS
- $410,0003 bd3 ba2.4k sqft490 Beechmast, Pittsboro, NC 27312For SaleMLS ID #10162327, Bonnie Strowd. Doorify MLS
- $310,0003 bd3 ba1.5k sqft4100 Five Oaks Dr Unit 36, Durham, NC 27707For SaleMLS ID #10173522, Jan Butta. Doorify MLS
- $425,0004 bd3 ba1.9k sqft6506 Caverstone Ln, Durham, NC 27713For SaleMLS ID #10185202, Wendy Tanson. Doorify MLS
- $375,0003 bd2 ba1.3k sqft5604 Bobcat Rd, Chapel Hill, NC 27516For SaleMLS ID #10180749, Laura Deitsch. Doorify MLS
- $600,0003 bd4 ba2.6k sqft208 Columbia Pl W, Chapel Hill, NC 27516For SaleMLS ID #10185807, Jackie Tanner. Doorify MLS
