WOW! Look what your money can buy now at an improved price! This beautifully maintained Upper Beechmast townhome in Fearrington Village now offers even greater value! Nestled in the desirable Upper Beechmast neighborhood of Fearrington Village, this charming townhome is surrounded by mature, established landscaping and offers a wonderful blend of comfort, convenience, and low-maintenance living. The beautiful kitchen parquet flooring has been professionally restored, the primary bathroom has been updated with new luxury vinyl plank flooring, and both the front and back porches have been freshly painted—allowing the next owner to simply move in and enjoy. The bright, sunny kitchen features a cheerful breakfast area, while a separate dining room provides the perfect setting for entertaining. The inviting sunroom showcases a wall of windows and is beautifully accented by built-in bookcases and display shelving, creating a warm and versatile living space. In the living room, the fireplace is flanked by custom cabinetry and display shelves, adding both character and functionality. The first-floor primary suite offers the ease of main-level living and includes an oversized walk-in closet with a custom organizing system. Upstairs, you'll find two generously sized bedrooms, each with walk-in closets. Bedroom #3 also features an additional 10' x 11' flex space—ideal for a home office, nursery, hobby room, peaceful retreat, or storage. Additional built-in shelving in the upstairs landing and hallway provides abundant space for books, décor, and treasured belongings. Enjoy truly low-maintenance living with the HOA handling exterior upkeep, allowing you to spend more time enjoying everything Fearrington Village has to offer. The HOA also maintains the detached one-car garage for added convenience. Just moments away, the Duke Center for Living offers a fitness center and indoor pool, while Fearrington Village features tennis and pickleball courts, scenic walking trails, charming shops, restaurants, and a wide variety of clubs and activities. This is more than a home—it's an exceptional lifestyle.
For sale
Price cut: $37.5K (9/16)
$372,500
490 Beechmast, Pittsboro, NC 27312
3beds
2,491sqft
Townhouse
Built in 1989
2,831 Square Feet Lot
$370,400 Zestimate®
$150/sqft
$26/mo HOA
What's special
Detached one-car garageCheerful breakfast areaMature established landscapingBright sunny kitchenBeautiful kitchen parquet flooring
- 179 days
- 420
- 30
Zillow last checked:
Listing updated:
Listed by:
Bonnie Strowd 919-548-1901,
NorthGroup Real Estate, Inc.
Source: Doorify MLS,MLS#: 10162327
Facts & features
Interior
Bedrooms & bathrooms
- Bedrooms: 3
- Bathrooms: 3
- Full bathrooms: 2
- 1/2 bathrooms: 1
- Main level bathrooms: 1
- Main level bedrooms: 1
Primary bedroom
- Level: First
- Area: 234.5 Square Feet
- Dimensions: 17.5 x 13.4
Bedroom 2
- Level: Second
- Area: 207.7 Square Feet
- Dimensions: 15.5 x 13.4
Bedroom 3
- Level: Second
- Area: 175.15 Square Feet
- Dimensions: 15.5 x 11.3
Primary bathroom
- Level: First
- Area: 86.4 Square Feet
- Dimensions: 12.0 x 7.2
Bathroom 2
- Level: Second
- Area: 70.55 Square Feet
- Dimensions: 8.3 x 8.5
Bathroom 3
- Level: First
- Area: 18 Square Feet
- Dimensions: 6.0 x 3.0
Breakfast room
- Level: First
- Area: 52 Square Feet
- Dimensions: 6.5 x 8.0
Dining room
- Level: First
- Area: 117 Square Feet
- Dimensions: 10.0 x 11.7
Kitchen
- Level: First
- Area: 151.62 Square Feet
- Dimensions: 13.3 x 11.4
Laundry
- Level: First
- Area: 27.04 Square Feet
- Dimensions: 5.2 x 5.2
Living room
- Level: First
- Area: 344.96 Square Feet
- Dimensions: 17.6 x 19.6
Other
- Description: Foyer
- Level: First
- Area: 125.08 Square Feet
- Dimensions: 23.6 x 5.3
Other
- Description: Flex
- Level: Second
- Area: 113 Square Feet
- Dimensions: 10.0 x 11.3
Other
- Description: Garage
- Level: Main
- Area: 264 Square Feet
- Dimensions: 24.0 x 11.0
Sunroom
- Level: First
- Area: 127.68 Square Feet
- Dimensions: 11.4 x 11.2
Heating
- Central, Fireplace(s), Forced Air, Heat Pump, Natural Gas, Zoned
Cooling
- Central Air, Ceiling Fan(s), Heat Pump, Multi Units, Zoned
Appliances
- Included: Dryer, Down Draft, Disposal, Dishwasher, Electric Oven, Electric Range, Free-Standing Refrigerator, Gas Water Heater, Plumbed For Ice Maker, Refrigerator, Washer, Washer/Dryer, Water Heater
- Laundry: Laundry Closet, In Kitchen, Main Level
Features
- Built-in Features, Bookcases, Ceiling Fan(s), Entrance Foyer, Eat-in Kitchen, High Ceilings, High Speed Internet, Laminate Counters, Vaulted Ceiling(s), Walk-In Closet(s)
- Flooring: Carpet, Linoleum, Parquet
- Number of fireplaces: 1
- Fireplace features: Gas, Gas Log, Living Room
- Common walls with other units/homes: 2+ Common Walls
Interior area
- Total structure area: 2,491
- Total interior livable area: 2,491 sqft
- Finished area above ground: 2,491
- Finished area below ground: 0
Video & virtual tour
Property
Parking
- Total spaces: 2
- Parking features: Detached, Garage Faces Front, Garage, Garage Door Opener, On Street, Paved
- Garage spaces: 1
- Uncovered spaces: 1
Features
- Levels: One and One Half
- Stories: 1
- Entry location: Front
- Patio & porch: Covered, Deck, Front Porch, Porch, Rear Porch
- Exterior features: Rain Gutters
- Fencing: None
Lot
- Size: 2,831 Square Feet
Details
- Additional structures: Garage(s)
- Parcel number: 0067157
- Zoning: R-1
- Special conditions: Standard
- Other equipment: None
Construction
Type & style
- Home type: Townhouse
- Architectural style: Traditional,Transitional
- Property subtype: Townhouse
Materials
- Batts Insulation, Frame, Lap Siding, Vinyl Siding
- Foundation: Block
- Roof: Shingle
Condition
- New construction: No
- Year built: 1989
Utilities & green energy
- Sewer: Community Sewer
- Water: Public
- Utilities for property: Cable Connected, Electricity Connected, Natural Gas Connected, Sewer Connected, Underground Utilities, Water Connected
Community & HOA
Community
- Features: Clubhouse, Playground
- Security: Smoke Detector(s)
- Subdivision: Fearrington
HOA
- Has HOA: Yes
- Amenities included: Clubhouse, Jogging Path, Maintenance, Maintenance Grounds, Maintenance Structure, Playground
- Services included: Maintenance Grounds, Maintenance Structure
- HOA fee: $315 annually
- HOA name: Fearrington HOA
- HOA phone: 866-473-2573
- Second HOA name: Mill House Properties HOA
- Additional fee info: Second HOA Fee $445 Monthly
Location
- Region: Pittsboro
Financial & listing details
- Price per square foot: $150/sqft
- Tax assessed value: $446,687
- Annual tax amount: $3,292
- Date on market: 4/24/2026
- Listing agreement: Exclusive Right To Sell
- Listing terms: Cash,Conventional,FHA,USDA Loan,VA Loan
- Ownership type: Townhouse
- Road surface type: Paved
Estimated market value
$370,400
$352,000 - $389,000
$2,555/mo
Price history
| Date | Event | Price |
|---|---|---|
| 9/16/2026 | Price change | $372,500-9.1%$150/sqft |
Source:  Doorify MLS #10162327 Report a problem Doorify MLS #10162327 Report a problem | ||
| 7/24/2026 | Price change | $410,000-3.5%$165/sqft |
Source: Doorify MLS #10162327 Report a problem | ||
| 5/21/2026 | Price change | $425,000-3.3%$171/sqft |
Source: Doorify MLS #10162327 Report a problem | ||
| 4/24/2026 | Listed for sale | $439,500+5.9%$176/sqft |
Source: Doorify MLS #10162327 Report a problem | ||
| 5/3/2019 | Sold | $415,000$167/sqft |
Source: Public Record Report a problem | ||
Public tax history
| Year | Property taxes | Tax assessment |
|---|---|---|
| 2025 | $3,293 +22.7% | $446,687 +49.7% |
| 2024 | $2,683 +10.6% | $298,442 |
| 2023 | $2,426 +3.8% | $298,442 |
| 2022 | $2,337 +1.3% | $298,442 |
| 2021 | $2,307 +9.7% | $298,442 +10.4% |
| 2020 | $2,104 +5.7% | $270,426 |
| 2019 | $1,991 -3.7% | $270,426 |
| 2017 | $2,068 | $270,426 +13.3% |
| 2016 | $2,068 +11.8% | $238,753 |
| 2015 | $1,850 +3.6% | $238,753 |
| 2014 | $1,786 | $238,753 |
| 2013 | $1,786 | $238,753 |
| 2012 | -- | $238,753 |
| 2011 | -- | $238,753 |
| 2010 | -- | $238,753 |
| 2009 | -- | $238,753 +3.7% |
| 2008 | -- | $230,309 |
| 2007 | $1,627 +7.5% | $230,309 |
| 2005 | $1,513 | $230,309 |
Find assessor info on the county website
Monthly payment
Est. payment
Payment breakdown
Explore the cost of this home by adjusting the details. Changes won't be saved.Climate risks
Neighborhood: 27312
Nearby schools
Schools provided by the listing agent
- Elementary: Chatham - Perry W Harrison Elementary
- Middle: Chatham - Margaret B Pollard Middle School
- High: Chatham - Seaforth High School
Source: Doorify MLS. This data may not be complete. We recommend contacting the local school district to confirm school assignments for this home.


Similar homes
- $397,9002 bd2 ba1.9k sqft482 Beechmast, Pittsboro, NC 27312For Sale
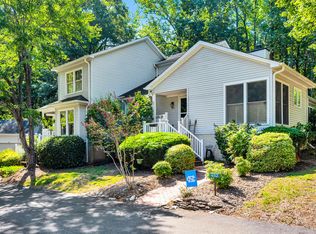
 MLS ID #10190275, George Winters. Doorify MLS
 - $469,0003 bd2 ba2.2k sqft396 Lyndfield Close, Pittsboro, NC 27312For Sale
 MLS ID #10180426, Chanel Hart D'Aprix. Doorify MLS
 - $467,0003 bd3 ba2.4k sqft552 Weathersfield, Pittsboro, NC 27312For Sale
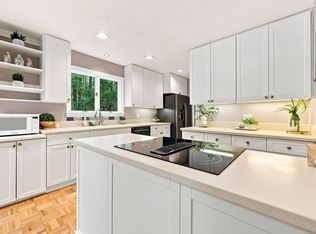 MLS ID #10188003, Bonnie Strowd. Doorify MLS
 - $539,9003 bd2 ba2.2k sqft246 Fox Rdg, Pittsboro, NC 27312For Sale
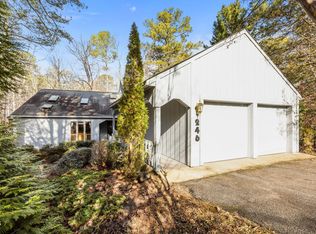 MLS ID #10198340, Jed Gronewald. Doorify MLS
 - $399,0003 bd2 ba1.5k sqft2509 Farrington Point Rd, Chapel Hill, NC 27517For SaleMLS ID #10179790, Sandy Savage. Doorify MLS
- $375,0002 bd3 ba2k sqft104 Homewood Dr, Chapel Hill, NC 27514For SaleMLS ID #10192020, Steve Gardner. Doorify MLS
- $399,0003 bd4 ba2.2k sqft102 Cabernet Dr, Chapel Hill, NC 27516For SaleMLS ID #10170118, Tina Caul. Doorify MLS
- $475,0003 bd2 ba1.7k sqft384 Hubert Herndon Rd, Chapel Hill, NC 27516For SaleMLS ID #10181608, Julie Roland. Doorify MLS
- $375,0003 bd3 ba1.6k sqft110 Marsena Ln, Cary, NC 27513For SaleMLS ID #10195829, Tina Caul. Doorify MLS
- $395,0003 bd2 ba1.8k sqft506 Center Pointe Dr, Cary, NC 27513For SaleMLS ID #10196465, Mary Sue Cacciato. Doorify MLS
- $385,0003 bd4 ba1.7k sqft2025 Whitesmith Dr, Apex, NC 27502For SaleMLS ID #10197619, Jonay Zies. Doorify MLS
- $375,0003 bd3 ba1.7k sqft212 Chimney Rise Dr, Cary, NC 27511For SaleMLS ID #10192080, Maya Galletta. Doorify MLS
- $489,9003 bd3 ba2.2k sqft43 Balfour Run, Chapel Hill, NC 27516For SaleMLS ID #10178508, Dana Harshaw. Doorify MLS
- $425,0003 bd3 ba1.7k sqft303 Deepwood Rd, Chapel Hill, NC 27514For SaleMLS ID #10189192, Justin Burleson. Doorify MLS
- $345,0003 bd3 ba1.6k sqft184 Grande Meadow Way, Cary, NC 27513For SaleMLS ID #10170378, Mike Griffith. Doorify MLS
- $289,0002 bd3 ba1.3k sqft295 Plaza Dr Unit D, Chapel Hill, NC 27517For SaleMLS ID #10180508, Natalie Shaw. Doorify MLS
- $370,0003 bd4 ba2.3k sqft101 Butterbiggins Ln, Apex, NC 27539For SaleMLS ID #10188200, Ping Xin. Doorify MLS
- $385,0002 bd4 ba1.9k sqft336 Kinellan Ln, Cary, NC 27519For SaleMLS ID #10177464, Linda Trevor. Doorify MLS
- $369,0002 bd3 ba1.9k sqft128 Old Grove Ln, Apex, NC 27502For SaleMLS ID #10191441, Erin Blackman. Doorify MLS
- $400,0003 bd2 ba1.4k sqft5701 Lake Elton Rd, Durham, NC 27713For SaleMLS ID #10196681, Angie Cole. Doorify MLS
