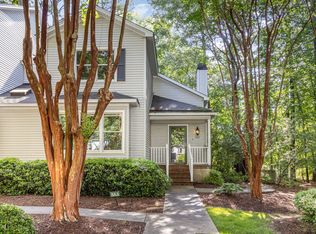
Welcome to 552 Weathersfield, located in desirable Fearrington Village. This spacious and light-filled home offers a wonderful combination of character, flexibility, and exceptional storage. An open, flowing floor plan connects the main living spaces, while large windows throughout bring in abundant natural light and beautiful wooded views. The dramatic living room features a vaulted ceiling, fireplace, and built-in cabinetry and shelving, creating an inviting focal point for the home. Just beyond, a bright sunroom is surrounded by windows and topped with a skylight—an ideal spot for morning coffee, reading, hobbies, or simply enjoying the peaceful setting. Peering out the windows enjoy an abundance of green space and even a small pond with a stacked-stone surround. It is rare for a townhome in Fearrington to have this much privacy and green space! The dining area provides generous space for entertaining and flows easily into the kitchen and adjoining breakfast area. The kitchen offers an abundance of white shaker-style cabinetry, extensive counter space, a center island with cooktop, and a large walk-in pantry with built-in shelving. The sunny breakfast area features walls of windows, a vaulted ceiling, and a skylight, making everyday meals feel anything but ordinary. The spacious primary suite provides plenty of room for a sitting area and includes a private bath with a double vanity and an oversized tiled walk-in shower with frameless glass enclosure. The extensive walk-in closet is outfitted with a closet organizing system, and the stack washer-dryer is conveniently located in this space. Upstairs, find two additional large bedrooms; each feature their own walk-in closet with organizing systems, providing storage rarely found in secondary bedrooms. An attached bonus/flex room with built-in shelving and a window adds even more versatility—perfect for a home office, craft room, reading room, hobby space, or additional storage. Beautiful parquet flooring extends through much of the home, while built-ins, skylights, vaulted ceilings, generous room sizes, and an abundance of windows give the interior its distinctive character. With multiple gathering spaces and flexible rooms, this home offers plenty of opportunity to make each space your own. Located in the highly desirable Fearrington Village community, this is a home with the space, natural light, storage, and flexibility to accommodate the way you want to live. Fearrington has multiple clubs and social opportunities. Duke Center for Living is on the adjoining property, providing a convenient fitness center enjoyed by many Fearrington residents.
For sale
$467,000
552 Weathersfield, Pittsboro, NC 27312
3beds
2,418sqft
Townhouse
Built in 1990
3,528 Square Feet Lot
$458,100 Zestimate®
$193/sqft
$397/mo HOA
What's special
Generous room sizesVaulted ceilingsVaulted ceilingPrivacy and green spaceBeautiful wooded viewsSpacious and light-filled homeExtensive counter space
- 51 days
- 183
- 12
Zillow last checked:
Listing updated:
Listed by:
Bonnie Strowd 919-548-1901,
NorthGroup Real Estate, Inc.
Source: Doorify MLS,MLS#: 10188003
Facts & features
Interior
Bedrooms & bathrooms
- Bedrooms: 3
- Bathrooms: 3
- Full bathrooms: 2
- 1/2 bathrooms: 1
- Main level bathrooms: 2
- Main level bedrooms: 1
Primary bedroom
- Level: First
- Area: 229.68 Square Feet
- Dimensions: 13.2 x 17.4
Bedroom 2
- Level: Second
- Area: 201.96 Square Feet
- Dimensions: 13.2 x 15.3
Bedroom 3
- Level: Second
- Area: 180.32 Square Feet
- Dimensions: 11.2 x 16.1
Primary bathroom
- Level: First
- Area: 95.94 Square Feet
- Dimensions: 7.8 x 12.3
Bathroom 2
- Level: First
- Area: 12.6 Square Feet
- Dimensions: 2.1 x 6.0
Bathroom 3
- Level: Second
- Area: 73.08 Square Feet
- Dimensions: 8.4 x 8.7
Bonus room
- Level: Second
Breakfast room
- Level: First
- Area: 45.5 Square Feet
- Dimensions: 7.11 x 6.4
Dining room
- Level: First
- Area: 115 Square Feet
- Dimensions: 11.5 x 10.0
Other
- Level: Second
- Area: 162.36 Square Feet
- Dimensions: 13.2 x 12.3
Kitchen
- Level: First
- Area: 180.43 Square Feet
- Dimensions: 11.2 x 16.11
Laundry
- Level: First
- Area: 35.7 Square Feet
- Dimensions: 5.1 x 7.0
Living room
- Level: First
- Area: 339.5 Square Feet
- Dimensions: 19.4 x 17.5
Office
- Level: Second
- Area: 101.92 Square Feet
- Dimensions: 11.2 x 9.1
Other
- Level: First
- Area: 41.36 Square Feet
- Dimensions: 5.1 x 8.11
Other
- Level: First
- Area: 37.74 Square Feet
- Dimensions: 5.1 x 7.4
Sunroom
- Level: First
- Area: 124.32 Square Feet
- Dimensions: 11.2 x 11.1
Heating
- Central, Fireplace(s), Forced Air, Heat Pump, Natural Gas, None, Zoned
Cooling
- Central Air, Ceiling Fan(s), Heat Pump, Multi Units, Zoned
Appliances
- Included: Dryer, Down Draft, Disposal, Dishwasher, Free-Standing Electric Range, Free-Standing Refrigerator, Gas Water Heater, Ice Maker, Microwave, Refrigerator, Washer, Washer/Dryer, Washer/Dryer Stacked, Water Heater
- Laundry: Laundry Closet, Inside, Main Level
Features
- Built-in Features, Bookcases, Ceiling Fan(s), Double Vanity, Entrance Foyer, Eat-in Kitchen, High Speed Internet, Kitchen Island, Pantry, Primary Downstairs, Recessed Lighting, Vaulted Ceiling(s), Walk-In Closet(s), Living/Dining Room Combination, Shower Only, Separate Shower, Bathtub/Shower Combination, Walk-In Shower, Quartz Counters
- Flooring: Carpet, Parquet, Vinyl
- Windows: Double Pane Windows, Screens, Skylight(s)
- Number of fireplaces: 1
- Fireplace features: Gas Log, Living Room
- Common walls with other units/homes: 1 Common Wall,End Unit
Interior area
- Total structure area: 2,418
- Total interior livable area: 2,418 sqft
- Finished area above ground: 2,418
- Finished area below ground: 0
Video & virtual tour
Property
Parking
- Total spaces: 3
- Parking features: Detached, Garage Faces Front, Garage, Paved
- Garage spaces: 1
- Uncovered spaces: 2
Features
- Levels: Two
- Stories: 2
- Entry location: Main Front Door
- Patio & porch: Covered, Deck, Front Porch
- Fencing: None
- Has view: Yes
- View description: Neighborhood
Lot
- Size: 3,528 Square Feet
- Features: Cul-De-Sac, Few Trees, Landscaped, Level, Hardwood Trees
Details
- Additional structures: Garage(s)
- Parcel number: 0065512
- Zoning: R-1
- Special conditions: Standard
Construction
Type & style
- Home type: Townhouse
- Architectural style: Traditional,Transitional
- Property subtype: Townhouse
Materials
- Frame, Lap Siding, Vinyl Siding
- Foundation: Block, Permanent, Crawlspace
- Roof: Shingle,Architectural Shingle
Condition
- Updated/Remodeled
- New construction: No
- Year built: 1990
Utilities & green energy
- Sewer: Community Sewer
- Water: Public
- Utilities for property: Cable Connected, Electricity Connected, Natural Gas Connected, Sewer Connected, Underground Utilities, Water Connected
Community & HOA
Community
- Features: Clubhouse, Fitness Center, Playground, Restaurant, Tennis Court(s)
- Security: Firewall(s), Smoke Detector(s)
- Subdivision: Fearrington
HOA
- Has HOA: Yes
- Amenities included: Clubhouse, Jogging Path, Playground, Parking
- Services included: Maintenance Grounds, Trash, Road Maintenance
- HOA fee: $397 monthly
- HOA name: Weathersfield HOA
- HOA phone: 919-448-5150
- Second HOA name: Fearrington Master HOA
- Additional fee info: Second HOA Fee $315 Annually
Location
- Region: Pittsboro
Financial & listing details
- Price per square foot: $193/sqft
- Tax assessed value: $456,441
- Annual tax amount: $3,421
- Date on market: 8/21/2026
- Listing agreement: Exclusive Right To Sell
- Listing terms: Cash,Conventional,FHA,USDA Loan,VA Loan
- Ownership type: Townhouse
- Road surface type: Paved
Estimated market value
$458,100
$435,000 - $481,000
$2,484/mo
Price history
| Date | Event | Price |
|---|---|---|
| 8/21/2026 | Listed for sale | $467,000+74.9%$193/sqft |
Source:  Doorify MLS #10188003 Report a problem Doorify MLS #10188003 Report a problem | ||
| 6/20/2012 | Sold | $267,000+5.5%$110/sqft |
Source: Public Record Report a problem | ||
| 1/2/2007 | Sold | $253,000$105/sqft |
Source: Doorify MLS #889279 Report a problem | ||
Public tax history
| Year | Property taxes | Tax assessment |
|---|---|---|
| 2025 | $3,361 +23.9% | $456,441 +51.1% |
| 2024 | $2,714 +10.5% | $302,052 |
| 2023 | $2,456 +3.8% | $302,052 |
| 2022 | $2,365 +1.3% | $302,052 |
| 2021 | $2,335 +9.6% | $302,052 +10.3% |
| 2020 | $2,130 +5.7% | $273,802 |
| 2019 | $2,015 -3.7% | $273,802 |
| 2017 | $2,093 | $273,802 +13.4% |
| 2016 | $2,093 +11.9% | $241,460 |
| 2015 | $1,870 +3.6% | $241,460 |
| 2014 | $1,805 | $241,460 +1.3% |
| 2013 | $1,805 | $238,442 |
| 2012 | -- | $238,442 |
| 2011 | -- | $238,442 |
| 2010 | -- | $238,442 |
| 2009 | -- | $238,442 +3.6% |
| 2008 | -- | $230,261 |
| 2007 | $1,627 +7.5% | $230,261 |
| 2005 | $1,513 | $230,261 |
Find assessor info on the county website
Monthly payment
Est. payment
Payment breakdown
Explore the cost of this home by adjusting the details. Changes won't be saved.Climate risks
Neighborhood: 27312
Nearby schools
Schools provided by the listing agent
- Elementary: Chatham - Perry W Harrison Elementary
- Middle: Chatham - Margaret B Pollard Middle School
- High: Chatham - Seaforth High School
Source: Doorify MLS. This data may not be complete. We recommend contacting the local school district to confirm school assignments for this home.

Similar homes
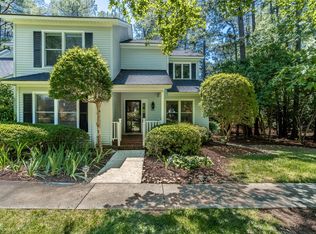
- $469,0003 bd2 ba2.2k sqft396 Lyndfield Close, Pittsboro, NC 27312For Sale

 MLS ID #10180426, Chanel Hart D'Aprix. Doorify MLS
 - $385,0003 bd2 ba1.8k sqft334 Whisperwood Close, Pittsboro, NC 27312For Sale
 MLS ID #10190084, Tom Wiltberger. Doorify MLS
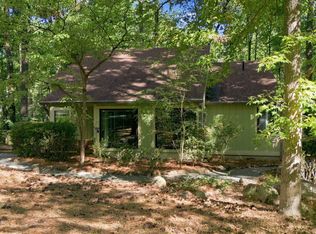
 - $499,9003 bd2 ba1.6k sqft50 Trestle Leaf, Pittsboro, NC 27312For Sale
 MLS ID #10191548, Lorrie Marro. Doorify MLS
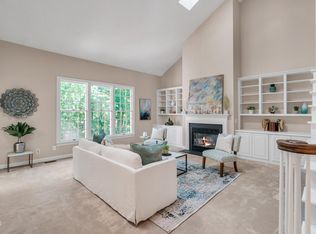
 - $372,5003 bd3 ba2.4k sqft490 Beechmast, Pittsboro, NC 27312For Sale
 MLS ID #10162327, Bonnie Strowd. Doorify MLS
 - $390,0003 bd3 ba2k sqft299 Millennium Dr, Pittsboro, NC 27312For SaleMLS ID #10191853, Kathy Dyer. Doorify MLS
- $375,0003 bd2 ba1.3k sqft51 Field St, Pittsboro, NC 27312For SaleMLS ID #10190815, Laura Grace. Doorify MLS
- $465,0004 bd3 ba2.3k sqft5718 Catskill Ct, Durham, NC 27713For SaleMLS ID #10186631, Reginald Ramsey. Doorify MLS
- $459,9904 bd3 ba1.8k sqft5 Sandstone Ridge Dr, Durham, NC 27713For SaleMLS ID #10190477, Kharmika T Alston. Doorify MLS
- $395,0002 bd3 ba1.4k sqft11034 David Stone Dr, Chapel Hill, NC 27517For SaleMLS ID #10188406, Carmen Posas. Doorify MLS
- $525,0003 bd3 ba2k sqft217 Ramshorn Ct, Holly Springs, NC 27540For SaleMLS ID #10196613, Autumn DuBois. Doorify MLS
- $499,9003 bd3 ba1.7k sqft1008 Beringer Pl, Apex, NC 27502For SaleMLS ID #10186023, Jen Trudnak. Doorify MLS
- $475,0004 bd3 ba2.1k sqft1405 Lake Pine Dr, Cary, NC 27511For SaleMLS ID #10189879, Laura Meredith Ivey. Doorify MLS
- $509,0003 bd3 ba2.1k sqft308 Brandermill Dr, Durham, NC 27713For SaleMLS ID #10192281, Laurene Sieli. Doorify MLS
- $415,0003 bd2 ba1.4k sqft5701 Lake Elton Rd, Durham, NC 27713For SaleMLS ID #10196681, Angie Cole. Doorify MLS
- $460,0003 bd3 ba1.6k sqft9 Lark Cir, Chapel Hill, NC 27517For SaleMLS ID #10191424, Sue Kerata. Doorify MLS
- $395,0003 bd2 ba1.8k sqft506 Center Pointe Dr, Cary, NC 27513For SaleMLS ID #10196465, Mary Sue Cacciato. Doorify MLS
- $499,5003 bd3 ba1.8k sqft102 Lattimore Ln, Durham, NC 27713For SaleMLS ID #10181868, CHRISTIE MARIE SISK. Doorify MLS
- $505,0004 bd3 ba1.9k sqft15 Creeks Edge Ct, Durham, NC 27713For SaleMLS ID #10190397, Patrick Moran. Doorify MLS
- $629,0003 bd3 ba2.4k sqft10054 Bost, Chapel Hill, NC 27517For SaleMLS ID #10196426, Marianne Hogg. Doorify MLS
- $399,9003 bd2 ba1.4k sqft305 McGregor Dr #B, Chapel Hill, NC 27514For SaleMLS ID #10189194, Claudio Nunes. Doorify MLS
