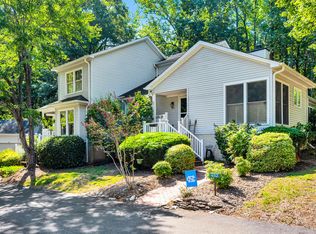
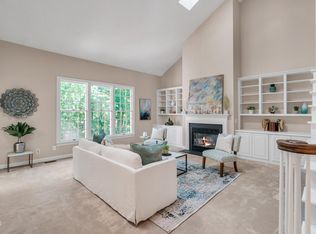
Spacious townhouse in a wooded enclave of just three units. The home offers generously sized rooms and ample closet space. The front door opens to an entry hall leading to the living and dining rooms. The living room features a vaulted ceiling, skylights, a fireplace, and built ins. A den/sunroom opens to the back porch. The bright kitchen includes a breakfast area and pantry/laundry room. The main-level primary bedroom suite has a private bath, a large walk-in closet, and new carpeting. There is also a main floor powder room for guests. Upstairs, a hallway landing/flex space leads to two large bedrooms, both with walk-in closets, a full bath, and a small bonus room ideal for a study or craft room. Zoned HVAC keeps both levels comfortable. One-car garage with storage space.
For sale
Price cut: $20K (10/2)
$375,000
486 Beechmast, Pittsboro, NC 27312
3beds
2,461sqft
Townhouse
Built in 1989
3,005 Square Feet Lot
$369,000 Zestimate®
$152/sqft
$26/mo HOA
What's special
New carpetingVaulted ceilingBreakfast areaBright kitchenEntry hallMain-level primary bedroom suiteLarge walk-in closet
- 43 days
- 371
- 21
Zillow last checked:
Listing updated:
Listed by:
Tony Hall 919-740-9611,
Berkshire Hathaway HomeService
Source: Doorify MLS,MLS#: 10187805
Facts & features
Interior
Bedrooms & bathrooms
- Bedrooms: 3
- Bathrooms: 3
- Full bathrooms: 2
- 1/2 bathrooms: 1
- Main level bedrooms: 1
Primary bedroom
- Level: Main
- Area: 238.74 Square Feet
- Dimensions: 13.8 x 17.3
Bedroom 2
- Level: Second
- Area: 195.84 Square Feet
- Dimensions: 12.8 x 15.3
Bedroom 3
- Level: Second
- Area: 173.28 Square Feet
- Dimensions: 11.4 x 15.2
Bonus room
- Level: Second
- Area: 111.72 Square Feet
- Dimensions: 11.4 x 9.8
Breakfast room
- Level: Main
- Area: 49.92 Square Feet
- Dimensions: 7.8 x 6.4
Den
- Description: Den/Sunroom
- Level: Main
- Area: 129.95 Square Feet
- Dimensions: 11.5 x 11.3
Dining room
- Level: Main
- Area: 114.66 Square Feet
- Dimensions: 11.7 x 9.8
Other
- Level: Main
- Area: 124.55 Square Feet
- Dimensions: 5.3 x 23.5
Kitchen
- Level: Main
- Area: 189.84 Square Feet
- Dimensions: 11.3 x 16.8
Laundry
- Description: Laundry/Pantry
- Level: Main
- Area: 28.6 Square Feet
- Dimensions: 5.2 x 5.5
Living room
- Level: Main
- Area: 326.4 Square Feet
- Dimensions: 19.2 x 17.0
Loft
- Description: Hallway/Flex Space
- Level: Second
- Area: 163.4 Square Feet
- Dimensions: 19.0 x 8.6
Other
- Description: Detached Garage
- Level: Additional
- Area: 183.04 Square Feet
- Dimensions: 8.8 x 20.8
Heating
- Electric, Forced Air, Heat Pump, Natural Gas
Cooling
- Central Air, Heat Pump
Appliances
- Included: Dryer, Dishwasher, Electric Range, Gas Water Heater, Microwave, Refrigerator, Stainless Steel Appliance(s), Washer
- Laundry: Laundry Room
Features
- Built-in Features, Ceiling Fan(s), Entrance Foyer, Primary Downstairs, Recessed Lighting, Vaulted Ceiling(s), Walk-In Closet(s), Shower Only, Bathtub/Shower Combination
- Flooring: Carpet, Parquet, Tile, Vinyl
- Windows: Double Pane Windows, Skylight(s)
- Basement: Crawl Space
- Number of fireplaces: 1
- Fireplace features: Gas, Living Room
- Common walls with other units/homes: 2+ Common Walls
Interior area
- Total structure area: 2,461
- Total interior livable area: 2,461 sqft
- Finished area above ground: 2,461
- Finished area below ground: 0
Video & virtual tour
Property
Parking
- Total spaces: 2
- Parking features: Asphalt, Detached, Garage
- Garage spaces: 1
- Uncovered spaces: 1
Features
- Levels: Two
- Stories: 2
- Patio & porch: Front Porch, Rear Porch
- Exterior features: Rain Gutters
Lot
- Size: 3,005 Square Feet
- Features: Hardwood Trees
Details
- Parcel number: 0067053
- Special conditions: Trust
Construction
Type & style
- Home type: Townhouse
- Architectural style: Transitional
- Property subtype: Townhouse
Materials
- Vinyl Siding
- Foundation: Crawlspace
- Roof: Shingle
Condition
- New construction: No
- Year built: 1989
Utilities & green energy
- Sewer: Community Sewer
- Water: Public
Community & HOA
Community
- Subdivision: Fearrington
HOA
- Has HOA: Yes
- Amenities included: Maintenance Grounds, Park
- Services included: Maintenance Grounds, Trash
- HOA fee: $315 annually
- HOA name: Fearrington FHA
- HOA phone: 919-542-1603
- Second HOA name: Beechmast HOA
- Additional fee info: Second HOA Fee $445 Monthly
Location
- Region: Pittsboro
Financial & listing details
- Price per square foot: $152/sqft
- Tax assessed value: $446,687
- Annual tax amount: $3,351
- Date on market: 8/21/2026
- Listing agreement: Exclusive Right To Sell
- Listing terms: Cash,Conventional
- Ownership type: Townhouse
Estimated market value
$369,000
$351,000 - $387,000
$2,453/mo
Price history
| Date | Event | Price |
|---|---|---|
| 10/2/2026 | Price change | $375,000-5.1%$152/sqft |
Source:  Doorify MLS #10187805 Report a problem Doorify MLS #10187805 Report a problem | ||
| 8/21/2026 | Listed for sale | $395,000+79.5%$161/sqft |
Source: Doorify MLS #10187805 Report a problem | ||
| 5/2/2005 | Sold | $220,000$89/sqft |
Source: Public Record Report a problem | ||
Public tax history
| Year | Property taxes | Tax assessment |
|---|---|---|
| 2025 | $3,293 +22.7% | $446,687 +49.7% |
| 2024 | $2,683 +10.6% | $298,442 |
| 2023 | $2,426 +3.8% | $298,442 |
| 2022 | $2,337 +1.3% | $298,442 |
| 2021 | $2,307 +9.7% | $298,442 +10.4% |
| 2020 | $2,104 +5.7% | $270,426 |
| 2019 | $1,991 -3.7% | $270,426 |
| 2017 | $2,068 | $270,426 +13.3% |
| 2016 | $2,068 +11.8% | $238,753 |
| 2015 | $1,850 +3.6% | $238,753 |
| 2014 | $1,786 | $238,753 |
| 2013 | $1,786 | $238,753 |
| 2012 | -- | $238,753 |
| 2011 | -- | $238,753 |
| 2010 | -- | $238,753 |
| 2009 | -- | $238,753 +3.7% |
| 2008 | -- | $230,309 |
| 2007 | $1,627 +7.5% | $230,309 |
| 2005 | $1,513 | $230,309 |
Find assessor info on the county website
Monthly payment
Est. payment
Payment breakdown
Explore the cost of this home by adjusting the details. Changes won't be saved.Climate risks
Neighborhood: 27312
Nearby schools
Schools provided by the listing agent
- Elementary: Chatham - Perry W Harrison Elementary
- Middle: Chatham - Margaret B Pollard Middle School
- High: Chatham - Seaforth High School
Source: Doorify MLS. This data may not be complete. We recommend contacting the local school district to confirm school assignments for this home.
Similar homes
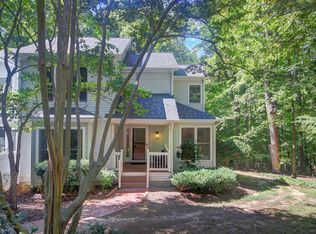
- $425,0003 bd3 ba2.6k sqft464 Beechmast, Pittsboro, NC 27312For Sale
 MLS ID #10194897, Steve Doyle. Doorify MLS
 - $372,5003 bd3 ba2.4k sqft490 Beechmast, Pittsboro, NC 27312For Sale
 MLS ID #10162327, Bonnie Strowd. Doorify MLS
 - $395,0003 bd3 ba2.4k sqft458 Beechmast, Chapel Hill, NC 27312For Sale
 MLS ID #10183952, Adam W Jones. Doorify MLS
 - $385,0003 bd2 ba1.8k sqft334 Whisperwood Close, Pittsboro, NC 27312For Sale
 MLS ID #10190084, Tom Wiltberger. Doorify MLS
 - $397,9002 bd2 ba1.9k sqft482 Beechmast, Pittsboro, NC 27312For SaleMLS ID #10190275, George Winters. Doorify MLS
- $469,0003 bd2 ba2.2k sqft396 Lyndfield Close, Pittsboro, NC 27312For SaleMLS ID #10180426, Chanel Hart D'Aprix. Doorify MLS
- $467,0003 bd3 ba2.4k sqft552 Weathersfield, Pittsboro, NC 27312For SaleMLS ID #10188003, Bonnie Strowd. Doorify MLS
- $475,0003 bd2 ba1.6k sqft160 Windstone, Pittsboro, NC 27312For SaleMLS ID #10194951, Michael Resavy. Doorify MLS
- $427,5003 bd2 ba1.6k sqft4 Matchwood, Pittsboro, NC 27312For SaleMLS ID #10181660, Tony Hall. Doorify MLS
- $499,9003 bd2 ba1.6k sqft50 Trestle Leaf, Pittsboro, NC 27312For SaleMLS ID #10191548, Lorrie Marro. Doorify MLS
- $360,0002 bd3 ba1.3k sqft126 Bynum Rd, Pittsboro, NC 27312For SaleMLS ID #10193030, Ken Tunnell. Doorify MLS
- $499,9003 bd2 ba2k sqft1312 Langdon Pl, Pittsboro, NC 27312For SaleMLS ID #10159108, Danielle Nicole Born. Doorify MLS
- $369,9994 bd3 ba2.1k sqft510 Yorktown Dr, Chapel Hill, NC 27516For SaleMLS ID #10180083, Sheri Gregory. Doorify MLS
- $395,0004 bd2 ba1.8k sqft415 Tall Oaks Rd #A & B, Chapel Hill, NC 27516For SaleMLS ID #10192361, Chad Lloyd. Doorify MLS
- $385,0002 bd2 ba1.2k sqft37 S Circle Dr, Chapel Hill, NC 27516For SaleMLS ID #10196311, Melissa Villeda. Doorify MLS
- $375,0003 bd2 ba1.8k sqft411 Yorktown Dr, Chapel Hill, NC 27516For SaleMLS ID #10172934, Dona Aguayo. Doorify MLS
- $384,9003 bd2 ba1.2k sqft70 Willow Way, Chapel Hill, NC 27516For SaleMLS ID #10185342, Tonya Culpepper. Doorify MLS
- $395,0002 bd3 ba1.4k sqft11034 David Stone Dr, Chapel Hill, NC 27517For SaleMLS ID #10188406, Carmen Posas. Doorify MLS
- $359,9903 bd3 ba1.8k sqftWilson, Pittsboro, NC 27312New ConstructionDoorify MLS
- $349,9903 bd3 ba1.7k sqftSampson, Pittsboro, NC 27312New ConstructionDoorify MLS
