This beautifully updated end-unit townhouse features one of the larger floorplans in Fearrington Village's Weathersfield section. Most main-level rooms have hickory flooring. The living room has a vaulted ceiling, skylights, and a gas fireplace; the spacious dining room doubles as flex space. The renovated kitchen offers custom cabinetry, tile flooring and backsplash, stainless steel appliances, a breakfast area, and a pantry/laundry room. The tile-floored sunroom opens to the deck. The main-level primary suite features a large bedroom with hickory flooring, a walk-in closet, and a recently remodeled tile bath with an easy-entry shower. A half bath completes this level. Upstairs, two large bedrooms have walk-in closets and share a full bath. Detached one-car garage.
For sale
$475,000
545 Weathersfield, Pittsboro, NC 27312
3beds
2,270sqft
Townhouse
Built in 1990
3,571 Square Feet Lot
$466,100 Zestimate®
$209/sqft
$26/mo HOA
What's special
Gas fireplaceDetached one-car garageVaulted ceilingTile-floored sunroomBreakfast areaHalf bathHickory flooring
- 2 days
- 189
- 17
Likely to sell faster than
Zillow last checked:
Listing updated:
Listed by:
Tony Hall 919-740-9611,
Berkshire Hathaway HomeService
Source: Doorify MLS,MLS#: 10203545
Facts & features
Interior
Bedrooms & bathrooms
- Bedrooms: 3
- Bathrooms: 3
- Full bathrooms: 2
- 1/2 bathrooms: 1
- Main level bedrooms: 1
Primary bedroom
- Level: Main
- Area: 248.4 Square Feet
- Dimensions: 13.5 x 18.4
Bedroom 2
- Level: Second
- Area: 235.06 Square Feet
- Dimensions: 14.6 x 16.1
Bedroom 3
- Level: Second
- Area: 138.99 Square Feet
- Dimensions: 12.3 x 11.3
Breakfast room
- Level: Main
- Area: 89.3 Square Feet
- Dimensions: 9.5 x 9.4
Dining room
- Level: Main
- Area: 132.24 Square Feet
- Dimensions: 11.6 x 11.4
Other
- Level: Main
- Area: 36.72 Square Feet
- Dimensions: 7.2 x 5.1
Kitchen
- Level: Main
- Area: 168.15 Square Feet
- Dimensions: 9.5 x 17.7
Living room
- Level: Main
- Area: 540.27 Square Feet
- Dimensions: 26.1 x 20.7
Other
- Description: Detached Garage
- Level: Additional
- Area: 288 Square Feet
- Dimensions: 12.0 x 24.0
Other
- Description: Covered Front Porch
- Level: Main
- Area: 105.84 Square Feet
- Dimensions: 9.8 x 10.8
Other
- Description: Deck
- Level: Main
- Area: 252 Square Feet
- Dimensions: 18.0 x 14.0
Sunroom
- Level: Main
- Area: 106.02 Square Feet
- Dimensions: 9.3 x 11.4
Heating
- Electric, Forced Air, Heat Pump, Natural Gas
Cooling
- Central Air
Appliances
- Included: Dryer, Dishwasher, Gas Range, Refrigerator, Stainless Steel Appliance(s), Washer
- Laundry: Main Level
Features
- Built-in Features, Ceiling Fan(s), Pantry, Vaulted Ceiling(s), Walk-In Closet(s), Shower Only, Bathtub/Shower Combination
- Flooring: Carpet, Hardwood, Tile
- Windows: Shutters, Skylight(s)
- Basement: Crawl Space
- Number of fireplaces: 1
- Fireplace features: Gas, Living Room
- Common walls with other units/homes: 1 Common Wall,End Unit
Interior area
- Total structure area: 2,270
- Total interior livable area: 2,270 sqft
- Finished area above ground: 2,270
- Finished area below ground: 0
Video & virtual tour
Property
Parking
- Total spaces: 3
- Parking features: Detached, Garage, Parking Pad
- Garage spaces: 1
- Uncovered spaces: 2
Features
- Levels: One and One Half
- Stories: 1.5
- Patio & porch: Deck
Lot
- Size: 3,571 Square Feet
Details
- Parcel number: 0065505
- Special conditions: Standard
Construction
Type & style
- Home type: Townhouse
- Architectural style: Transitional
- Property subtype: Townhouse
Materials
- Vinyl Siding
- Foundation: Crawlspace
- Roof: Architectural Shingle
Condition
- New construction: No
- Year built: 1990
Utilities & green energy
- Sewer: Community Sewer
- Water: Public
Community & HOA
Community
- Subdivision: Fearrington
HOA
- Has HOA: Yes
- Services included: Maintenance Grounds, Maintenance Structure, Trash
- HOA fee: $315 annually
- HOA name: Fearrington FHA
- HOA phone: 919-542-1603
- Second HOA name: Weathersfield HOA
- Additional fee info: Second HOA Fee $397 Monthly
Location
- Region: Pittsboro
Financial & listing details
- Price per square foot: $209/sqft
- Tax assessed value: $440,529
- Annual tax amount: $3,307
- Date on market: 11/16/2026
- Listing agreement: Exclusive Right To Sell
- Listing terms: Cash,Conventional,VA Loan
- Ownership type: Townhouse
Estimated market value
$466,100
$443,000 - $489,000
$2,278/mo
Price history
| Date | Event | Price |
|---|---|---|
| 11/16/2026 | Listed for sale | $475,000+74.6%$209/sqft |
Source:  Doorify MLS #10203545 Report a problem | ||
| 5/30/2008 | Sold | $272,000$120/sqft |
Source: Public Record Report a problem | ||
Public tax history
| Year | Property taxes | Tax assessment |
|---|---|---|
| 2025 | $3,250 +23.1% | $440,529 +50.1% |
| 2024 | $2,641 +10.7% | $293,500 |
| 2023 | $2,386 +3.8% | $293,500 |
| 2022 | $2,298 +1.3% | $293,500 |
| 2021 | $2,269 +8.7% | $293,500 +9.4% |
| 2020 | $2,087 +5.7% | $268,308 |
| 2019 | $1,975 | $268,308 |
| 2017 | -- | $268,308 +13.4% |
| 2016 | -- | $236,626 |
| 2015 | -- | $236,626 |
| 2014 | -- | $236,626 |
| 2013 | -- | $236,626 |
| 2012 | -- | $236,626 |
| 2011 | -- | $236,626 |
| 2010 | -- | $236,626 |
| 2009 | -- | $236,626 +3.6% |
| 2008 | -- | $228,502 |
| 2007 | $1,614 +7.5% | $228,502 |
| 2005 | $1,501 | $228,502 |
Find assessor info on the county website
Monthly payment
Est. payment
Payment breakdown
Explore the cost of this home by adjusting the details. Changes won't be saved.Climate risks
Neighborhood: 27312
Nearby schools
Schools provided by the listing agent
- Elementary: Chatham - Perry W Harrison Elementary
- Middle: Chatham - Margaret B Pollard Middle School
- High: Chatham - Seaforth High School
Source: Doorify MLS. This data may not be complete. We recommend contacting the local school district to confirm school assignments for this home.
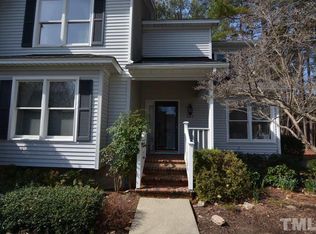
Similar homes
- $469,0003 bd2 ba2.2k sqft396 Lyndfield Close, Pittsboro, NC 27312For Sale

 MLS ID #10180426, Chanel Hart D'Aprix. Doorify MLS
- $515,0002 bd2 ba1.7k sqft4 Yancey, Pittsboro, NC 27312For Sale
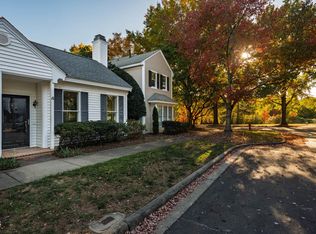 MLS ID #10203500, Beth Louden. Doorify MLS
- $395,0003 bd3 ba2.4k sqft458 Beechmast, Chapel Hill, NC 27312For Sale
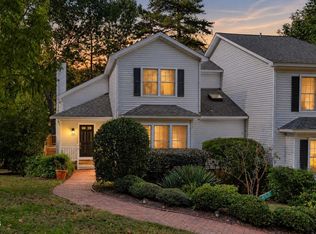 MLS ID #10200417, Dana Wicker Cantrell. Doorify MLS
- $524,9003 bd2 ba2.2k sqft246 Fox Rdg, Pittsboro, NC 27312For Sale
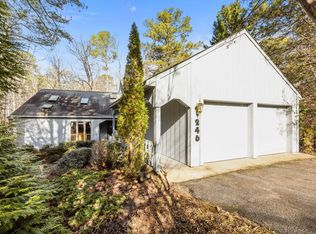 MLS ID #10198340, Jed Gronewald. Doorify MLS
- $499,9003 bd2 ba2k sqft1312 Langdon Pl, Pittsboro, NC 27312For SaleMLS ID #10159108, Danielle Nicole Born. Doorify MLS
- $375,0003 bd3 ba2.6k sqft464 Beechmast, Pittsboro, NC 27312For SaleMLS ID #10194897, Steve Doyle. Doorify MLS
- $499,9003 bd2 ba1.6k sqft50 Trestle Leaf, Pittsboro, NC 27312For SaleMLS ID #10191548, Lorrie Marro. Doorify MLS
- $370,0003 bd2 ba1.8k sqft334 Whisperwood Close, Pittsboro, NC 27312For SaleMLS ID #10190084, Tom Wiltberger. Doorify MLS
- $400,0002 bd3 ba1.9k sqft308 Baneberry Close, Pittsboro, NC 27312For SaleMLS ID #10198519, Dina Sneed Martin. Doorify MLS
- $375,0003 bd3 ba2.4k sqft486 Beechmast, Pittsboro, NC 27312For SaleMLS ID #10187805, Tony Hall. Doorify MLS
- $397,9002 bd2 ba1.9k sqft482 Beechmast, Pittsboro, NC 27312For SaleMLS ID #10190275, George Winters. Doorify MLS
- $521,0003 bd3 ba1.9k sqft104 Valley Pl, Chapel Hill, NC 27516For SaleMLS ID #10203175, Kelly Alexander. Doorify MLS
- $539,0003 bd2 ba2.1k sqft1396 Bynum Ridge Rd, Pittsboro, NC 27312For SaleMLS ID #10177049, Paul Russell. Doorify MLS
- $310,0002 bd2 ba1.6k sqft401 Lyndfield Close, Pittsboro, NC 27312For SaleMLS ID #10196738, Michelle Meyer. Doorify MLS
- $300,0003 bd2 ba1.9k sqft139 Prestonwood Dr, Pittsboro, NC 27312For SaleMLS ID #10200083, Zeke Taylor. Doorify MLS
- $525,0004 bd3 ba2k sqft259 Tobacco Farm Way, Chapel Hill, NC 27516For SaleMLS ID #10203472, Peter Winkler. Doorify MLS
- $479,9003 bd3 ba2.2k sqft103 Deardom Way, Chapel Hill, NC 27516For SaleMLS ID #10200070, Peter Winkler. Doorify MLS
- $475,0003 bd2 ba1.7k sqft384 Hubert Herndon Rd, Chapel Hill, NC 27516For SaleMLS ID #10181608, Julie Roland. Doorify MLS
- $575,0003 bd3 ba2.1k sqft120 Hamlet Grove Dr, Pittsboro, NC 27312For SaleMLS ID #10199766, Susan Doninger Greer. Doorify MLS
- $449,9003 bd3 ba1.6k sqft1206 Highland Trl, Chapel Hill, NC 27516For SaleMLS ID #10201884, Armand Lenchek. Doorify MLS
