Lovely Move-In-Ready End-Unit Townhome with wooded views, 3BR/2.5BA, Main Level Primary Suite and 1-car Garage! New LVP (9", oak, 22-mil) covers the entire Main Level including all bathrooms. Freshly painted throughout. Pristine like-new carpeting covers stairs and bedrooms on Level 2. Nicely shaded yard plus sunny garden areas. Front Porch, Side Deck (HOA to replace), Walk-in conditioned Workshop/Storage in crawl space. Spacious Kitchen with recessed lighting and all NEW: Samsung Bespoke counter depth French door fridge, Whirlpool dishwasher, and oversized Kohler SS sink with Pfister faucet. Also featuring a JennAir Electric downdraft range, tiled backsplash with mosaic accents, solid-surface counter tops, under-cabinet lighting and lots of working spaces. A bright corner Breakfast Area faces the front & side yards. The Laundry Room with Pantry offers new Samsung washer & dryer and is conveniently located in the Kitchen. Large Family Room has a vaulted ceiling with two skylights, new handsomely trimmed gas log fireplace and bank of 3 windows with plantation shutters overlooking the back yard. Nearby Sun Room, with Deck access, is open to the FR and Dining Room which features a chandelier and more plantation shutters. Primary Suite offers a spacious custom walk-in closet, Sitting Area and Ensuite with large vanity featuring a new Kohler sink and Moen faucet; Lightly used ReBath glass shower was recently re-caulked by ReBath and is in excellent condtion. Half Bath is located in the foyer. Carpeted staircase leads to an open Balcony overlooking the naturally bright Family Room! Two Bedrooms with large WICs share the Full Bath with tub/shower combo and large vanity. Loft area is ideal for a Studio, Office, etc. Nearby walk-in conditioned Attic Storage. Services/Systems: Whole-house HEPA filtration; HVAC is professionally service twice yearly; Quarterly professional pest control.
For sale
Price cut: $50K (10/15)
$375,000
464 Beechmast, Pittsboro, NC 27312
3beds
2,620sqft
Townhouse
Built in 1987
3,267 Square Feet Lot
$372,000 Zestimate®
$143/sqft
$425/mo HOA
What's special
Front porchSide deckWooded viewsFreshly painted throughoutMain level primary suiteSunny garden areasNicely shaded yard
- 27 days
- 424
- 15
Likely to sell faster than
Zillow last checked:
Listing updated:
Listed by:
Steve Doyle 919-619-0192,
NewStone Realty, LLC
Source: Doorify MLS,MLS#: 10194897
Facts & features
Interior
Bedrooms & bathrooms
- Bedrooms: 3
- Bathrooms: 3
- Full bathrooms: 2
- 1/2 bathrooms: 1
- Main level bathrooms: 2
- Main level bedrooms: 1
Primary bedroom
- Level: Main
- Area: 141.4 Square Feet
- Dimensions: 15.42 x 9.17
Bedroom 2
- Level: Second
- Area: 206.96 Square Feet
- Dimensions: 13.5 x 15.33
Bedroom 3
- Level: Second
- Area: 188.43 Square Feet
- Dimensions: 16.5 x 11.42
Breakfast room
- Level: Main
- Area: 55.06 Square Feet
- Dimensions: 7.42 x 7.42
Dining room
- Level: Main
- Area: 117 Square Feet
- Dimensions: 12.0 x 9.75
Other
- Level: Main
- Area: 110 Square Feet
- Dimensions: 5.5 x 20.0
Family room
- Level: Main
- Area: 380.24 Square Feet
- Dimensions: 19.58 x 19.42
Kitchen
- Level: Main
- Area: 111.6 Square Feet
- Dimensions: 12.17 x 9.17
Laundry
- Level: Main
- Area: 41.69 Square Feet
- Dimensions: 7.58 x 5.5
Other
- Description: Walk-in Attic
- Level: Second
- Area: 83.71 Square Feet
- Dimensions: 11.42 x 7.33
Other
- Description: Garage
- Level: Main
- Area: 284.85 Square Feet
- Dimensions: 23.58 x 12.08
Sunroom
- Level: Main
- Area: 106.55 Square Feet
- Dimensions: 11.42 x 9.33
Workshop
- Level: Lower
- Area: 171.56 Square Feet
- Dimensions: 15.25 x 11.25
Heating
- Forced Air, Heat Pump, Natural Gas
Cooling
- Central Air, Ceiling Fan(s)
Appliances
- Included: Dryer, Dishwasher, Electric Range, Electric Water Heater, Refrigerator, Self Cleaning Oven, Stainless Steel Appliance(s), Washer
- Laundry: Laundry Closet, Main Level
Features
- Cathedral Ceiling(s), Ceiling Fan(s), Entrance Foyer, Eat-in Kitchen, Open Floorplan, Pantry, Primary Downstairs, Recessed Lighting, Storage, Vaulted Ceiling(s), Walk-In Closet(s), Shower Only, Bathtub/Shower Combination
- Flooring: Carpet, Luxury Vinyl
- Doors: Storm Door(s)
- Windows: Double Pane Windows, Insulated Windows, Plantation Shutters, Skylight(s), Window Treatments
- Basement: Crawl Space,Exterior Entry,Partial,Walk-In Crawl Space,Workshop,Encapsulated Crawlspace
- Number of fireplaces: 1
- Fireplace features: Decorative, Family Room, Gas, Fireplace Screen
- Common walls with other units/homes: 1 Common Wall,End Unit,No One Above
Interior area
- Total structure area: 2,620
- Total interior livable area: 2,620 sqft
- Finished area above ground: 2,447
- Finished area below ground: 173
Property
Parking
- Total spaces: 2
- Parking features: Asphalt, Detached, Driveway, Garage, Garage Door Opener, On Site, Outside
- Garage spaces: 1
- Uncovered spaces: 1
Features
- Levels: Two
- Stories: 2
- Patio & porch: Deck, Front Porch
- Exterior features: Private Yard, Rain Gutters, Storage
- Has view: Yes
- View description: Neighborhood, Trees/Woods
Lot
- Size: 3,267 Square Feet
- Features: Back Yard, Front Yard, Landscaped, Many Trees, Native Plants, Private, Sloped Down, Wooded, Hardwood Trees
- Residential vegetation: Heavily Wooded, Partially Wooded
Details
- Additional structures: Storage, Workshop
- Parcel number: 0064680
- Special conditions: Standard
Construction
Type & style
- Home type: Townhouse
- Architectural style: Transitional
- Property subtype: Townhouse
Materials
- Frame, Vinyl Siding
- Foundation: Raised, See Remarks, Crawlspace
- Roof: Shingle
Condition
- Updated/Remodeled
- New construction: No
- Year built: 1987
Utilities & green energy
- Sewer: Community Sewer
- Water: Public
- Utilities for property: Electricity Connected, Natural Gas Connected, Sewer Connected, Water Connected
Community & HOA
Community
- Features: Clubhouse, Playground, Pool, Restaurant
- Subdivision: Fearrington
HOA
- Has HOA: Yes
- Amenities included: Maintenance Grounds, Maintenance Structure, Roof Deck, Trash
- Services included: Insurance, Maintenance Grounds, Maintenance Structure, Storm Water Maintenance
- HOA fee: $425 monthly
- HOA name: Countryhouse Service Group V
- HOA phone: 919-448-5150
- Second HOA name: Fearrington HOA
- Additional fee info: Second HOA Fee $375 Annually
Location
- Region: Pittsboro
Financial & listing details
- Price per square foot: $143/sqft
- Tax assessed value: $458,034
- Annual tax amount: $3,432
- Date on market: 9/25/2026
- Listing agreement: Exclusive Right To Sell
- Listing terms: Cash,Conventional
- Ownership type: Townhouse
- Road surface type: Asphalt
Estimated market value
$372,000
$353,000 - $391,000
$2,590/mo
Price history
| Date | Event | Price |
|---|---|---|
| 10/15/2026 | Price change | $375,000-11.8%$143/sqft |
Source:  Doorify MLS #10194897 Report a problem | ||
| 9/25/2026 | Listed for sale | $425,000$162/sqft |
Source: Doorify MLS #10194897 Report a problem | ||
Public tax history
Tax history is unavailable.
Monthly payment
Est. payment
Payment breakdown
Explore the cost of this home by adjusting the details. Changes won't be saved.Climate risks
Neighborhood: 27312
Nearby schools
Schools provided by the listing agent
- Elementary: Chatham - Perry W Harrison Elementary
- Middle: Chatham - Margaret B Pollard Middle School
- High: Chatham - Seaforth High School
Source: Doorify MLS. This data may not be complete. We recommend contacting the local school district to confirm school assignments for this home.

Similar homes
- $375,0003 bd3 ba2.4k sqft486 Beechmast, Pittsboro, NC 27312For Sale

 MLS ID #10187805, Tony Hall. Doorify MLS
- $370,0003 bd2 ba1.8k sqft334 Whisperwood Close, Pittsboro, NC 27312For Sale
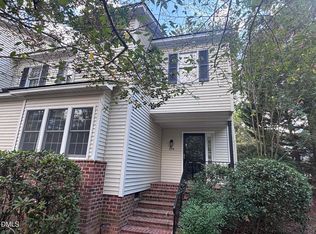 MLS ID #10190084, Tom Wiltberger. Doorify MLS
- $410,0002 bd3 ba1.9k sqft308 Baneberry Close, Pittsboro, NC 27312For Sale
 MLS ID #10198519, Dina Sneed Martin. Doorify MLS
- $397,9002 bd2 ba1.9k sqft482 Beechmast, Pittsboro, NC 27312For Sale
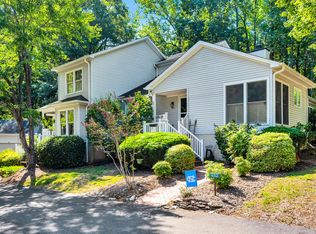 MLS ID #10190275, George Winters. Doorify MLS
- $325,0002 bd2 ba1.6k sqft401 Lyndfield Close, Pittsboro, NC 27312For SaleMLS ID #10196738, Michelle Meyer. Doorify MLS
- $399,0003 bd2 ba1.6k sqft4 Matchwood, Pittsboro, NC 27312For SaleMLS ID #10181660, Tony Hall. Doorify MLS
- $469,0003 bd2 ba2.2k sqft396 Lyndfield Close, Pittsboro, NC 27312For SaleMLS ID #10180426, Chanel Hart D'Aprix. Doorify MLS
- $467,0003 bd3 ba2.4k sqft552 Weathersfield, Pittsboro, NC 27312For SaleMLS ID #10188003, Bonnie Strowd. Doorify MLS
- $539,9003 bd2 ba2.2k sqft246 Fox Rdg, Pittsboro, NC 27312For SaleMLS ID #10198340, Jed Gronewald. Doorify MLS
- $375,0004 bd2 ba1.6k sqft103 Yorktown Dr, Chapel Hill, NC 27516For SaleMLS ID #10199633, Carl Johnson. Doorify MLS
- $499,9003 bd2 ba1.6k sqft50 Trestle Leaf, Pittsboro, NC 27312For SaleMLS ID #10191548, Lorrie Marro. Doorify MLS
- $499,9003 bd2 ba2k sqft1312 Langdon Pl, Pittsboro, NC 27312For SaleMLS ID #10159108, Danielle Nicole Born. Doorify MLS
- $388,0002 bd3 ba1.4k sqft10001 David Stone Dr, Chapel Hill, NC 27517For SaleMLS ID #10199001, Paul Stinson. Doorify MLS
- $369,9994 bd3 ba2.1k sqft510 Yorktown Dr, Chapel Hill, NC 27516For SaleMLS ID #10180083, Sheri Gregory. Doorify MLS
- $395,0004 bd2 ba1.8k sqft415 Tall Oaks Rd #A & B, Chapel Hill, NC 27516For SaleMLS ID #10192361, Chad Lloyd. Doorify MLS
- $539,0003 bd2 ba2.1k sqft1396 Bynum Ridge Rd, Pittsboro, NC 27312For SaleMLS ID #10177049, Paul Russell. Doorify MLS
- $536,0002 bd2 ba1.4k sqft400 River View Rd, Pittsboro, NC 27312For SaleMLS ID #10198382, Mary Kathleen Shell. Doorify MLS
- $399,0003 bd2 ba1.5k sqft2509 Farrington Point Rd, Chapel Hill, NC 27517For SaleMLS ID #10179790, Sandy Savage. Doorify MLS
- $475,0003 bd2 ba1.7k sqft384 Hubert Herndon Rd, Chapel Hill, NC 27516For SaleMLS ID #10181608, Julie Roland. Doorify MLS
