Discover effortless one-level living in one of the Triangle's most beloved communities. Nestled within Fearrington Village, this beautifully maintained and low maintenance 3 bedroom, 2 full bathroom ranch townhome blends timeless character with thoughtful updates, offering high ceilings, abundant natural light, inviting gathering spaces, beautifully designed landscaping and a private courtyard retreat. Whether you are entertaining friends, enjoying peaceful mornings with coffee, strolling all the walking trails to Village center, enjoying the lush gardens, attending community events, shopping at The Belted Goat, enjoying a meal at the Fearrington House Restaurant or a day at the Spa at Fearrington, this home offers the lifestyle so many buyers are searching for. Come experience it for yourself! Check out Fearrington Village and schedule your showing today!
For sale
Price cut: $24.9K (6/4)
$550,000
1312 Langdon Pl, Pittsboro, NC 27312
3beds
2,057sqft
:
Get pre-qualified$3,340/mo
Townhouse, Residential
Built in 1999
5,662 Square Feet Lot
$543,300 Zestimate®
$267/sqft
$26/mo HOA
What's special
High ceilingsBeautifully designed landscapingAbundant natural lightPrivate courtyard retreatEnjoying the lush gardensInviting gathering spaces
- 111 days |
- 295 |
- 12 |
Zillow last checked:
Listing updated:
Listed by:
Danielle Nicole Born 443-398-6220,
Coldwell Banker HPW
Source: Doorify MLS,MLS#: 10159108
Facts & features
Interior
Bedrooms & bathrooms
- Bedrooms: 3
- Bathrooms: 2
- Full bathrooms: 2
Heating
- Forced Air, Natural Gas
Cooling
- Central Air
Appliances
- Included: Built-In Gas Range, Cooktop, Dishwasher, Dryer, Gas Water Heater, Microwave, Oven, Refrigerator, Washer, Washer/Dryer
- Laundry: Inside, Laundry Room, Main Level
Features
- Bathtub/Shower Combination, Ceiling Fan(s), Crown Molding, Double Vanity, Dual Closets, Eat-in Kitchen, High Ceilings, Kitchen Island, Laminate Counters, Shower Only, Smooth Ceilings, Soaking Tub, Storage, Walk-In Closet(s), Walk-In Shower
- Flooring: Vinyl, Parquet, Tile
- Number of fireplaces: 1
- Fireplace features: Family Room, Gas
- Common walls with other units/homes: End Unit
Interior area
- Total structure area: 2,057
- Total interior livable area: 2,057 sqft
- Finished area above ground: 2,057
- Finished area below ground: 0
Property
Parking
- Total spaces: 4
- Parking features: Attached, Concrete, Garage
- Attached garage spaces: 2
- Uncovered spaces: 2
Accessibility
- Accessibility features: Accessible Bedroom, Accessible Central Living Area, Accessible Closets, Accessible Hallway(s), Accessible Kitchen, Accessible Washer/Dryer, Level Flooring
Features
- Levels: One
- Stories: 1
- Patio & porch: Porch
- Exterior features: Uncovered Courtyard
- Pool features: Community
- Has view: Yes
Lot
- Size: 5,662 Square Feet
- Features: Landscaped
Details
- Parcel number: 0074707
- Zoning: R-1
- Special conditions: Standard
Construction
Type & style
- Home type: Townhouse
- Architectural style: Ranch
- Property subtype: Townhouse, Residential
- Attached to another structure: Yes
Materials
- Vinyl Siding
- Foundation: Slab
- Roof: Shingle
Condition
- New construction: No
- Year built: 1999
Utilities & green energy
- Sewer: Public Sewer
- Water: Public
- Utilities for property: Cable Available, Electricity Connected, Natural Gas Connected, Sewer Connected, Water Connected
Community & HOA
Community
- Features: Pool, Restaurant, Street Lights, Tennis Court(s)
- Subdivision: Fearrington
HOA
- Has HOA: Yes
- Amenities included: Insurance, Landscaping, Maintenance Grounds, Maintenance Structure, Trail(s), Trash
- Services included: Insurance, Maintenance Grounds, Maintenance Structure, Pest Control, Road Maintenance, Sewer, Storm Water Maintenance, Trash
- HOA fee: $315 annually
- Additional fee info: Second HOA Fee $407 Monthly
Location
- Region: Pittsboro
Financial & listing details
- Price per square foot: $267/sqft
- Tax assessed value: $486,994
- Annual tax amount: $3,418
- Date on market: 4/10/2026
- Road surface type: Paved
Estimated market value
$543,300
$516,000 - $570,000
$2,479/mo
Price history
| Date | Event | Price |
|---|---|---|
| 6/4/2026 | Price change | $550,000-4.3%$267/sqft |
Source:  Doorify MLS #10159108 Report a problem Doorify MLS #10159108 Report a problem | ||
| 4/10/2026 | Listed for sale | $574,900+49.9%$279/sqft |
Source: Doorify MLS #10159108 Report a problem | ||
| 4/1/2021 | Sold | $383,500+9.6%$186/sqft |
Source: Doorify MLS #2368833 Report a problem | ||
| 3/23/2021 | Pending sale | $350,000$170/sqft |
Source: Doorify MLS #2368833 Report a problem | ||
| 3/1/2021 | Contingent | $350,000$170/sqft |
Source: Doorify MLS #2368833 Report a problem | ||
| 2/25/2021 | Listed for sale | $350,000$170/sqft |
Source: Doorify MLS #2368833 Report a problem | ||
| 9/12/2020 | Listing removed | $350,000$170/sqft |
Source: Nest Realty of the Triangle #2327716 Report a problem | ||
| 9/1/2020 | Listed for sale | $350,000$170/sqft |
Source: NEST Realty #2327716 Report a problem | ||
| 8/19/2020 | Pending sale | $350,000$170/sqft |
Source: NEST Realty #2327716 Report a problem | ||
| 6/28/2020 | Listed for sale | $350,000-2.5%$170/sqft |
Source: NEST Realty #2327716 Report a problem | ||
| 3/16/2020 | Listing removed | $359,000$175/sqft |
Source: RE/MAX United #2301615 Report a problem | ||
| 2/12/2020 | Listed for sale | $359,000+30.8%$175/sqft |
Source: RE/MAX United #2301615 Report a problem | ||
| 6/17/2011 | Sold | $274,500+0.2%$133/sqft |
Source: Public Record Report a problem | ||
| 4/7/2011 | Listed for sale | $274,000$133/sqft |
Source: Realty World: Carolina Properties #1777949 Report a problem | ||
Public tax history
| Year | Property taxes | Tax assessment |
|---|---|---|
| 2025 | $3,576 +6.5% | $486,994 +28.9% |
| 2024 | $3,359 +9.4% | $377,730 |
| 2023 | $3,071 +3.8% | $377,730 |
| 2022 | $2,958 +1.3% | $377,730 |
| 2021 | $2,920 +11.8% | $377,730 +12.5% |
| 2020 | $2,612 +5.7% | $335,725 |
| 2019 | $2,471 | $335,725 |
| 2017 | -- | $335,725 +8.4% |
| 2016 | -- | $309,746 |
| 2015 | -- | $309,746 |
| 2014 | -- | $309,746 |
| 2013 | -- | $309,746 |
| 2012 | -- | $309,746 |
| 2011 | -- | $309,746 |
| 2010 | -- | $309,746 |
| 2009 | -- | $309,746 +8.5% |
| 2008 | -- | $285,526 |
| 2007 | $2,017 +7.5% | $285,526 |
| 2005 | $1,876 | $285,526 |
Find assessor info on the county website
Monthly payment
Est. payment
Payment breakdown
Explore the cost of this home by adjusting the details. Changes won't be saved.Climate risks
Neighborhood: 27312
Nearby schools
GreatSchools rating
- 8/10Perry W Harrison ElementaryGrades: PK-5Distance: 4.9 mi
- 6/10Margaret B. Pollard Middle SchoolGrades: 6-8Distance: 2.7 mi
- 6/10Seaforth HighGrades: 9-12Distance: 4.2 mi
Schools provided by the listing agent
- Elementary: Chatham - Perry W Harrison Elementary
- Middle: Chatham - Margaret B Pollard Middle School
- High: Chatham - Seaforth High School
Source: Doorify MLS. This data may not be complete. We recommend contacting the local school district to confirm school assignments for this home.
- $504,9003 bd2 ba2k sqft1314 Langdon Pl, Pittsboro, NC 27312Off Market
- $527,0003 bd2 ba2k sqft1316 Langdon Pl, Pittsboro, NC 27312Off Market
- $603,1003 bd3 ba2.7k sqft1308 Langdon Pl, Pittsboro, NC 27312Off Market
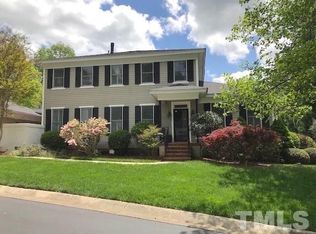
- $585,0003 bd2 ba2.3k sqft1306 Langdon Pl, Pittsboro, NC 27312Off Market
- $600,9003 bd2 ba2.3k sqft1318 Langdon Pl, Pittsboro, NC 27312Off Market
- $576,0003 bd2 ba2.5k sqft1325 Langdon Pl, Pittsboro, NC 27312Off Market
- $606,6003 bd2 ba2.7k sqft1304 Langdon Pl, Pittsboro, NC 27312Off Market
- $521,5003 bd2 ba2k sqft1327 Langdon Pl, Pittsboro, NC 27312Off Market
A local agent can set up tours, give advice and negotiate with sellers.
Similar homes
- $498,0003 bd2 ba2.2k sqft396 Lyndfield Close, Pittsboro, NC 27312For Sale

 MLS ID #10180426, Chanel Hart D'Aprix. Doorify MLS
 - $515,0003 bd3 ba1.9k sqft303 Hubert Herndon Rd, Chapel Hill, NC 27516For Sale
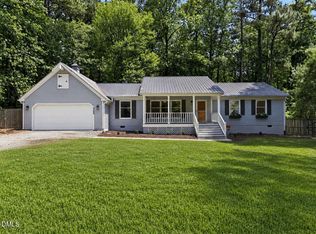 MLS ID #10170837, Alexis Rudolph. Doorify MLS
 - $559,0004 bd3 ba2.6k sqft538 May Farm Rd, Pittsboro, NC 27312For Sale
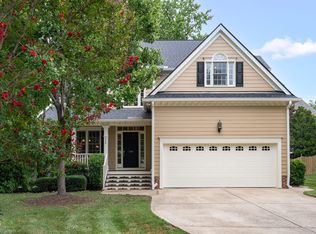 MLS ID #10182271, Tanya Papandrea. Doorify MLS
 - $579,0003 bd3 ba2k sqftSaussy Burbank, Chapel Hill, NC 27516For Sale
 MLS ID #10170711, Fernando Daguerre. Doorify MLS
 - $649,0003 bd4 ba2.3k sqft96206 Carteret, Chapel Hill, NC 27517For SaleMLS ID #10169332, Scott Kelley. Doorify MLS
- $699,0003 bd3 ba2.4k sqft10054 Bost, Chapel Hill, NC 27517For SaleMLS ID #10183315, Marianne Hogg. Doorify MLS
- $585,0004 bd3 ba2.4k sqft268 Mindees Ln, Pittsboro, NC 27312For SaleMLS ID #10181726, Inna Shapiro. Doorify MLS
- $480,0003 bd3 ba1.7k sqft39 Salt Cedar Ln, Chapel Hill, NC 27516For SaleMLS ID #10178864, Raymond Posada. Doorify MLS
- $610,0003 bd3 ba2.3k sqft94 Harlow Bnd, Chapel Hill, NC 27516For SaleMLS ID #10169449, Tonya Culpepper. Doorify MLS
- $625,0003 bd3 ba2.2k sqft1307 Leclair St, Chapel Hill, NC 27517For SaleMLS ID #10182262, Tony Hall. Doorify MLS
- $650,0003 bd3 ba2.2k sqft22 Treywood Ln, Chapel Hill, NC 27516For SaleMLS ID #10169234, Peter Winkler. Doorify MLS
- $570,0003 bd3 ba2.1k sqft419 Methven Grove Dr, Cary, NC 27519For SaleMLS ID #10168817, Shreyans Kochar. Doorify MLS
- $485,0002 bd3 ba1.6k sqft911 Columbia St, Chapel Hill, NC 27516For SaleMLS ID #10161144, Laura Morgan. Doorify MLS
- $635,0004 bd3 ba2.2k sqft186 Bluffwood Ave, Chapel Hill, NC 27516For SaleMLS ID #10179048, Jen Winkler. Doorify MLS
- $655,0003 bd3 ba2.1k sqft297 Beacon Ridge Blvd, Chapel Hill, NC 27516For SaleMLS ID #10167265, Peter Winkler. Doorify MLS
- $445,0003 bd3 ba1.6k sqft291 Joshua Glen Ln, Cary, NC 27519For SaleMLS ID #10182047, Hannah Chan. Doorify MLS
- $415,0003 bd3 ba1.5k sqft1682 Great Ridge Pkwy, Chapel Hill, NC 27516For SaleMLS ID #10155915, Ann Hume. Doorify MLS
- $500,0003 bd3 ba2k sqft205 Hickory Glen Ln, Holly Springs, NC 27540For SaleMLS ID #10181853, Erin E Bartow. Doorify MLS
- $499,9003 bd4 ba2.5k sqft830 Amley Pl, Apex, NC 27523For SaleMLS ID #10179207, David Worters. Doorify MLS
- $579,5004 bd3 ba2.3k sqft3005 Yorkmont Ct, Apex, NC 27502For SaleMLS ID #10168678, Michael Wolgin. Doorify MLS
