Coveted Garman Homes' green-certified "Castle in Brooklyn" plan in Briar Chapel with a generous side yard offers endless possibilities for pets, play, gardening, or outdoor entertaining! This high-performance home features an encapsulated crawlspace, ENERGY STAR appliances, and a tankless water heater making it ~44% more energy-efficient (56 HERS) than a typical new home. A spacious covered front porch creates a warm welcome and the perfect place to relax with your morning coffee or unwind at the end of the day. Inside this lovingly-maintained home, the light-filled open-concept floor plan is designed for both everyday living and effortless entertaining. The beautifully appointed kitchen features abundant cabinetry, a sizable walk-in pantry with a stylish barn door, and flows seamlessly into the dining area and inviting family room highlighted by a striking brick accent wall and cozy gas fireplace. A triple sliding glass door extends the living space outdoors to the screened porch, creating exceptional indoor-outdoor living. The main level also offers a private guest suite, ideal for visitors, extended stays, or flexible living needs. Upstairs, retreat to the serene primary suite featuring a private sleeping porch, a spa-inspired bath with dual vanities, a soaking tub, separate shower, and generous walk-in closet. Two additional bedrooms, a versatile flex space perfect for a home office, media room, or play area, a full bath, and a conveniently located laundry room complete the second floor. Located in award-winning Briar Chapel, residents enjoy resort-style amenities including saltwater pools, a fitness center, clubhouse, parks, playgrounds, pickleball, tennis and bocce courts, community gardens, and more than 30 miles of scenic trails. Conveniently located just 6 minutes to The Veranda, 18 minutes to UNC, 32 minutes to Research Triangle Park, and 34 minutes to RDU Airport, this exceptional home offers the perfect blend of comfort, style, and convenience. Video Walkthrough: https://bit.ly/186Bluffwood-Video
Pending
$635,000
186 Bluffwood Ave, Chapel Hill, NC 27516
4beds
2,287sqft
Single Family Residence, Residential
Built in 2018
7,405 Square Feet Lot
$627,900 Zestimate®
$278/sqft
$201/mo HOA
What's special
Cozy gas fireplaceSpacious covered front porchPrivate sleeping porchSeparate showerGenerous side yardBeautifully appointed kitchenConveniently located laundry room
- 50 days
- 196
- 6
Zillow last checked:
Listing updated:
Listed by:
Jen Winkler 919-593-3662,
Keller Williams Elite Realty
Source: Doorify MLS,MLS#: 10179048
Facts & features
Interior
Bedrooms & bathrooms
- Bedrooms: 4
- Bathrooms: 3
- Full bathrooms: 3
Heating
- ENERGY STAR Qualified Equipment, Fireplace(s), Forced Air, Natural Gas, Zoned, None
Cooling
- Ceiling Fan(s), Central Air, ENERGY STAR Qualified Equipment, Gas
Appliances
- Included: Dishwasher, Dryer, ENERGY STAR Qualified Appliances, Free-Standing Gas Oven, Free-Standing Gas Range, Free-Standing Refrigerator, Gas Water Heater, Microwave, Range, Refrigerator, Stainless Steel Appliance(s), Tankless Water Heater, Washer
- Laundry: Electric Dryer Hookup, Laundry Room, Upper Level, Washer Hookup
Features
- Bathtub/Shower Combination, Ceiling Fan(s), Double Vanity, Entrance Foyer, High Speed Internet, Kitchen/Dining Room Combination, Living/Dining Room Combination, Open Floorplan, Pantry, Quartz Counters, Recessed Lighting, Separate Shower, Smooth Ceilings, Soaking Tub, Walk-In Closet(s), Walk-In Shower, Water Closet
- Flooring: Simulated Wood, Tile
- Doors: ENERGY STAR Qualified Doors
- Windows: Blinds, Double Pane Windows, ENERGY STAR Qualified Windows, Insulated Windows
- Number of fireplaces: 1
- Fireplace features: Family Room, Gas
- Common walls with other units/homes: No Common Walls
Interior area
- Total structure area: 2,287
- Total interior livable area: 2,287 sqft
- Finished area above ground: 2,287
- Finished area below ground: 0
Video & virtual tour
Property
Parking
- Total spaces: 3
- Parking features: Alley Access, Concrete, Detached, Driveway, Garage, Garage Door Opener, Garage Faces Rear, Off Street
- Attached garage spaces: 1
- Uncovered spaces: 2
Features
- Levels: Two
- Stories: 2
- Patio & porch: Covered, Front Porch, Porch, Rear Porch, Screened
- Exterior features: Garden, Rain Gutters
- Pool features: Community
- Fencing: None
- Has view: Yes
- View description: Neighborhood
Lot
- Size: 7,405 Square Feet
- Features: Back Yard, Corner Lot, Front Yard, Garden, Landscaped
Details
- Additional structures: None
- Parcel number: 0092822
- Zoning: CUD
- Special conditions: Standard
Construction
Type & style
- Home type: SingleFamily
- Architectural style: Farmhouse
- Property subtype: Single Family Residence, Residential
Materials
- Brick, Fiber Cement, HardiPlank Type, Lap Siding, Shake Siding
- Roof: Shingle
Condition
- New construction: No
- Year built: 2018
Details
- Builder name: Garman Homes
Utilities & green energy
- Sewer: Public Sewer
- Water: Public
- Utilities for property: Cable Connected, Electricity Connected, Natural Gas Connected, Phone Connected, Sewer Connected, Water Connected, Underground Utilities
Green energy
- Energy efficient items: Construction
Community & HOA
Community
- Features: Clubhouse, Curbs, Fitness Center, Park, Playground, Pool, Restaurant, Sidewalks, Street Lights, Tennis Court(s)
- Subdivision: Briar Chapel
HOA
- Has HOA: Yes
- Amenities included: Barbecue, Basketball Court, Clubhouse, Dog Park, Fitness Center, Game Court Exterior, Maintenance Grounds, Management, Park, Party Room, Picnic Area, Playground, Pool, Recreation Facilities, Sport Court, Tennis Court(s), Trail(s), Trash
- Services included: Storm Water Maintenance, Trash
- HOA fee: $201 monthly
Location
- Region: Chapel Hill
Financial & listing details
- Price per square foot: $278/sqft
- Tax assessed value: $566,091
- Annual tax amount: $4,130
- Date on market: 7/9/2026
- Road surface type: Asphalt, Concrete
Estimated market value
$627,900
$597,000 - $659,000
$3,048/mo
Price history
| Date | Event | Price |
|---|---|---|
| 8/4/2026 | Pending sale | $635,000$278/sqft |
Source:  Doorify MLS #10179048 Report a problem Doorify MLS #10179048 Report a problem | ||
| 7/9/2026 | Listed for sale | $635,000+70.2%$278/sqft |
Source: Doorify MLS #10179048 Report a problem | ||
| 12/27/2018 | Sold | $373,149+532.5%$163/sqft |
Source: Doorify MLS #2194544 Report a problem | ||
| 7/17/2018 | Sold | $59,000$26/sqft |
Source: Public Record Report a problem | ||
Public tax history
| Year | Property taxes | Tax assessment |
|---|---|---|
| 2025 | $4,131 +20.4% | $566,091 +46.6% |
| 2024 | $3,432 +9.3% | $386,241 |
| 2023 | $3,140 +3.8% | $386,241 |
| 2022 | $3,024 -49.4% | $386,241 |
| 2021 | $5,971 +101% | $386,241 +1.1% |
| 2020 | $2,971 +5.7% | $381,856 |
| 2019 | $2,811 | $381,856 |
Find assessor info on the county website
Monthly payment
Est. payment
Payment breakdown
Explore the cost of this home by adjusting the details. Changes won't be saved.Climate risks
Neighborhood: Briar Chapel
Nearby schools
Schools provided by the listing agent
- Elementary: Chatham - Chatham Grove Elementary
- Middle: Chatham - Margaret B Pollard Middle School
- High: Chatham - Seaforth High School
Source: Doorify MLS. This data may not be complete. We recommend contacting the local school district to confirm school assignments for this home.
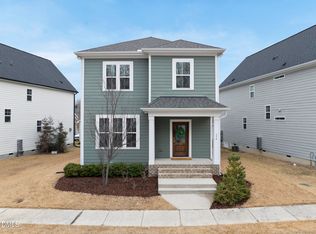
- $515,0003 bd3 ba2.1k sqft174 Bluffwood Ave, Chapel Hill, NC 27516Sold
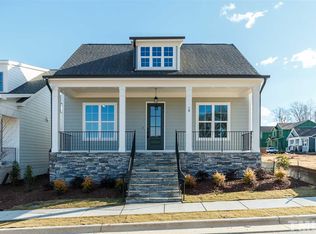
- $768,3003 bd4 ba2.8k sqft171 Bluffwood Avenue Lt #1845, Chapel Hill, NC 27516Off Market

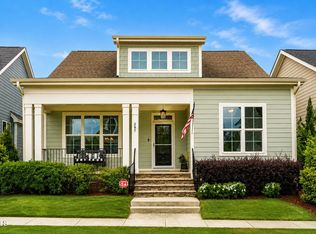
- $636,4003 bd2 ba2k sqft189 Logbridge Rd, Chapel Hill, NC 27516Off Market
- $595,8003 bd2 ba2k sqft189 Logbridge Road Lt #1907, Chapel Hill, NC 27516Off Market
Similar homes
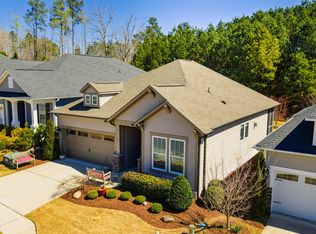
- $609,9003 bd3 ba2.3k sqft94 Harlow Bnd, Chapel Hill, NC 27516For Sale

 MLS ID #10188957, Tonya Culpepper. Doorify MLS
 - $634,9003 bd3 ba2.1k sqft297 Beacon Ridge Blvd, Chapel Hill, NC 27516For Sale
 MLS ID #10167265, Peter Winkler. Doorify MLS
 - $635,0003 bd3 ba2.2k sqft22 Treywood Ln, Chapel Hill, NC 27516For Sale
 MLS ID #10169234, Peter Winkler. Doorify MLS
 - $634,9002 bd2 ba1.8k sqft66 Middleton Pl, Chapel Hill, NC 27516For Sale
 MLS ID #10154169, Chad Lloyd. Doorify MLS
 - $700,0004 bd3 ba2.5k sqft337 Chauncey Cir, Chapel Hill, NC 27516For SaleMLS ID #10176637, Kara Pittman. Doorify MLS
- $730,0004 bd3 ba2.9k sqft44 Rock Ledge Dr, Chapel Hill, NC 27516For SaleMLS ID #10178132, Jen Winkler. Doorify MLS
- $624,9003 bd2 ba1.9k sqft210 Monteith Dr, Chapel Hill, NC 27516For SaleMLS ID #10179030, Becca Ferris. Doorify MLS
- $550,0003 bd3 ba2k sqft259 Tobacco Farm Way, Chapel Hill, NC 27516For SaleMLS ID #10186189, Peter Winkler. Doorify MLS
- $575,0002 bd2 ba1.6k sqft93 Abercorn Cir, Chapel Hill, NC 27516For SaleMLS ID #10182122, Peter Winkler. Doorify MLS
- $559,0003 bd3 ba2k sqft96 Summersweet Ln, Chapel Hill, NC 27516For SaleMLS ID #10178859, Li Tan. Doorify MLS
- $565,0004 bd3 ba2.1k sqft405 Quarter Gate, Chapel Hill, NC 27516For SaleMLS ID #10164460, Jo Thigpen. Doorify MLS
- $796,0005 bd4 ba3.1k sqft558 Boulder Point Dr, Chapel Hill, NC 27516For SaleMLS ID #10183547, Chad Lloyd. Doorify MLS
- $500,0003 bd2 ba1.7k sqft384 Hubert Herndon Rd, Chapel Hill, NC 27516For SaleMLS ID #10181608, Julie Roland. Doorify MLS
- $680,0004 bd4 ba2.4k sqft312 Della St, Chapel Hill, NC 27516For SaleMLS ID #10186432, Isabelle Apel. Doorify MLS
- $499,9993 bd3 ba2.2k sqft43 Balfour Run, Chapel Hill, NC 27516For SaleMLS ID #10178508, Dana Harshaw. Doorify MLS
- $689,0003 bd3 ba2.5k sqft115 Crosby Ln, Sanford, NC 27330For SaleMLS ID #10188457, Nicholas Huscroft. Doorify MLS
- $850,0003 bd3 ba3.2k sqft341 Monteith Dr, Chapel Hill, NC 27516For SaleMLS ID #10176391, Jen Winkler. Doorify MLS
- $484,9003 bd3 ba1.9k sqft199 Deardom Way, Chapel Hill, NC 27516For SaleMLS ID #10163698, Peter Winkler. Doorify MLS
- $725,0005 bd4 ba2.9k sqft169 Hidden Bluff Dr, Chapel Hill, NC 27517For SaleMLS ID #10186148, Rose Mateo Farrales. Doorify MLS
- $600,0004 bd3 ba2.4k sqft103 Medfield Ct, Chapel Hill, NC 27517For SaleMLS ID #10168849, Susan Hertz. Doorify MLS
