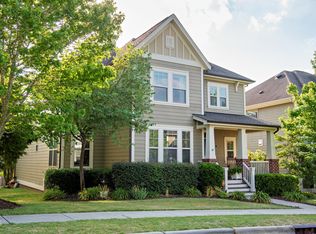
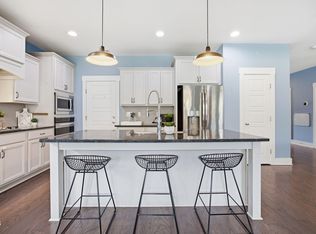
A RARE FIND in the heart of sought-after Briar Chapel! Tucked away on a unique lot, this turn-key home has OPEN, LIGHT-FILLED VIEWS ON 3 SIDES. The front faces a peaceful green circle, the side adjoins a manicured community garden, and the rear backs to convenient visitor parking for effortless guest hosting. Enjoy morning coffee on the newly painted front wrap-around porch, or relax in the custom rear 3-SEASON ROOM FEATURING EZE-BREEZE WINDOWS—a private oasis free from rain and pollen. Inside, the light-filled main level showcases on-site finished hardwood floors throughout. The family room features a cozy gas fireplace, and seamlessly leads to dining area and a chef-ready kitchen with granite countertops, stainless steel appliances and a spacious island. A dedicated pocket office with a built-in desk and cabinetry offers the perfect remote workspace. Upstairs, a versatile loft leads to the bright and airy primary suite with a walk-in closet, dual vanities, shower, and soaking tub. Two additional bright bedrooms, a full bathroom, and a laundry closet sit at the back. AN ENERGY EFFICIENT RINNAI TANKLESS WATER HEATER upgraded in 2024 gives you unlimited hot water supply. The fenced yard features a fruit-bearing fig tree, a classic white picket fence, and a detached 2-car garage. Additional highlights include FRESH INTERIOR/EXTERIOR PAINT (6/2026) and A NEW 6-FOOT VINYL PRIVACY FENCE (6/2026). WALKABLE to resort-style amenities: saltwater pools, fitness center, sports courts, and community garden! 2 miles to The Veranda, 3 miles to grocery stores, 8 miles to UNC Hospital, and 24 miles to RDU Airport. Don't miss this tranquil yet accessible gem!
For sale
$579,000
96 Summersweet Ln, Chapel Hill, NC 27516
3beds
2,040sqft
:
Get pre-qualified$3,710/mo
Single Family Residence, Residential
Built in 2012
3,920 Square Feet Lot
$567,100 Zestimate®
$284/sqft
$200/mo HOA
What's special
Fenced yardVersatile loftSpacious islandFruit-bearing fig treeGranite countertopsLaundry closetWalk-in closet
- 19 days |
- 813 |
- 22 |
Likely to sell faster than
Zillow last checked:
Listing updated:
Listed by:
Li Tan 919-614-8164,
Carolina Regent Realty
Source: Doorify MLS,MLS#: 10178859
Facts & features
Interior
Bedrooms & bathrooms
- Bedrooms: 3
- Bathrooms: 3
- Full bathrooms: 2
- 1/2 bathrooms: 1
Heating
- Fireplace(s), Forced Air, Natural Gas
Cooling
- Ceiling Fan(s), Central Air, Electric, Zoned
Appliances
- Included: Dishwasher, Disposal, Dryer, Free-Standing Gas Range, Free-Standing Range, Free-Standing Refrigerator, Gas Cooktop, Gas Range, Microwave, Range, Refrigerator, Stainless Steel Appliance(s), Tankless Water Heater, Washer
Features
- Bathtub/Shower Combination, Breakfast Bar, Built-in Features, Ceiling Fan(s), Chandelier, Double Vanity, Granite Counters, High Ceilings, Kitchen Island, Kitchen/Dining Room Combination, Open Floorplan, Recessed Lighting, Separate Shower, Smooth Ceilings, Soaking Tub, Stone Counters, Walk-In Closet(s), Walk-In Shower
- Flooring: Carpet, Hardwood, Tile, Wood
- Number of fireplaces: 1
- Fireplace features: Family Room, Gas
Interior area
- Total structure area: 2,040
- Total interior livable area: 2,040 sqft
- Finished area above ground: 2,040
- Finished area below ground: 0
Property
Parking
- Total spaces: 2
- Parking features: Alley Access, Asphalt, Attached, Detached, Driveway, Garage, Garage Door Opener, Garage Faces Rear
- Attached garage spaces: 2
Features
- Levels: Two
- Stories: 2
- Patio & porch: Covered, Deck, Front Porch, Patio, Porch, Side Porch
- Exterior features: Fenced Yard, Garden
- Pool features: Community
- Fencing: Back Yard, Fenced, Vinyl
- Has view: Yes
Lot
- Size: 3,920 Square Feet
- Features: Back Yard, Close to Clubhouse, Corner Lot, Front Yard, Garden, Landscaped
Details
- Additional structures: Garage(s), Second Garage
- Parcel number: 0089062
- Zoning: CUD-CC
- Special conditions: Standard
Construction
Type & style
- Home type: SingleFamily
- Architectural style: Craftsman
- Property subtype: Single Family Residence, Residential
Materials
- Brick, Fiber Cement, HardiPlank Type, Shake Siding
- Foundation: Concrete Perimeter, Slab
- Roof: Shingle
Condition
- New construction: No
- Year built: 2012
Utilities & green energy
- Sewer: Public Sewer
- Water: Public
Community & HOA
Community
- Features: Clubhouse, Playground, Pool, Sidewalks, Street Lights, Suburban, Tennis Court(s)
- Subdivision: Briar Chapel
HOA
- Has HOA: Yes
- Amenities included: Barbecue, Basketball Court, Fitness Center, Jogging Path, Parking, Party Room, Picnic Area, Pool, Recreation Facilities, Tennis Court(s)
- Services included: Storm Water Maintenance, Trash
- HOA fee: $200 monthly
Location
- Region: Chapel Hill
Financial & listing details
- Price per square foot: $284/sqft
- Tax assessed value: $515,992
- Annual tax amount: $3,779
- Date on market: 7/9/2026
- Road surface type: Alley Paved, Asphalt, Concrete
Estimated market value
$567,100
$539,000 - $595,000
$2,848/mo
Price history
| Date | Event | Price |
|---|---|---|
| 7/9/2026 | Listed for sale | $579,000+116.9%$284/sqft |
Source:  Doorify MLS #10178859 Report a problem Doorify MLS #10178859 Report a problem | ||
| 2/11/2013 | Sold | $267,000$131/sqft |
Source: Doorify MLS #1858085 Report a problem | ||
Public tax history
| Year | Property taxes | Tax assessment |
|---|---|---|
| 2025 | $3,779 +18% | $515,992 +43.6% |
| 2024 | $3,203 +9.6% | $359,391 |
| 2023 | $2,922 +3.8% | $359,391 |
| 2022 | $2,814 +1.3% | $359,391 |
| 2021 | $2,778 +29.3% | $359,391 +30.2% |
| 2020 | $2,148 +5.7% | $276,127 |
| 2019 | $2,033 -3.7% | $276,127 |
| 2017 | $2,110 | $276,127 +0.7% |
| 2016 | $2,110 -0.1% | $274,291 |
| 2015 | $2,112 +3.6% | $274,291 |
| 2014 | $2,038 | $274,291 |
| 2013 | $2,038 | $274,291 |
Find assessor info on the county website
Monthly payment
Est. payment
Payment breakdown
Explore the cost of this home by adjusting the details. Changes won't be saved.Climate risks
Neighborhood: Briar Chapel
Nearby schools
GreatSchools rating
- 5/10Chatham Grove ElementaryGrades: PK-5Distance: 1 mi
- 6/10Margaret B. Pollard Middle SchoolGrades: 6-8Distance: 0.8 mi
- 6/10Seaforth HighGrades: 9-12Distance: 7.1 mi
Schools provided by the listing agent
- Elementary: Chatham - Chatham Grove Elementary
- Middle: Chatham - Margaret B Pollard Middle School
- High: Chatham - Seaforth High School
Source: Doorify MLS. This data may not be complete. We recommend contacting the local school district to confirm school assignments for this home.
- $517,4003 bd3 ba2k sqft90 Summersweet Ln, Chapel Hill, NC 27516Off Market
- $531,9003 bd3 ba2k sqft86 Summersweet Ln, Chapel Hill, NC 27516Off Market
- $508,1003 bd3 ba2k sqft82 Summersweet Ln, Chapel Hill, NC 27516Off Market
- $678,8004 bd3 ba2.9k sqft99 Tarwick Avenue, Chapel Hill, NC 27516Off Market
- $523,9003 bd3 ba2k sqft76 Summersweet Ln, Chapel Hill, NC 27516Off Market
- $369,9002 bd3 ba1.5k sqft31 Winkler Way, Chapel Hill, NC 27516Off Market
- $2,3952 bd3 ba1.5k sqft35 Winkler Way, Chapel Hill, NC 27516For Rent
- $439,8003 bd3 ba1.8k sqft41 Winkler Way, Chapel Hill, NC 27516Off Market
A local agent can set up tours, give advice and negotiate with sellers.
Similar homes
- $579,0003 bd3 ba2k sqftSaussy Burbank, Chapel Hill, NC 27516For Sale

 MLS ID #10170711, Fernando Daguerre. Doorify MLS
 - $610,0003 bd3 ba2.3k sqft94 Harlow Bnd, Chapel Hill, NC 27516For Sale
 MLS ID #10169449, Tonya Culpepper. Doorify MLS
 - $569,9004 bd3 ba2k sqft542 Beacon Ridge Blvd, Chapel Hill, NC 27516For Sale
 MLS ID #10176422, Alexis Barnes. Doorify MLS
 - $655,0004 bd3 ba2.5k sqft69 Fallenwood Ln, Chapel Hill, NC 27516For Sale
 MLS ID #10180346, Jennifer Routh. Doorify MLS
 - $500,0003 bd2 ba1.7k sqft384 Hubert Herndon Rd, Chapel Hill, NC 27516For SaleMLS ID #10181608, Julie Roland. Doorify MLS
- $635,0004 bd3 ba2.2k sqft186 Bluffwood Ave, Chapel Hill, NC 27516For SaleMLS ID #10179048, Jen Winkler. Doorify MLS
- $625,0002 bd2 ba2k sqft60 Middleton Pl, Chapel Hill, NC 27516For SaleMLS ID #10178779, Jennifer L Williams. Doorify MLS
- $655,0003 bd3 ba2.1k sqft297 Beacon Ridge Blvd, Chapel Hill, NC 27516For SaleMLS ID #10167265, Peter Winkler. Doorify MLS
- $425,0003 bd3 ba1.6k sqft644 Granite Mill Blvd, Chapel Hill, NC 27516For SaleMLS ID #10177086, Mercedes Vickers. Doorify MLS
- $634,9002 bd2 ba1.8k sqft66 Middleton Pl, Chapel Hill, NC 27516For SaleMLS ID #10154169, Chad Lloyd. Doorify MLS
- $745,0004 bd3 ba2.9k sqft44 Rock Ledge Dr, Chapel Hill, NC 27516For SaleMLS ID #10178132, Jen Winkler. Doorify MLS
- $409,0003 bd3 ba1.4k sqft56 Mallard Landing Dr, Chapel Hill, NC 27516For SaleMLS ID #10179524, Kevin Cohan. Doorify MLS
- $499,9993 bd3 ba2.2k sqft43 Balfour Run, Chapel Hill, NC 27516For SaleMLS ID #10178508, Dana Harshaw. Doorify MLS
- $415,0003 bd3 ba1.5k sqft1682 Great Ridge Pkwy, Chapel Hill, NC 27516For SaleMLS ID #10155915, Ann Hume. Doorify MLS
- $750,0004 bd3 ba2.3k sqft455 Damascus Church Rd, Chapel Hill, NC 27516For SaleMLS ID #10159614, Dana Wicker Cantrell. Doorify MLS
- $550,0004 bd3 ba2.2k sqft5405 Whisperwood Dr, Durham, NC 27713For SaleMLS ID #10182021, Jeanie Stasko. Doorify MLS
- $500,0003 bd3 ba1.8k sqft254 Lexes Trail, Chapel Hill, NC 27516For Sale
 MLS ID #100587144, Tracy F Wright, Just Be Home Realty. Hive MLS
 - $699,0004 bd3 ba2.7k sqft105 Highstream Pl, Chapel Hill, NC 27516For SaleMLS ID #10169337, Chris Husack. Doorify MLS
- $760,0003 bd3 ba1.9k sqft913 Edgewater Cir, Chapel Hill, NC 27516For SaleMLS ID #10178525, Kim Solomon. Doorify MLS
- $580,0004 bd3 ba2.5k sqft63 Green Meadow Ct, Pittsboro, NC 27312For SaleMLS ID #10171255, Sandy Burke. Doorify MLS
