Welcome to this 4-bedroom, 2.5-bath single-family residence in the desirable Potterstone Village community of Pittsboro, NC. This home offers comfortable living with ample space across multiple bedrooms and bathrooms, making it well-suited for those seeking room to spread out. The beautiful light filled sunroom was recently added in 2023. The property sits on a generous lot of .32 acres, providing excellent outdoor space for various pursuits and activities. A 2-car garage rounds out this comfortable home, offering convenient storage and protection for vehicles. This residence in Potterstone Village presents a wonderful opportunity for those looking to establish roots in Pittsboro.
For sale
$580,000
63 Green Meadow Ct, Pittsboro, NC 27312
4beds
2,588sqft
:
Get pre-qualified$3,569/mo
Single Family Residence, Residential
Built in 2000
0.32 Acres Lot
$568,700 Zestimate®
$224/sqft
$74/mo HOA
What's special
Beautiful light filled sunroom
- 37 days |
- 300 |
- 13 |
Zillow last checked:
Listing updated:
Listed by:
Sandy Burke 919-770-5034,
Straight Up Realty, LLC
Source: Doorify MLS,MLS#: 10171255
Facts & features
Interior
Bedrooms & bathrooms
- Bedrooms: 4
- Bathrooms: 3
- Full bathrooms: 2
- 1/2 bathrooms: 1
Heating
- Central, Ductless, Heat Pump, None
Cooling
- Ceiling Fan(s), Central Air, Ductless, Heat Pump
Appliances
- Included: Dishwasher, Dryer, Free-Standing Gas Range, Free-Standing Refrigerator, Gas Water Heater, Ice Maker, Microwave, Range Hood, Refrigerator, Washer, Washer/Dryer
- Laundry: Inside
Features
- Built-in Features, Ceiling Fan(s), Chandelier, Crown Molding, Double Vanity, High Ceilings, Open Floorplan, Pantry, Track Lighting, Vaulted Ceiling(s)
- Flooring: Carpet, Vinyl, Tile, Wood
- Windows: Skylight(s)
- Number of fireplaces: 1
- Fireplace features: Blower Fan, Family Room, Fire Pit, Gas Log
- Common walls with other units/homes: No Common Walls
Interior area
- Total structure area: 2,588
- Total interior livable area: 2,588 sqft
- Finished area above ground: 2,588
- Finished area below ground: 0
Video & virtual tour
Property
Parking
- Total spaces: 6
- Parking features: Attached, Driveway, Garage
- Attached garage spaces: 2
- Uncovered spaces: 4
Features
- Levels: Two
- Stories: 2
- Patio & porch: Covered, Deck, Enclosed, Front Porch, Patio, Porch
- Exterior features: Balcony, Fire Pit, Private Yard, Rain Gutters, Storage
- Fencing: Back Yard, Fenced
- Has view: Yes
- View description: Trees/Woods
Lot
- Size: 0.32 Acres
- Features: Back Yard, Gentle Sloping, Sloped
Details
- Additional structures: Outbuilding, Shed(s), Storage
- Parcel number: 0076669
- Special conditions: Standard
Construction
Type & style
- Home type: SingleFamily
- Architectural style: Traditional
- Property subtype: Single Family Residence, Residential
Materials
- Vinyl Siding
- Foundation: Brick/Mortar, Raised
- Roof: Shingle
Condition
- New construction: No
- Year built: 2000
Utilities & green energy
- Sewer: Public Sewer
- Water: Public
Community & HOA
Community
- Subdivision: Potterstone Village
HOA
- Has HOA: Yes
- Amenities included: Gas, Pool
- Services included: Unknown
- HOA fee: $221 quarterly
Location
- Region: Pittsboro
Financial & listing details
- Price per square foot: $224/sqft
- Tax assessed value: $473,279
- Annual tax amount: $5,167
- Date on market: 6/19/2026
Estimated market value
$568,700
$540,000 - $597,000
$2,769/mo
Price history
| Date | Event | Price |
|---|---|---|
| 6/19/2026 | Listed for sale | $580,000+116.8%$224/sqft |
Source:  Doorify MLS #10171255 Report a problem Doorify MLS #10171255 Report a problem | ||
| 9/26/2017 | Sold | $267,500-2.7%$103/sqft |
Source: Doorify MLS #2135308 Report a problem | ||
| 8/11/2017 | Pending sale | $275,000$106/sqft |
Source: DeSell & Co. Realty Group #2135308 Report a problem | ||
| 6/20/2017 | Listed for sale | $275,000$106/sqft |
Source: DeSell & Co. Realty Group #2135308 Report a problem | ||
Public tax history
| Year | Property taxes | Tax assessment |
|---|---|---|
| 2025 | $5,167 +27.9% | $473,279 +44.9% |
| 2024 | $4,041 +27.8% | $326,661 +16.2% |
| 2023 | $3,162 +1.8% | $281,024 |
| 2022 | $3,105 +0.6% | $281,024 |
| 2021 | $3,086 +16.6% | $281,024 +17.2% |
| 2020 | $2,646 +3.9% | $239,859 |
| 2019 | $2,546 -6.1% | $239,859 |
| 2017 | $2,711 | $239,859 +5.4% |
| 2016 | $2,711 +4.5% | $227,546 |
| 2015 | $2,593 +1.1% | $227,546 |
| 2014 | $2,566 | $227,546 |
| 2013 | $2,566 | $227,546 |
| 2012 | -- | $227,546 |
| 2011 | -- | $227,546 +2.3% |
| 2010 | -- | $222,499 |
| 2009 | -- | $222,499 +11.4% |
| 2008 | -- | $199,658 |
| 2007 | $2,149 +11% | $199,658 |
| 2005 | $1,937 | $199,658 |
Find assessor info on the county website
Monthly payment
Est. payment
Payment breakdown
Explore the cost of this home by adjusting the details. Changes won't be saved.Climate risks
Neighborhood: 27312
Nearby schools
GreatSchools rating
- 8/10Pittsboro ElementaryGrades: PK-4Distance: 0.9 mi
- 8/10Horton MiddleGrades: 5-8Distance: 4.1 mi
- 7/10Northwood HighGrades: 9-12Distance: 3.4 mi
Schools provided by the listing agent
- Elementary: Chatham - Pittsboro Elementary
- Middle: Chatham - George Moses Horton Middle
- High: Chatham - Northwood High
Source: Doorify MLS. This data may not be complete. We recommend contacting the local school district to confirm school assignments for this home.
- $455,9003 bd3 ba1.9k sqft79 Green Meadow Ct, Pittsboro, NC 27312Off Market

- $504,3003 bd2 ba2.6k sqft47 Green Meadow Ct, Pittsboro, NC 27312Off Market
- $373,5003 bd2 ba1.5k sqft50 Juniper Ct, Pittsboro, NC 27312Off Market
- $433,9004 bd2 ba2.1k sqft105 Green Meadow Ct, Pittsboro, NC 27312Off Market
- $489,7003 bd3 ba2.2k sqft33 Green Meadow Ct, Pittsboro, NC 27312Off Market
- $333,5003 bd2 ba1.2k sqft53 Grove Point, Pittsboro, NC 27312Off Market
- $494,0004 bd3 ba2.3k sqft60 Green Meadow Ct, Pittsboro, NC 27312Sold
- $490,3004 bd2 ba2.3k sqft82 Green Meadow Ct, Pittsboro, NC 27312Off Market
A local agent can set up tours, give advice and negotiate with sellers.
Similar homes
- $575,0003 bd2 ba1.9k sqft239 Autumn Chase, Pittsboro, NC 27312For Sale

 MLS ID #10179712, Yvonne Beal. Doorify MLS
 - $473,0003 bd3 ba1.8k sqft40 Fox Chapel Ln, Pittsboro, NC 27312For Sale
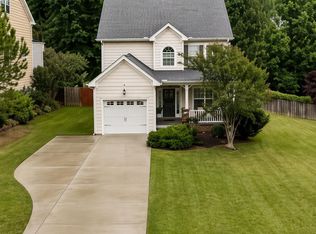 MLS ID #10174692, Jill Anderson. Doorify MLS
 - $500,0003 bd2 ba1.7k sqft384 Hubert Herndon Rd, Chapel Hill, NC 27516For Sale
 MLS ID #10181608, Julie Roland. Doorify MLS
 - $630,0003 bd3 ba2.5k sqft98 Anneliis Ln, Siler City, NC 27344For Sale
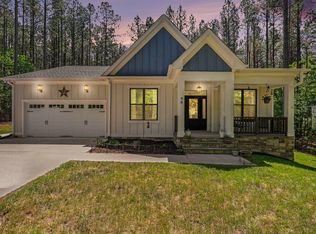 MLS ID #10165653, Leah Raeihle. Doorify MLS
 - $550,0004 bd3 ba2.1k sqft1303 Patterson Grove Rd, Apex, NC 27502For SaleMLS ID #10169062, Heather Gower. Doorify MLS
- $579,0003 bd3 ba2k sqft96 Summersweet Ln, Chapel Hill, NC 27516For SaleMLS ID #10178859, Li Tan. Doorify MLS
- $579,0003 bd3 ba2k sqftSaussy Burbank, Chapel Hill, NC 27516For SaleMLS ID #10170711, Fernando Daguerre. Doorify MLS
- $599,0004 bd2 ba3k sqft3337 Scarlet Oak Dr, Mebane, NC 27302For SaleMLS ID #10110121, Natalie Pearse. Doorify MLS
- $635,0004 bd3 ba2.1k sqft102 Stenness Ct, Apex, NC 27502For SaleMLS ID #10179021, Nancy Grace. Doorify MLS
- $635,0004 bd3 ba2.2k sqft186 Bluffwood Ave, Chapel Hill, NC 27516For SaleMLS ID #10179048, Jen Winkler. Doorify MLS
- $575,0003 bd3 ba2.1k sqft2234 Gregor Overlook Ln, Apex, NC 27502For SaleMLS ID #10174521, Stuti Dubey. Doorify MLS
- $615,0004 bd3 ba2.4k sqft2917 Landon Ridge Dr, New Hill, NC 27562For SaleMLS ID #10171392, Tiffany Bair. Doorify MLS
- $848,9994 bd4 ba3.4k sqft175 Deep Crk, Pittsboro, NC 27312For SaleMLS ID #10153241, Lisa Skumpija. Doorify MLS
- $610,0003 bd3 ba2.3k sqft94 Harlow Bnd, Chapel Hill, NC 27516For SaleMLS ID #10169449, Tonya Culpepper. Doorify MLS
- $839,9003 bd3 ba2.6k sqft33 Imagine Way, Pittsboro, NC 27312For SaleMLS ID #10165069, Barbara Pater. Doorify MLS
- $525,0004 bd3 ba1.8k sqft308 Burnt Pine Ct, Apex, NC 27502For SaleMLS ID #10180394, Anna Powell. Doorify MLS
- $600,0004 bd3 ba1.9k sqft217 Old Dock Trl, Cary, NC 27519For SaleMLS ID #10178697, Rob Bone. Doorify MLS
- $575,0004 bd3 ba2.3k sqft712 Goldenview Acres Ct, Apex, NC 27502For SaleMLS ID #10169155, Millicent Williams. Doorify MLS
- $550,0003 bd3 ba2.1k sqft1003 Irongate Dr, Apex, NC 27502For SaleMLS ID #10163913, Raelyn Lawrence. Doorify MLS
- $559,0004 bd4 ba2.3k sqft470 Magdala Pl, Apex, NC 27502For SaleMLS ID #10156505, Linda Trevor. Doorify MLS
