Located in the highly desirable Potterstone Village, this well-cared for one-owner home is full of updates and charm! Freshly painted in 2024 (LR, DR, family room, 2nd flr guest bath & primary bath, and bedrm/craft room), the home features Brazilian cherry engineered hardwoods (installed in 2020) in the living room, dining room, foyer, and family room, as well as updated HVAC systems (2020) and all-new KitchenAid appliances, including a refrigerator, range, microwave, and dishwasher (2020). The backyard is a true retreat with a stunning inground kidney-shaped pool, complete with an electric heater and permanent roof, plus a spacious deck with a retractable awning. The roof was replaced in 2017, ensuring peace of mind. Walk up 3rd floor unfinished attic great for storage or potential for expansion. With a beautiful layout and thoughtful upgrades throughout, this home is ready for its next owner to create their very own oasis. Don't miss your chance—schedule your showing today!
Sold for $494,000
$494,000
60 Green Meadow Ct, Pittsboro, NC 27312
4beds
2,311sqft
Single Family Residence, Residential
Built in 2000
0.27 Acres Lot
$493,500 Zestimate®
$214/sqft
$3,027 Estimated rent
Home value
$493,500
$444,000 - $553,000
$3,027/mo
Zestimate® history
Owner options
List your home for rent
$3,027/mo
Rent Zestimate®
Find your next renter with Zillow Rental Manager. Plus, with online applications, you can quickly screen prospective tenants – for free.
$3,027/mo
Rent Zestimate®
Refinance and save
$3,189/mo
Est. payment
Refinancing to a lower rate could help reduce your monthly payments and save thousands over the life of the loan.
$3,189/mo
Est. payment
Explore your selling options
Work with a Zillow partner agent
Leverage their expertise and Zillow's premium Showcase listings to get your home seen by more buyers.
Get startedList with your own agent
Get your home in front of millions of buyers by listing it on Zillow.
Learn how to do itSell it yourself
Take full control of how buyers see your home on Zillow by listing For Sale by Owner (FSBO).
List your homeWhat's special
Stunning inground kidney-shaped poolBrazilian cherry engineered hardwoodsElectric heaterSpacious deckPermanent roofBeautiful layoutAll-new kitchenaid appliances
Zillow last checked:
Listing updated:
Listed by:
Tanya Papandrea 908-377-2554,
Absolute Realty Company, LLC
Bought with:
Samantha Abel, 329360
West & Woodall Real Estate - D
Source: Doorify MLS,MLS#: 10072532
Facts & features
Interior
Bedrooms & bathrooms
- Bedrooms: 4
- Bathrooms: 3
- Full bathrooms: 2
- 1/2 bathrooms: 1
Heating
- Forced Air, Natural Gas
Cooling
- Central Air
Appliances
- Included: Dishwasher, Electric Range, Gas Water Heater, Microwave, Refrigerator, Stainless Steel Appliance(s)
- Laundry: Laundry Room, Upper Level
Features
- Bathtub/Shower Combination, Breakfast Bar, Ceiling Fan(s), Double Vanity, Eat-in Kitchen, Entrance Foyer, Pantry, Recessed Lighting, Separate Shower, Soaking Tub, Walk-In Closet(s), Walk-In Shower, Water Closet
- Flooring: Carpet, Hardwood, Vinyl
- Basement: Crawl Space
- Number of fireplaces: 1
- Fireplace features: Family Room
Interior area
- Total structure area: 2,311
- Total interior livable area: 2,311 sqft
- Finished area above ground: 2,311
- Finished area below ground: 0
Property
Parking
- Total spaces: 6
- Parking features: Concrete, Garage
- Attached garage spaces: 2
Features
- Levels: Three Or More
- Stories: 2
- Patio & porch: Awning(s), Covered, Deck, Front Porch
- Exterior features: Awning(s), Fenced Yard, Fire Pit
- Has private pool: Yes
- Pool features: Community, Electric Heat, In Ground, Outdoor Pool, Private
- Fencing: Back Yard, Wood
- Has view: Yes
Lot
- Size: 0.27 Acres
- Features: Back Yard, Cul-De-Sac, Landscaped
Details
- Parcel number: 974120820220
- Special conditions: Standard
Construction
Type & style
- Home type: SingleFamily
- Architectural style: Traditional
- Property subtype: Single Family Residence, Residential
Materials
- Vinyl Siding
- Foundation: Block
- Roof: Shingle
Condition
- New construction: No
- Year built: 2000
Utilities & green energy
- Sewer: Public Sewer
- Water: Public
Community & HOA
Community
- Subdivision: Potterstone Village
HOA
- Has HOA: Yes
- Amenities included: Clubhouse, Pond Year Round, Pool
- Services included: Unknown
- HOA fee: $199 quarterly
Location
- Region: Pittsboro
Financial & listing details
- Price per square foot: $214/sqft
- Tax assessed value: $430,917
- Annual tax amount: $3,776
- Date on market: 1/24/2025
Price history
| Date | Event | Price |
|---|---|---|
| 4/1/2025 | Sold | $494,000-1%$214/sqft |
Source:  Doorify MLS #10072532 Report a problem Doorify MLS #10072532 Report a problem | ||
| 3/1/2025 | Pending sale | $499,000$216/sqft |
Source: Doorify MLS #10072532 Report a problem | ||
| 2/22/2025 | Price change | $499,000-5%$216/sqft |
Source: Doorify MLS #10072532 Report a problem | ||
| 1/24/2025 | Listed for sale | $525,000$227/sqft |
Source: Doorify MLS #10072532 Report a problem | ||
Public tax history
| Year | Property taxes | Tax assessment |
|---|---|---|
| 2025 | $4,727 +25.2% | $430,917 +41.8% |
| 2024 | $3,776 +10.4% | $303,908 |
| 2023 | $3,419 +1.8% | $303,908 |
| 2022 | $3,358 +0.6% | $303,908 |
| 2021 | $3,338 +13.4% | $303,908 +13.9% |
| 2020 | $2,943 +3.9% | $266,718 |
| 2019 | $2,831 +1.4% | $266,718 +7.7% |
| 2017 | $2,792 | $247,539 +0.9% |
| 2016 | $2,792 +0.3% | $245,335 |
| 2015 | $2,783 +1.1% | $245,335 |
| 2014 | $2,754 | $245,335 |
| 2013 | $2,754 | $245,335 |
| 2012 | -- | $245,335 |
| 2011 | -- | $245,335 |
| 2010 | -- | $245,335 |
| 2009 | -- | $245,335 +11.4% |
| 2008 | -- | $220,258 |
| 2007 | $2,371 +11% | $220,258 |
| 2005 | $2,137 | $220,258 |
Find assessor info on the county website
Neighborhood: 27312
Nearby homes
- $430,0003 bd2 ba1.6k sqft34 Green Meadow Ct, Pittsboro, NC 27312Off Market
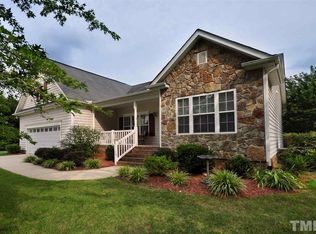
- $485,8004 bd2 ba2.3k sqft82 Green Meadow Ct, Pittsboro, NC 27312Off Market
- $450,2004 bd3 ba1.7k sqft38 Fieldstone Cmn, Pittsboro, NC 27312Off Market
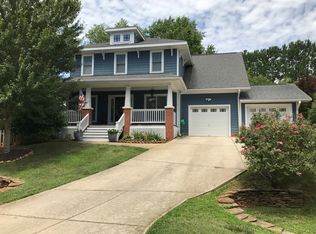
- $467,3003 bd2 ba2.1k sqft102 Green Meadow Ct, Pittsboro, NC 27312Off Market
- $458,7004 bd3 ba2k sqft30 Fieldstone Cmn, Pittsboro, NC 27312Off Market
- $441,4004 bd3 ba2k sqft30 Fieldstone Commons Ct, Pittsboro, NC 27312Off Market
- $498,0004 bd2 ba2.5k sqft10 Green Meadow Ct, Pittsboro, NC 27312Off Market
- $580,0004 bd3 ba2.5k sqft63 Green Meadow Ct, Pittsboro, NC 27312For Sale
Nearby schools
GreatSchools rating
- 8/10Pittsboro ElementaryGrades: PK-4Distance: 0.9 mi
- 8/10Horton MiddleGrades: 5-8Distance: 4.1 mi
- 7/10Northwood HighGrades: 9-12Distance: 3.5 mi
Schools provided by the listing agent
- Elementary: Chatham - Pittsboro
- Middle: Chatham - Horton
- High: Chatham - Northwood
Source: Doorify MLS. This data may not be complete. We recommend contacting the local school district to confirm school assignments for this home.
Get a cash offer in 3 minutes
Find out how much your home could sell for in as little as 3 minutes with a no-obligation cash offer.
Estimated market value
$493,500
Get a cash offer in 3 minutes
Find out how much your home could sell for in as little as 3 minutes with a no-obligation cash offer.
Estimated market value
$493,500
- North Carolina
- Chatham County
- Pittsboro
- 27312
- 60 Green Meadow Ct
Nearby cities
Nearby zip codes
Other Pittsboro Topics
