PRICE SLASH!!! MOTIVATED SELLER This pristine home in Mebane's sought-after Village of the Oaks cul-de-sac offers the perfect blend of space, comfort, and convenience — all with no HOA! Set on a generous lot, this property features a 6-foot vinyl-fenced backyard for privacy and outdoor enjoyment. Inside, the newly renovated kitchen shines with quartz countertops and appliances less than 1.5 years old. The HVAC system is under 2.5 years old, and the home includes a hardwired security system with exterior-mounted cameras for full outdoor coverage. You'll love the solid hardwood floors throughout and the vaulted ceilings in the foyer, living room, and primary suite that create an open, airy feel. Additional highlights include a sealed vapor barrier in the crawlspace, an oversized two-car garage with ample storage, and an 8' x 16' custom site-built storage building. Conveniently located just 10 minutes from downtown Mebane, with easy access to shopping, dining, and only 25 minutes to Chapel Hill and 30 minutes to RTP, this home perfectly balances space and accessibility. Don't miss your chance — schedule your showing today!
For sale
$599,000
3337 Scarlet Oak Dr, Mebane, NC 27302
4beds
3,040sqft
:
Get pre-qualified$3,544/mo
Single Family Residence, Residential
Built in 2000
1.43 Acres Lot
$571,100 Zestimate®
$197/sqft
$-- HOA
What's special
- 259 days |
- 906 |
- 51 |
Zillow last checked:
Listing updated:
Listed by:
Natalie Pearse 919-839-3131,
United Real Estate Triangle,
Elly May Kelso 984-232-9999,
United Real Estate Triangle
Source: Doorify MLS,MLS#: 10110121
Facts & features
Interior
Bedrooms & bathrooms
- Bedrooms: 4
- Bathrooms: 2
- Full bathrooms: 2
Heating
- Central
Cooling
- Central Air, Gas
Appliances
- Included: Gas Cooktop, Microwave, Oven, Washer/Dryer
Features
- Flooring: Carpet, Hardwood
- Number of fireplaces: 1
- Common walls with other units/homes: No One Above
Interior area
- Total structure area: 3,040
- Total interior livable area: 3,040 sqft
- Finished area above ground: 3,040
- Finished area below ground: 0
Property
Parking
- Total spaces: 8
- Parking features: Garage - Attached, Open
- Attached garage spaces: 2
- Uncovered spaces: 6
Features
- Levels: One and One Half
- Stories: 1
- Has view: Yes
Lot
- Size: 1.43 Acres
Details
- Parcel number: 167273
- Special conditions: Standard
Construction
Type & style
- Home type: SingleFamily
- Architectural style: Ranch
- Property subtype: Single Family Residence, Residential
Materials
- Aluminum Siding, Brick, Vinyl Siding
- Foundation: Other
- Roof: Asphalt, Shingle
Condition
- New construction: No
- Year built: 2000
Utilities & green energy
- Sewer: Septic Tank
- Water: Private, Well
Community & HOA
Community
- Subdivision: Village of Oaks
HOA
- Has HOA: No
Location
- Region: Mebane
Financial & listing details
- Price per square foot: $197/sqft
- Annual tax amount: $2,875
- Date on market: 11/14/2025
Estimated market value
$571,100
$543,000 - $600,000
$2,424/mo
Price history
| Date | Event | Price |
|---|---|---|
| 4/1/2026 | Price change | $599,000-11.4%$197/sqft |
Source:  Doorify MLS #10110121 Report a problem Doorify MLS #10110121 Report a problem | ||
| 1/22/2026 | Price change | $675,900-1.3%$222/sqft |
Source: Doorify MLS #10110121 Report a problem | ||
| 11/14/2025 | Listed for sale | $684,999-2%$225/sqft |
Source: Doorify MLS #10110121 Report a problem | ||
| 10/24/2025 | Listing removed | $699,000$230/sqft |
Source: Doorify MLS #10110121 Report a problem | ||
| 7/18/2025 | Listed for sale | $699,000-0.1%$230/sqft |
Source: Doorify MLS #10110121 Report a problem | ||
| 7/17/2025 | Listing removed | $700,000$230/sqft |
Source: Doorify MLS #10076137 Report a problem | ||
| 5/5/2025 | Price change | $700,000-4.1%$230/sqft |
Source: Doorify MLS #10076137 Report a problem | ||
| 4/17/2025 | Listed for sale | $730,000$240/sqft |
Source: Doorify MLS #10076137 Report a problem | ||
| 4/2/2025 | Listing removed | $730,000$240/sqft |
Source: Doorify MLS #10076137 Report a problem | ||
| 3/6/2025 | Listed for sale | $730,000$240/sqft |
Source: Doorify MLS #10076137 Report a problem | ||
Public tax history
Tax history is unavailable.
Monthly payment
Est. payment
Payment breakdown
Explore the cost of this home by adjusting the details. Changes won't be saved.Climate risks
Neighborhood: 27302
Nearby schools
GreatSchools rating
- 7/10Garrett ElementaryGrades: PK-5Distance: 6.8 mi
- 9/10Hawfields MiddleGrades: 6-8Distance: 6.9 mi
- 6/10Southeast Alamance High SchoolGrades: 9-12Distance: 6.3 mi
Schools provided by the listing agent
- Elementary: Alamance Burlington County Schools
- Middle: Alamance Burlington - Hawfields Middle
- High: Alamance Burlington County Schools
Source: Doorify MLS. This data may not be complete. We recommend contacting the local school district to confirm school assignments for this home.
- $496,8004 bd2 ba3k sqft3337 Scarlet Oak Ln, Mebane, NC 27302Off Market
- $497,6005 bd3 ba3.4k sqft3329 Scarlet Oak Ln, Mebane, NC 27302Off Market

- $515,0003 bd3 ba2.4k sqft3356 Scarlet Oak Ln, Mebane, NC 27302Sold
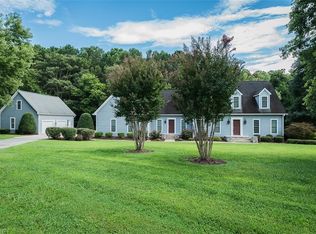
- $548,1003 bd2 ba2.3k sqft3348 Scarlet Oak Dr, Mebane, NC 27302Off Market
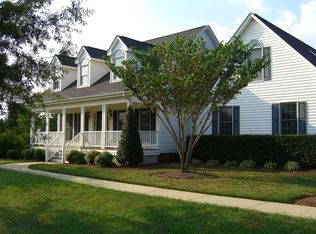
- $590,2003 bd2 ba2.7k sqft3338 Scarlet Oak Ln, Mebane, NC 27302Off Market
- $632,6004 bd4 ba3.2k sqft3321 Scarlet Oak Dr, Mebane, NC 27302Off Market
- $528,8003 bd2 ba2.1k sqft3348 Scarlet Oak Ln, Mebane, NC 27302Off Market
- $482,6003 bd2 ba2.3k sqft5948 Chestnut Oak Dr, Mebane, NC 27302Off Market
A local agent can set up tours, give advice and negotiate with sellers.
Similar homes
- $699,0004 bd3 ba2.7k sqft112 E Laramie Dr, Mebane, NC 27302For Sale
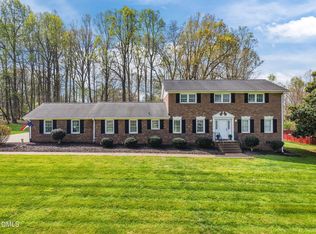
 MLS ID #10157849, Ritchie Jones. Doorify MLS
 - $485,0004 bd3 ba2.8k sqft104 Pebble Beach Ct, Mebane, NC 27302For Sale
 MLS ID #10179389, Ben Burrow. Doorify MLS
 - $585,0003 bd3 ba2.8k sqft1003 Bryant Ct, Mebane, NC 27302For Sale

 MLS ID #1217971, Ken Walker. Triad MLS
 - $619,0003 bd3 ba2k sqft1615 Meadow Ln, Chapel Hill, NC 27516For Sale
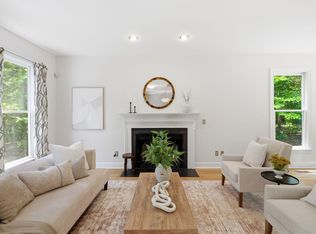 MLS ID #10175406, Inna Shapiro. Doorify MLS
 - $725,0004 bd3 ba2.9k sqft209 Butternut Dr, Chapel Hill, NC 27514For SaleMLS ID #10166826, Kathy Underhill. Doorify MLS
- $520,0003 bd2 ba1.9k sqft5171 Salem Church Rd, Graham, NC 27253For SaleMLS ID #10161752, Christina Fisher. Doorify MLS
- $499,9004 bd4 ba3.2k sqft142 Mike Lashley Ln, Chapel Hill, NC 27516For SaleMLS ID #10163745, Rudy Vitaro. Doorify MLS
- $519,9003 bd3 ba2.9k sqft101 Gene Sarazen Dr, Mebane, NC 27302For SaleMLS ID #10150511, Becky Belk. Doorify MLS
- $569,9953 bd3 ba2.4k sqft369 River Rd, Pittsboro, NC 27312For SaleMLS ID #10176704, Virginia Ferguson. Doorify MLS
- $559,0004 bd3 ba2.6k sqft538 May Farm Rd, Pittsboro, NC 27312For SaleMLS ID #10182271, Tanya Papandrea. Doorify MLS
- $625,0004 bd3 ba2.4k sqft207 Windhover Dr, Chapel Hill, NC 27514For SaleMLS ID #10178785, Katherine Burkholder. Doorify MLS
- $650,0004 bd3 ba2.5k sqft7 Morgans Ridge Ln, Durham, NC 27707For SaleMLS ID #10170593, Nate Howard. Doorify MLS
- $700,0005 bd3 ba3.8k sqft2804 Gaya Ct, Hillsborough, NC 27278For SaleMLS ID #10158717, Noah B Chase. Doorify MLS
- $630,0003 bd2 ba1.8k sqft2705 Percussion Dr, Hillsborough, NC 27278For SaleMLS ID #10178135, Doreen Hostetler. Doorify MLS
- $594,0004 bd3 ba2.4k sqft11 Hidden Ridge Ct, Durham, NC 27707For SaleMLS ID #10177709, Camron Despain. Doorify MLS
- $600,0005 bd3 ba2.7k sqft15 Wesleywood Dr, Durham, NC 27707For SaleMLS ID #10172011, Amanda R Baker. Doorify MLS
- $799,0004 bd3 ba2.8k sqft2637 Carolina St #87, Graham, NC 27253For SaleMLS ID #10144775, Ritchie Jones. Doorify MLS
- $560,0004 bd3 ba2.2k sqft235 Strolling Way, Durham, NC 27707For SaleMLS ID #10182243, Will Winslow. Doorify MLS
- $699,0003 bd3 ba2.4k sqft10054 Bost, Chapel Hill, NC 27517For SaleMLS ID #10183315, Marianne Hogg. Doorify MLS
- $729,9004 bd4 ba3.3k sqft1015 Grassland Ct, Hillsborough, NC 27278For SaleMLS ID #10172861, Rick Dean. Doorify MLS
