Private and secluded, this spacious home sits on 5 beautiful wooded acres and offers 4 bedrooms, 3.5 baths, and 3,255 square feet of living space. A 3-car garage and full walk-out unfinished basement with Superior Walls provide exceptional potential for expansion. The basement is already framed and plumbed, making it easy to finish for additional living space. Enjoy the peaceful setting of Chatham County while still being just a short 15-20 minute drive to Chapel Hill and Pittsboro. This property does need some exterior and interior finishing, presenting a fantastic opportunity to build instant equity with a little work. Ideal for buyers working with a contractor, those with renovation experience, or investors seeking their next project. A rare find for the right Buyer. Home is being sold ''as is''.
Pending
Price cut: $25.1K (7/16)
$499,900
142 Mike Lashley Ln, Chapel Hill, NC 27516
4beds
3,258sqft
:
Get pre-qualified$2,994/mo
Single Family Residence, Residential
Built in 2005
5 Acres Lot
$477,900 Zestimate®
$153/sqft
$-- HOA
What's special
Spacious home
- 98 days |
- 4,800 |
- 427 |
Likely to sell faster than
Zillow last checked:
Listing updated:
Listed by:
Rudy Vitaro 919-414-6086,
Chatham Homes Realty
Source: Doorify MLS,MLS#: 10163745
Facts & features
Interior
Bedrooms & bathrooms
- Bedrooms: 4
- Bathrooms: 4
- Full bathrooms: 3
- 1/2 bathrooms: 1
Heating
- Central, Forced Air
Cooling
- Central Air
Appliances
- Included: Dishwasher, Electric Oven, Electric Range, Electric Water Heater, Free-Standing Refrigerator
Features
- Ceiling Fan(s)
- Flooring: Wood
- Basement: Bath/Stubbed, Concrete, Exterior Entry, Full, Interior Entry, Unfinished, Walk-Out Access
Interior area
- Total structure area: 3,258
- Total interior livable area: 3,258 sqft
- Finished area above ground: 3,258
- Finished area below ground: 0
Video & virtual tour
Property
Parking
- Total spaces: 7
- Parking features: Additional Parking, Attached, Driveway, Garage
- Attached garage spaces: 3
- Uncovered spaces: 4
Features
- Levels: Two
- Stories: 2
- Exterior features: Balcony
- Fencing: None
- Has view: Yes
- View description: Trees/Woods
Lot
- Size: 5 Acres
- Features: Agricultural, Back Yard, Front Yard, Hardwood Trees, Level, Private, Rectangular Lot, Secluded, Wooded
Details
- Parcel number: 1278
- Zoning: Residential
- Special conditions: Standard
Construction
Type & style
- Home type: SingleFamily
- Architectural style: Traditional
- Property subtype: Single Family Residence, Residential
Materials
- Fiber Cement, HardiPlank Type
- Foundation: See Remarks
- Roof: Shingle
Condition
- New construction: No
- Year built: 2005
Utilities & green energy
- Sewer: Septic Tank
- Water: Private, Well
- Utilities for property: Electricity Available, Electricity Connected, Phone Available, Septic Available, Septic Connected, Water Available, Propane
Community & HOA
Community
- Subdivision: Not in a Subdivision
HOA
- Has HOA: No
Location
- Region: Chapel Hill
Financial & listing details
- Price per square foot: $153/sqft
- Tax assessed value: $583,439
- Annual tax amount: $4,252
- Date on market: 4/30/2026
- Road surface type: Gravel
Estimated market value
$477,900
$454,000 - $502,000
$3,404/mo
Price history
| Date | Event | Price |
|---|---|---|
| 8/3/2026 | Pending sale | $499,900$153/sqft |
Source:  Doorify MLS #10163745 Report a problem Doorify MLS #10163745 Report a problem | ||
| 7/16/2026 | Price change | $499,900-4.8%$153/sqft |
Source: Doorify MLS #10163745 Report a problem | ||
| 6/11/2026 | Price change | $525,000-4.5%$161/sqft |
Source: Doorify MLS #10163745 Report a problem | ||
| 4/30/2026 | Listed for sale | $550,000$169/sqft |
Source: Doorify MLS #10163745 Report a problem | ||
Public tax history
| Year | Property taxes | Tax assessment |
|---|---|---|
| 2025 | $4,253 +22.3% | $583,439 +49% |
| 2024 | $3,476 +9.2% | $391,486 |
| 2023 | $3,183 +3.8% | $391,486 |
| 2022 | $3,065 +1.3% | $391,486 |
| 2021 | $3,026 -0.1% | $391,486 +0.6% |
| 2020 | $3,029 +5.7% | $389,298 |
| 2019 | $2,866 +53.1% | $389,298 +62.9% |
| 2017 | $1,872 | $238,952 +3% |
| 2016 | $1,872 +2.1% | $231,946 |
| 2015 | $1,834 +11.4% | $231,946 |
| 2014 | $1,647 | $231,946 |
| 2013 | $1,647 | $231,946 |
| 2012 | -- | $231,946 |
| 2011 | -- | $231,946 +4.5% |
| 2010 | -- | $221,956 |
| 2009 | -- | $221,956 |
Find assessor info on the county website
Monthly payment
Est. payment
Payment breakdown
Explore the cost of this home by adjusting the details. Changes won't be saved.Climate risks
Neighborhood: 27516
Nearby schools
GreatSchools rating
- 8/10Perry W Harrison ElementaryGrades: PK-5Distance: 5 mi
- 6/10Margaret B. Pollard Middle SchoolGrades: 6-8Distance: 7 mi
- 7/10Northwood HighGrades: 9-12Distance: 7.2 mi
Schools provided by the listing agent
- Elementary: Chatham - Perry W Harrison Elementary
- Middle: Chatham - Margaret B Pollard Middle School
- High: Chatham - Northwood High
Source: Doorify MLS. This data may not be complete. We recommend contacting the local school district to confirm school assignments for this home.
- $739,5003 bd2 ba1.3k sqft821 Lashley Rd, Chapel Hill, NC 27516Off Market
- $298,200-- bd-- ba952 sqft791 Lashley Rd, Chapel Hill, NC 27516Off Market
- $406,8003 bd1 ba2.3k sqft723 Lashley Rd, Chapel Hill, NC 27516Off Market

- $443,600-- bd-- ba-- sqft196 Lindas Mdws, Chapel Hill, NC 27516Off Market
- $486,3003 bd2 ba1.7k sqft196 Lindas Meadow Ln, Chapel Hill, NC 27516Off Market
- $402,6003 bd1 ba1.1k sqft39 Lindas Meadow Ln, Chapel Hill, NC 27516Off Market
- $676,2003 bd2 ba2.5k sqft193 Mike Lashley Ln, Chapel Hill, NC 27516Off Market
- $680,7003 bd3 ba1.6k sqft459 O'Daniel Trl, Chapel Hill, NC 27516Off Market
A local agent can set up tours, give advice and negotiate with sellers.
Similar homes
- $500,0003 bd2 ba1.7k sqft384 Hubert Herndon Rd, Chapel Hill, NC 27516For Sale

 MLS ID #10181608, Julie Roland. Doorify MLS
 - $575,0004 bd3 ba2.5k sqft2903 Neville Rd, Chapel Hill, NC 27516For Sale
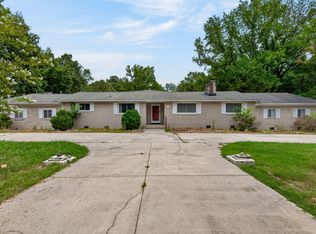 MLS ID #10182657, Tracy Dowling. Doorify MLS
 - $570,0004 bd3 ba2k sqft302 Poplar Forest Ln, Pittsboro, NC 27312For Sale
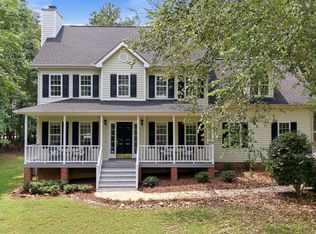 MLS ID #10182949, Josh Gole. Doorify MLS
 - $515,0003 bd2 ba1.6k sqft2714 White Smith Rd, Siler City, NC 27344For Sale
 MLS ID #10178650, Kelli Neustrom Sonner. Doorify MLS
 - $569,9953 bd3 ba2.4k sqft369 River Rd, Pittsboro, NC 27312For SaleMLS ID #10176704, Virginia Ferguson. Doorify MLS
- $441,0003 bd2 ba2k sqft86A Willow Way, Chapel Hill, NC 27516For SaleMLS ID #10167027, Jennifer Huffman. Doorify MLS
- $595,0003 bd2 ba1.8k sqft9021 Collins Creek Dr, Chapel Hill, NC 27516For SaleMLS ID #10179519, Terri Turner. Doorify MLS
- $499,9003 bd3 ba2.1k sqft2120 Thoroughbred Dr, Hillsborough, NC 27278For SaleMLS ID #10178747, Matt Perry. Doorify MLS
- $619,0003 bd3 ba2k sqft1615 Meadow Ln, Chapel Hill, NC 27516For SaleMLS ID #10175406, Inna Shapiro. Doorify MLS
- $499,0004 bd3 ba2.1k sqft100 Riverbirch Point, Carrboro, NC 27510For SaleMLS ID #10173834, Jeb Powell. Doorify MLS
- $650,0004 bd3 ba2.1k sqft143 S Fields Cir, Chapel Hill, NC 27516For SaleMLS ID #10184029, Grace Jones. Doorify MLS
- $599,0004 bd2 ba3k sqft3337 Scarlet Oak Dr, Mebane, NC 27302For SaleMLS ID #10110121, Natalie Pearse. Doorify MLS
- $610,0003 bd2 ba2.1k sqft1396 Bynum Ridge Rd, Pittsboro, NC 27312For SaleMLS ID #10177049, Paul Russell. Doorify MLS
- $495,0003 bd3 ba1.7k sqft90 Pine Hill Dr, Carrboro, NC 27510For SaleMLS ID #10171432, Brett Bushnell. Doorify MLS
- $499,0004 bd2 ba1.8k sqft1904 Overland Dr, Chapel Hill, NC 27517For SaleMLS ID #10176522, Alex Nickodem. Doorify MLS
- $579,0003 bd3 ba2k sqftSaussy Burbank, Chapel Hill, NC 27516For SaleMLS ID #10170711, Fernando Daguerre. Doorify MLS
- $473,0003 bd3 ba1.8k sqft40 Fox Chapel Ln, Pittsboro, NC 27312For SaleMLS ID #10174692, Jill Anderson. Doorify MLS
- $445,0004 bd2 ba1.7k sqft426 Fitch Dr, Mebane, NC 27302For SaleMLS ID #10179086, Alyssa Grace Upchurch. Doorify MLS
- $520,0003 bd2 ba1.9k sqft5171 Salem Church Rd, Graham, NC 27253For SaleMLS ID #10161752, Christina Fisher. Doorify MLS
- $725,0004 bd3 ba2.7k sqft1300 Leclair St, Chapel Hill, NC 27517For SaleMLS ID #10184772, Lei Wu. Doorify MLS
