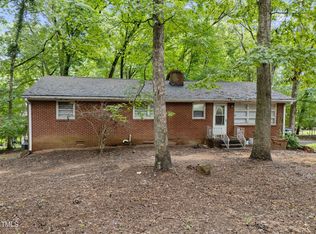
Tucked away on 2.4 private acres in Chapel Hill, this charming ranch offers a rare combination of peaceful country living and convenient access to both Chapel Hill and Durham. Whether you're looking for room to spread out or a nature-filled retreat to call home, this property delivers on every level. The heart of the home is a functional kitchen with a bright window overlooking the lush surroundings. The spacious living area provides plenty of room to relax or work from home, and the flexible third bedroom offers an ideal setup for a home office or hobby room with ample closet space. A cozy fireplace adds warmth and character to the main living space. Both bathrooms have been tastefully updated. The primary bath features a tiled walk-in shower, updated vanity, and stylish finishes throughout. The secondary bath showcases subway tile, and a clean, modern aesthetic. One of the home's standout spaces is the light-filled sunroom, wrapped in windows and opening directly to the backyard. The oversized laundry room impresses with abundant cabinetry, a utility sink, and a washer and dryer, making household tasks a breeze. Step outside and discover what truly sets this property apart. A private pond sits right on the lot, visible from the aerial views and offering a serene, picturesque backdrop. The property is also within walking distance of Twin Lakes Golf Course. A storage building provides additional space for tools, equipment, or hobbies.
For sale
Price cut: $12K (7/20)
$446,000
86A Willow Way, Chapel Hill, NC 27516
3beds
2,073sqft
:
Get pre-qualified$2,672/mo
Single Family Residence, Residential
Built in 1974
2.4 Acres Lot
$440,900 Zestimate®
$215/sqft
$-- HOA
What's special
- 70 days |
- 1,082 |
- 50 |
Likely to sell faster than
Zillow last checked:
Listing updated:
Listed by:
Jennifer Huffman 336-830-4855,
LPT Realty, LLC.
Source: Doorify MLS,MLS#: 10167027
Facts & features
Interior
Bedrooms & bathrooms
- Bedrooms: 3
- Bathrooms: 2
- Full bathrooms: 2
Heating
- Central
Cooling
- Central Air
Appliances
- Included: Dishwasher, Dryer, Electric Range, Washer
Features
- Flooring: Carpet, Ceramic Tile, Linoleum
Interior area
- Total structure area: 2,073
- Total interior livable area: 2,073 sqft
- Finished area above ground: 2,073
- Finished area below ground: 0
Property
Parking
- Total spaces: 2
Features
- Levels: One
- Stories: 1
- Has view: Yes
Lot
- Size: 2.4 Acres
- Features: Near Golf Course, Pond on Lot
Details
- Parcel number: 976600409985
- Special conditions: Standard
Construction
Type & style
- Home type: SingleFamily
- Architectural style: Contemporary
- Property subtype: Single Family Residence, Residential
Materials
- Brick Veneer
- Roof: Shingle
Condition
- New construction: No
- Year built: 1974
Utilities & green energy
- Sewer: Septic Tank
- Water: Well
Community & HOA
Community
- Subdivision: Not in a Subdivision
HOA
- Has HOA: No
Location
- Region: Chapel Hill
Financial & listing details
- Price per square foot: $215/sqft
- Annual tax amount: $2,379
- Date on market: 5/14/2026
Estimated market value
$440,900
$419,000 - $463,000
$2,514/mo
Price history
| Date | Event | Price |
|---|---|---|
| 7/20/2026 | Price change | $446,000-2.6%$215/sqft |
Source:  Doorify MLS #10167027 Report a problem Doorify MLS #10167027 Report a problem | ||
| 7/10/2026 | Price change | $458,000-0.9%$221/sqft |
Source: Doorify MLS #10167027 Report a problem | ||
| 7/7/2026 | Price change | $462,000-3.5%$223/sqft |
Source: Doorify MLS #10167027 Report a problem | ||
| 6/26/2026 | Price change | $479,000-0.6%$231/sqft |
Source: Doorify MLS #10167027 Report a problem | ||
| 6/22/2026 | Price change | $482,000-0.6%$233/sqft |
Source: Doorify MLS #10167027 Report a problem | ||
| 6/16/2026 | Price change | $485,000-0.6%$234/sqft |
Source: Doorify MLS #10167027 Report a problem | ||
| 6/8/2026 | Price change | $488,000-1%$235/sqft |
Source: Doorify MLS #10167027 Report a problem | ||
| 5/26/2026 | Price change | $493,000-0.4%$238/sqft |
Source: Doorify MLS #10167027 Report a problem | ||
| 5/14/2026 | Listed for sale | $495,000+73.7%$239/sqft |
Source: Doorify MLS #10167027 Report a problem | ||
| 5/30/2013 | Listing removed | $1,850$1/sqft |
Source: L and F/Fonville Morisey Realty #1882634 Report a problem | ||
| 4/14/2013 | Price change | $1,850-5.1%$1/sqft |
Source: L and F/Fonville Morisey Realty #1882634 Report a problem | ||
| 4/4/2013 | Listing removed | $285,000$137/sqft |
Source: Fonville Morisey - A Long & Foster Company #1875436 Report a problem | ||
| 4/4/2013 | Listed for rent | $1,950$1/sqft |
Source: L and F/Fonville Morisey Realty #1882634 Report a problem | ||
| 2/28/2013 | Listed for sale | $285,000-1.9%$137/sqft |
Source: Fonville Morisey - A Long & Foster Company #1875436 Report a problem | ||
| 7/23/2008 | Sold | $290,500$140/sqft |
Source: Agent Provided Report a problem | ||
Public tax history
Tax history is unavailable.
Monthly payment
Est. payment
Payment breakdown
Explore the cost of this home by adjusting the details. Changes won't be saved.Climate risks
Neighborhood: Briar Chapel
Nearby schools
GreatSchools rating
- 5/10Chatham Grove ElementaryGrades: PK-5Distance: 1.9 mi
- 6/10Margaret B. Pollard Middle SchoolGrades: 6-8Distance: 1.6 mi
- 7/10Northwood HighGrades: 9-12Distance: 6.6 mi
Schools provided by the listing agent
- Elementary: Chatham - Perry W Harrison Elementary
- Middle: Chatham - Margaret B Pollard Middle School
- High: Chatham - Northwood High
Source: Doorify MLS. This data may not be complete. We recommend contacting the local school district to confirm school assignments for this home.
- $518,5003 bd2 ba1.7k sqft86 Willow Way, Chapel hill, NC 27516Off Market
- $434,8003 bd1 ba1.6k sqft86 Willow Way, Chapel Hill, NC 27516Off Market
- $369,6003 bd2 ba1.5k sqft82 Green Tree Trl, Chapel Hill, NC 27516Off Market
- $504,4003 bd3 ba2k sqft342 Dollar Rd, Chapel Hill, NC 27516Off Market
- $367,2003 bd2 ba1.6k sqft81 Green Tree Trl, Chapel Hill, NC 27516Off Market
- $385,0003 bd2 ba1.1k sqft85 Willow Way, Chapel Hill, NC 27516Sold
- $374,9003 bd1 ba1.3k sqft87 Willow Way, Chapel Hill, NC 27516Off Market
- $306,2002 bd1 ba1.2k sqft83 Green Tree Trl, Chapel Hill, NC 27516Off Market
A local agent can set up tours, give advice and negotiate with sellers.
Similar homes
- $427,0003 bd2 ba1.3k sqft111 Stones Throw, Chapel Hill, NC 27516For Sale

 MLS ID #10176480, Carla Sartor. Doorify MLS
 - $389,9003 bd2 ba1.3k sqft5604 Bobcat Rd, Chapel Hill, NC 27516For Sale
 MLS ID #10180749, Laura Deitsch. Doorify MLS
 - $414,9003 bd2 ba1k sqft404 Northside Dr, Chapel Hill, NC 27516For Sale
 MLS ID #10167370, Kelli Kaspar. Doorify MLS
 - $450,0003 bd2 ba1.3k sqft106 Markham Dr, Chapel Hill, NC 27514For Sale
 MLS ID #10149491, Melissa H White. Doorify MLS
 - $569,9953 bd3 ba2.4k sqft369 River Rd, Pittsboro, NC 27312For SaleMLS ID #10176704, Virginia Ferguson. Doorify MLS
- $450,0003 bd3 ba1.6k sqft500 Pinewood Dr, Apex, NC 27502For SaleMLS ID #10181602, Samantha Koch. Doorify MLS
- $460,0003 bd2 ba1k sqft109 Estes Dr, Carrboro, NC 27510For SaleMLS ID #10171600, Kelly Alexander. Doorify MLS
- $610,0003 bd2 ba2.1k sqft1396 Bynum Ridge Rd, Pittsboro, NC 27312For SaleMLS ID #10177049, Paul Russell. Doorify MLS
- $510,0004 bd2 ba1.8k sqft1904 Overland Dr, Chapel Hill, NC 27517For SaleMLS ID #10176522, Alex Nickodem. Doorify MLS
- $449,9003 bd2 ba1.9k sqft18 Dubarry Ct, Durham, NC 27705For SaleMLS ID #10171852, Buck Dickerson. Doorify MLS
- $400,0003 bd2 ba1.5k sqft2251 Castle Rock Farm Rd, Pittsboro, NC 27312For SaleMLS ID #10156977, Lauren Rhodes. Doorify MLS
- $282,5002 bd1 ba1.2k sqft2207 Wildcat Creek Rd, Chapel Hill, NC 27516For SaleMLS ID #10175201, Kathleen Jasinskas. Doorify MLS
- $450,0003 bd2 ba1.9k sqft2503 W Carver St, Durham, NC 27705For SaleMLS ID #10168748, Stacey Hourigan. Doorify MLS
- $489,9003 bd3 ba1.8k sqft4815 Fortunes Ridge Dr, Durham, NC 27713For SaleMLS ID #10180811, Derrick Lasley. Doorify MLS
- $574,9003 bd3 ba2.2k sqft246 Fox Rdg, Pittsboro, NC 27312For SaleMLS ID #10172837, Jed Gronewald. Doorify MLS
- $650,0002 bd3 ba1.7k sqft1491 Farrington Point Rd, Chapel Hill, NC 27517For SaleMLS ID #10157429, Matthew Dover. Doorify MLS
- $339,9003 bd4 ba2k sqft206 Ridge Trl, Chapel Hill, NC 27516For SaleMLS ID #10179866, Sammy Martin. Doorify MLS
- $470,0004 bd3 ba1.9k sqft405 County Seat Dr, Hillsborough, NC 27278For SaleMLS ID #10178889, Everett Stevenson. Doorify MLS
- $425,0003 bd2 ba1.7k sqft3024 Rosewood Cir, Durham, NC 27705For SaleMLS ID #10175400, Joan Austin. Doorify MLS
- $419,9003 bd3 ba2.4k sqft2605 Holloway St, Durham, NC 27703For SaleMLS ID #10172639, Donald Ray Matthews. Doorify MLS
