Beautiful Meticulously Maintained One-Level Ranch in a Cul-de-sac in Desirable Woodcroft! Welcome Home to This Beautiful Meticulously Cared-for One-Level Ranch Nestled on a Peaceful Cul-de-sac in the Desirable, Family-Friendly Woodcroft Community! Offering Easy, One-Level Living, This Home Has Been Thoughtfully Maintained and Features Numerous Updates Which Provide Peace of Mind and Everyday Convenience, Including Updated Windows, New Beautiful LVP flooring, Smooth Ceilings Throughout, Updated Toilets, and a 2017 Roof. Both Bathrooms Feature Durable Tile Flooring and Tiled Shower Walls. The Spacious Living Room Boasts a Gas Fireplace and Vaulted Ceiling. The Kitchen Features a Sun-Filled Breakfast Nook Surrounded by 3 Bay Windows Offering Beautiful Views of the Backyard and Natural Surroundings, Plus a Large Walk-in Pantry. The Fenced Backyard is Surrounded by Beautiful Trees and Natural Greenery, Creating a Serene Outdoor Retreat. The 19x12 Deck is Perfect for Relaxing, Entertaining, or Enjoying Time Outdoors. Leaf Filter Gutter Guards Add Another Layer of Low-Maintenance Convenience. The Crawl Space Has Been Enhanced with a Dehumidifier and Sump Pump, and Recent Foundation Work Comes with a Warranty. The Refrigerator Also Conveys, Making this Home Even More Move-in Ready. Need storage? You'll Appreciate the Large Stand-Up Attic with Abundant Extra Storage Space! With its Desirable Cul-de-sac Setting Featuring a Playset and Picnic Table, Fenced Yard with Beautiful Trees and One Level Home with Numerous Updates, This is a Wonderful Opportunity to Enjoy Comfortable, Low-Maintenance Living in One of Durham's Sought-After Neighborhoods! Woodcroft host over 4 miles of walking trails! One of the Many Paved Walking Trails Takes You Directly to Southwest Elementary! Woodcroft Community Association info: https://engage.goenumerate.com/s/woodcroft/ Optional to join Woodcroft Swim & Tennis Club info: https://www.woodcroftclub.org/ WELCOME HOME!
Pending
$399,900
207 Brandermill Dr, Durham, NC 27713
3beds
1,576sqft
Single Family Residence
Built in 1989
0.25 Acres Lot
$-- Zestimate®
$254/sqft
$30/mo HOA
What's special
Gas fireplaceSmooth ceilings throughoutVaulted ceilingUpdated toiletsTiled shower wallsPeaceful cul-de-sacUpdated windows
- 48 days
- 135
- 3
Likely to sell faster than
Zillow last checked:
Listing updated:
Listed by:
Delynda Cook 336-214-3378,
DeLynda Realty, LLC
Source: Doorify MLS,MLS#: 10189889
Facts & features
Interior
Bedrooms & bathrooms
- Bedrooms: 3
- Bathrooms: 2
- Full bathrooms: 2
- Main level bathrooms: 2
- Main level bedrooms: 3
Primary bedroom
- Level: Main
- Area: 210 Square Feet
- Dimensions: 15.0 x 14.0
Bedroom 2
- Level: Main
- Area: 132 Square Feet
- Dimensions: 12.0 x 11.0
Bedroom 3
- Level: Main
- Area: 120 Square Feet
- Dimensions: 12.0 x 10.0
Breakfast room
- Level: Main
- Area: 81 Square Feet
- Dimensions: 9.0 x 9.0
Dining room
- Level: Main
- Area: 168 Square Feet
- Dimensions: 14.0 x 12.0
Kitchen
- Level: Main
- Area: 117 Square Feet
- Dimensions: 13.0 x 9.0
Laundry
- Level: Main
- Area: 54 Square Feet
- Dimensions: 9.0 x 6.0
Living room
- Level: Main
- Area: 287 Square Feet
- Dimensions: 17.5 x 16.4
Heating
- Forced Air
Cooling
- Central Air
Features
- Pantry, Vaulted Ceiling(s), Smooth Ceilings
- Flooring: Luxury Vinyl, Tile
- Windows: Bay Window(s)
- Number of fireplaces: 1
- Fireplace features: Gas
Interior area
- Total structure area: 1,576
- Total interior livable area: 1,576 sqft
- Finished area above ground: 1,576
- Finished area below ground: 0
Video & virtual tour
Property
Parking
- Total spaces: 4
- Parking features: Driveway
- Uncovered spaces: 4
Features
- Levels: One
- Stories: 1
- Patio & porch: Deck
- Exterior features: Fenced Yard
- Fencing: Back Yard
Lot
- Size: 0.25 Acres
- Dimensions: 137 x 190
- Features: Back Yard, Cul-De-Sac, Many Trees
Details
- Parcel number: 147574
- Zoning: PDR 3.650
- Special conditions: Standard
Construction
Type & style
- Home type: SingleFamily
- Architectural style: Ranch
- Property subtype: Single Family Residence
Materials
- Frame
- Foundation: Crawlspace
- Roof: Shingle
Condition
- New construction: No
- Year built: 1989
- Major remodel year: 1989
Utilities & green energy
- Sewer: Public Sewer
- Water: Public
Community & HOA
Community
- Subdivision: Woodcroft
HOA
- Has HOA: Yes
- Services included: None
- HOA fee: $359 annually
- HOA name: Woodcroft Community Association
- HOA phone: 919-403-1400
Location
- Region: Durham
Financial & listing details
- Price per square foot: $254/sqft
- Tax assessed value: $378,725
- Annual tax amount: $3,754
- Date on market: 9/1/2026
- Listing agreement: Exclusive Right To Sell
- Listing terms: Cash,Conventional,FHA
Estimated market value
Not available
Estimated sales range
Not available
Not available
Price history
| Date | Event | Price |
|---|---|---|
| 9/16/2026 | Pending sale | $399,900$254/sqft |
Source:  Doorify MLS #10189889 Report a problem Doorify MLS #10189889 Report a problem | ||
| 9/1/2026 | Listed for sale | $399,900+128.5%$254/sqft |
Source: Doorify MLS #10189889 Report a problem | ||
| 4/28/2006 | Sold | $175,000+31.6%$111/sqft |
Source: Public Record Report a problem | ||
| 1/31/1997 | Sold | $133,000$84/sqft |
Source: Agent Provided Report a problem | ||
Public tax history
| Year | Property taxes | Tax assessment |
|---|---|---|
| 2025 | $3,754 +21.3% | $378,725 +70.7% |
| 2024 | $3,095 +6.5% | $221,862 |
| 2023 | $2,906 +2.3% | $221,862 |
| 2022 | $2,840 +0.5% | $221,862 |
| 2021 | $2,826 +2.4% | $221,862 |
| 2020 | $2,760 | $221,862 |
| 2019 | $2,760 | $221,862 +6.8% |
| 2018 | $2,760 -1.3% | $207,738 |
| 2017 | $2,797 +3.5% | $207,738 |
| 2016 | $2,703 | $207,738 +11.8% |
| 2015 | $2,703 +5% | $185,876 |
| 2014 | $2,573 | $185,876 |
| 2013 | -- | $185,876 |
| 2012 | -- | $185,876 |
| 2011 | $2,423 +0.4% | $185,876 |
| 2010 | $2,412 +4% | $185,876 |
| 2009 | $2,320 | $185,876 |
| 2008 | $2,320 +6.8% | $185,876 +20.8% |
| 2007 | $2,172 +1.4% | $153,842 |
| 2006 | $2,141 | $153,842 |
| 2005 | $2,141 +1.4% | $153,842 |
| 2004 | $2,112 | $153,842 |
| 2003 | -- | $153,842 |
| 2002 | $1,943 +6.7% | $153,842 +36.9% |
| 2000 | $1,821 | $112,400 |
Find assessor info on the county website
Monthly payment
Est. payment
Payment breakdown
Explore the cost of this home by adjusting the details. Changes won't be saved.Climate risks
Neighborhood: Fortune's Ridge
Nearby schools
Schools provided by the listing agent
- Elementary: Durham - Southwest Elementary
- Middle: Durham - Sherwood Githens Middle
- High: Durham - Charles E Jordan Sr High School
Source: Doorify MLS. This data may not be complete. We recommend contacting the local school district to confirm school assignments for this home.

Similar homes
- $425,0003 bd2 ba1.3k sqft5 Briarfield Ct, Durham, NC 27713For Sale
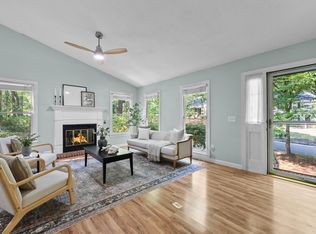
 MLS ID #10176189, Reade Ackner. Doorify MLS
 - $469,9003 bd3 ba1.9k sqft5203 Kemmont Rd, Durham, NC 27713For Sale
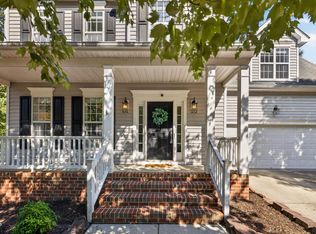 MLS ID #10193375, Valerie Troupe. Doorify MLS
 - $505,0004 bd3 ba1.9k sqft15 Creeks Edge Ct, Durham, NC 27713For Sale
 MLS ID #10190397, Patrick Moran. Doorify MLS
 - $415,0003 bd2 ba1.5k sqft3116 Stanford Dr, Durham, NC 27707For Sale
 MLS ID #10183991, Ryan Euliss. Doorify MLS
 - $465,0004 bd3 ba1.7k sqft6012 Solitude Way, Durham, NC 27713For SaleMLS ID #10185150, Daniel Ryan. Doorify MLS
- $400,0003 bd3 ba1.6k sqft4512 Lazyriver Dr, Durham, NC 27712For SaleMLS ID #10190408, Tonya Culpepper. Doorify MLS
- $400,0003 bd2 ba1.9k sqft2503 W Carver St, Durham, NC 27705For SaleMLS ID #10168748, Stacey Hourigan. Doorify MLS
- $400,0003 bd2 ba1.2k sqft201 Perry Farms Dr, Apex, NC 27502For SaleMLS ID #10198822, Tina Caul. Doorify MLS
- $484,9003 bd3 ba2k sqft3519 Winding Way, Durham, NC 27707For SaleMLS ID #10191026, Mary R Hunter. Doorify MLS
- $384,9003 bd3 ba1.7k sqft107 Stoney Dr, Durham, NC 27703For SaleMLS ID #10191376, Dennis Fowler. Doorify MLS
- $382,5004 bd3 ba1.7k sqft2201 Otis St, Durham, NC 27707For SaleMLS ID #10140351, Dale Moody. Doorify MLS
- $450,0004 bd3 ba2.3k sqft3308 Shaftsbury St, Durham, NC 27704For SaleMLS ID #10190671, Andrea K Kubachko. Doorify MLS
- $349,0003 bd2 ba1.3k sqft2512 Sundial Cir, Durham, NC 27704For SaleMLS ID #10188180, Germany McNeal. Doorify MLS
- $399,0003 bd3 ba2.2k sqft5803 Whispering Meadow Ln, Durham, NC 27712For SaleMLS ID #10169959, Felix Eleazer. Doorify MLS
- $345,0003 bd3 ba1.5k sqft1603 Oak Grove Pkwy, Durham, NC 27703For SaleMLS ID #10196238, Everett Stevenson. Doorify MLS
- $369,0003 bd3 ba1.6k sqft818 Woodside Park Ln, Durham, NC 27704For SaleMLS ID #10196635, Elise Helton. Doorify MLS
- $447,0003 bd2 ba1.4k sqft27 Clover Dr, Chapel Hill, NC 27517For SaleMLS ID #10183218, Vivian Pace-Morris. Doorify MLS
- $399,9003 bd2 ba1k sqft404 Northside Dr, Chapel Hill, NC 27516For SaleMLS ID #10167370, Kelli Kaspar. Doorify MLS
- $350,0004 bd3 ba1.9k sqft2904 Pervis Rd, Durham, NC 27704For SaleMLS ID #10191497, Deren Nieves. Doorify MLS
- $388,9983 bd3 ba1.4k sqft5036 Village Lawn Dr, Raleigh, NC 27613For SaleMLS ID #10191525, Heather Lin Samuel. Doorify MLS
