Adorable, well maintained ranch home situated on a beautiful, flat, fully fenced lot just shy of a quarter acre, just around the corner from charming Downtown Apex! No HOA! This inviting home offers a spacious family room with vaulted ceilings and a cozy fireplace, along with a light-filled kitchen and dining area featuring a lovely bay window overlooking the backyard. The generously sized owner's suite also features vaulted ceilings, a walk-in closet, and a beautifully updated bath with a brand-new shower, double vanity, and tile flooring. Recent improvements include new carpet and luxury vinyl plank flooring, updated fixtures, and refreshed hardware throughout. Step outside to your own backyard retreat, complete with a recently rebuilt deck, attached storage shed, a dedicated fire pit area with bistro lighting, and plenty of room to relax, entertain, or simply enjoy the outdoors. Mature landscaping, lush Zoysia grass, a new fence, and new gate to add to the appeal. Additional highlights include a roof less than 10 years old, new water heater, new garbage disposal, and washer and dryer (2023). New water heater (July 2026), new AC unit (June 2026), new disposal (May 2026), new lights and fixtures. All appliances convey, including the refrigerator, washer, and dryer! Enjoy the ease of single-level living and the convenience of being just minutes from Downtown Apex's shops, restaurants, and local attractions. A charming home with so much to offer!
Pending
$400,000
201 Perry Farms Dr, Apex, NC 27502
3beds
1,214sqft
Single Family Residence
Built in 1992
9,147 Square Feet Lot
$401,100 Zestimate®
$329/sqft
$-- HOA
What's special
Cozy fireplaceRecently rebuilt deckMature landscapingLush zoysia grassWalk-in closetAttached storage shed
- 22 days
- 1,312
- 144
Likely to sell faster than
Zillow last checked:
Listing updated:
Listed by:
Tina Caul 919-665-8210,
EXP Realty LLC,
Emily Brown 919-812-1172,
EXP Realty LLC
Source: Doorify MLS,MLS#: 10198822
Facts & features
Interior
Bedrooms & bathrooms
- Bedrooms: 3
- Bathrooms: 2
- Full bathrooms: 2
- Main level bedrooms: 3
Primary bedroom
- Level: Main
- Area: 205.8 Square Feet
- Dimensions: 14.7 x 14.0
Bedroom 2
- Level: Main
- Area: 121 Square Feet
- Dimensions: 11.0 x 11.0
Bedroom 3
- Level: Main
- Area: 95.79 Square Feet
- Dimensions: 10.3 x 9.3
Family room
- Level: Main
- Area: 257.3 Square Feet
- Dimensions: 15.5 x 16.6
Kitchen
- Level: Main
- Area: 232.5 Square Feet
- Dimensions: 15.5 x 15.0
Other
- Description: Deck
- Level: Main
- Area: 256 Square Feet
- Dimensions: 16.0 x 16.0
Other
- Description: Patio
- Level: Main
- Area: 196 Square Feet
- Dimensions: 14.0 x 14.0
Heating
- Central, Forced Air
Cooling
- Central Air, Electric
Appliances
- Included: Disposal, Dishwasher, Electric Range, Electric Water Heater
- Laundry: Laundry Closet
Features
- Ceiling Fan(s), Double Vanity, Walk-In Closet(s), Bathtub/Shower Combination, Walk-In Shower
- Flooring: Carpet, Luxury Vinyl, Tile
- Number of fireplaces: 1
- Fireplace features: Family Room, Wood Burning
Interior area
- Total structure area: 1,214
- Total interior livable area: 1,214 sqft
- Finished area above ground: 1,214
- Finished area below ground: 0
Property
Parking
- Total spaces: 1
- Parking features: Concrete, Driveway
- Uncovered spaces: 1
Features
- Levels: One
- Stories: 1
- Patio & porch: Deck, Front Porch, Patio
- Exterior features: Rain Gutters, Storage
- Fencing: Fenced,Wood
Lot
- Size: 9,147 Square Feet
- Features: Back Yard, Front Yard, Landscaped
Details
- Parcel number: 074106477563000 0186941
- Zoning: HD SF
- Special conditions: Standard
Construction
Type & style
- Home type: SingleFamily
- Architectural style: Traditional
- Property subtype: Single Family Residence
Materials
- Vinyl Siding
- Foundation: Brick/Mortar, Crawlspace
- Roof: Shingle
Condition
- New construction: No
- Year built: 1992
Utilities & green energy
- Sewer: Public Sewer
- Water: Public
Community & HOA
Community
- Subdivision: Perry Farms
HOA
- Has HOA: No
Location
- Region: Apex
Financial & listing details
- Price per square foot: $329/sqft
- Tax assessed value: $369,009
- Annual tax amount: $3,380
- Date on market: 10/16/2026
- Listing agreement: Exclusive Right To Sell
- Listing terms: Cash,Conventional,FHA,VA Loan
Estimated market value
$401,100
$381,000 - $421,000
$1,975/mo
Price history
| Date | Event | Price |
|---|---|---|
| 10/20/2026 | Pending sale | $400,000$329/sqft |
Source:  Doorify MLS #10198822 Report a problem | ||
| 10/16/2026 | Listed for sale | $400,000+143.9%$329/sqft |
Source: Doorify MLS #10198822 Report a problem | ||
| 7/18/2008 | Sold | $164,000+15.5%$135/sqft |
Source: Public Record Report a problem | ||
| 9/30/2004 | Sold | $142,000+11.4%$117/sqft |
Source: Public Record Report a problem | ||
| 6/21/2002 | Sold | $127,500$105/sqft |
Source: Public Record Report a problem | ||
Public tax history
| Year | Property taxes | Tax assessment |
|---|---|---|
| 2025 | $3,242 +2.3% | $369,009 |
| 2024 | $3,169 +35.8% | $369,009 +74.9% |
| 2023 | $2,334 +6.5% | $210,956 |
| 2022 | $2,192 +4% | $210,956 |
| 2021 | $2,108 +1% | $210,956 |
| 2020 | $2,087 +11.1% | $210,956 +28.9% |
| 2019 | $1,879 | $163,686 |
| 2018 | $1,879 +14% | $163,686 |
| 2017 | $1,649 +1.5% | $163,686 |
| 2016 | $1,625 +6.7% | $163,686 +9.4% |
| 2015 | $1,523 | $149,666 |
| 2014 | -- | $149,666 |
| 2013 | -- | $149,666 |
| 2012 | -- | $149,666 |
| 2011 | -- | $149,666 |
| 2010 | -- | $149,666 |
| 2009 | -- | $149,666 |
| 2008 | -- | -- |
| 2007 | -- | -- |
| 2006 | -- | -- |
| 2005 | -- | -- |
| 2004 | -- | -- |
| 2003 | -- | -- |
| 2002 | -- | -- |
| 2001 | -- | -- |
Find assessor info on the county website
Monthly payment
Est. payment
Payment breakdown
Explore the cost of this home by adjusting the details. Changes won't be saved.Climate risks
Neighborhood: 27502
Nearby schools
Schools provided by the listing agent
- Elementary: Wake - Apex Elementary
- Middle: Wake - Apex Middle
- High: Wake - Apex High
Source: Doorify MLS. This data may not be complete. We recommend contacting the local school district to confirm school assignments for this home.


Similar homes
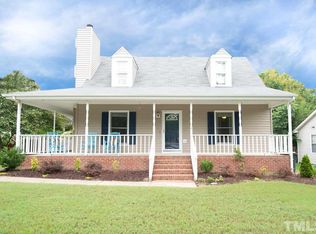
- $325,0003 bd2 ba1.3k sqft309 Center Heights Ct, Apex, NC 27502For Sale
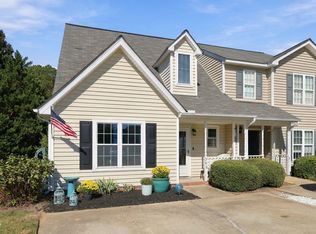
 MLS ID #10201020, Christine Hale. Doorify MLS
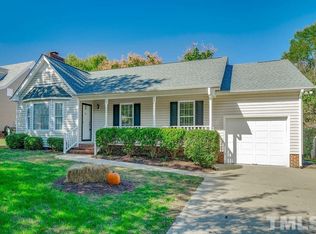
- $497,0003 bd3 ba1.7k sqft1008 Beringer Pl, Apex, NC 27502For Sale
 MLS ID #10186023, Jen Trudnak. Doorify MLS
- $425,0003 bd3 ba1.5k sqft101 Gatepost Ln, Cary, NC 27513For Sale
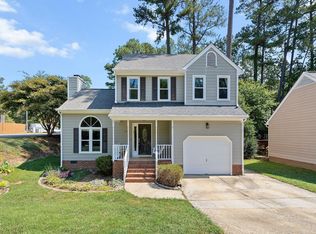 MLS ID #10200921, Jennifer Coleman. Doorify MLS
- $384,9003 bd2 ba1.5k sqft8201 Rhodes Rd, Apex, NC 27539For Sale
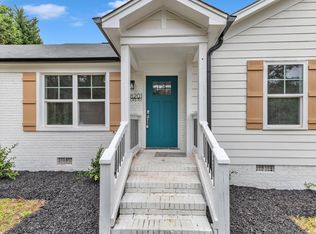 MLS ID #10199841, Stephanie Anson. Doorify MLS
- $435,0003 bd2 ba1.4k sqft109 Tapestry Ter, Cary, NC 27511For SaleMLS ID #10197087, Angie Cole. Doorify MLS
- $400,0003 bd3 ba1.6k sqft2525 Trailwood Hills Dr, Raleigh, NC 27603For SaleMLS ID #10202083, Jim Bartlett. Doorify MLS
- $325,0003 bd3 ba1.4k sqft1525 Town Home Dr, Apex, NC 27502For SaleMLS ID #10198474, Linda Trevor. Doorify MLS
- $414,0003 bd3 ba1.7k sqft341 Stone Hedge Ct, Holly Springs, NC 27540For SaleMLS ID #10190623, Mary Kromenhoek. Doorify MLS
- $345,0003 bd3 ba1.5k sqft104 Ranger Pl, Apex, NC 27502For SaleMLS ID #10193106, Caroline Valentine Mulldune. Doorify MLS
- $400,0003 bd2 ba1.4k sqft5701 Lake Elton Rd, Durham, NC 27713For SaleMLS ID #10196681, Angie Cole. Doorify MLS
- $415,0003 bd3 ba1.6k sqft4809 Frankie Rd, Fuquay Varina, NC 27526For SaleMLS ID #10183819, Brian Brenner. Doorify MLS
- $380,0003 bd3 ba1.5k sqft5140 Simmons Branch Trl, Raleigh, NC 27606For SaleMLS ID #10199476, Neil Tashman. Doorify MLS
- $422,0003 bd3 ba1.7k sqft304 Stone Hedge Ct, Holly Springs, NC 27540For SaleMLS ID #10171917, Susan Poythress Forte. Doorify MLS
- $424,9004 bd3 ba1.8k sqft246 Crown Oaks Drive, Raleigh, NC 27615For Sale
 MLS ID #100614560, Christine Rosin, Lee & Harrell Real Estate Professionals. Hive MLS
- $399,0003 bd2 ba1.2k sqft709 Brighton Rd, Raleigh, NC 27610For SaleMLS ID #10197902, Naomi Brown-Rasmussen. Doorify MLS
- $399,9003 bd3 ba1.4k sqft4904 Fortunes Ridge Dr, Durham, NC 27713For SaleMLS ID #10190386, Maureen Anne Wilson. Doorify MLS
- $394,9003 bd2 ba1.5k sqft2600 Valley Woods Ct, Raleigh, NC 27613For SaleMLS ID #10193172, Steve G Metarelis. Doorify MLS
- $355,0003 bd3 ba1.6k sqft106 Forrymast Trl, Apex, NC 27539For SaleMLS ID #10191446, Benjamin Passwaters. Doorify MLS
- $385,0003 bd3 ba1.6k sqft6016 Hampton Ridge Rd, Raleigh, NC 27603For SaleMLS ID #10185965, David Wilson. Doorify MLS
