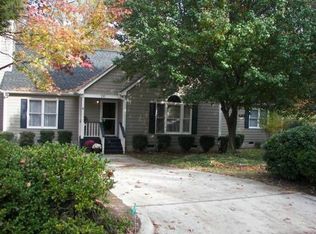
Fabulous Ranch Style home in heart of Cary! Enjoy one level living in popular neighborhood with NO HOA! Perfect floor plan for aging in place with no steps. Welcoming covered front porch entry. Enter into family/living room with wood burning fireplace and vaulted ceiling. Kitchen has granite countertops and tile backsplash. Casual countertop eating as well as separate Dining. Enjoy split bedroom floor plan with Primary Bedroom on one side and 2 other Bedrooms on the other side. Home has been freshly painted and all popcorn ceilings removed. New water heater in 2026. Outside storage shed as well as attached storage closet off deck. Excellent location: close to shopping, restaurants and minutes to downtown Cary.
For sale
Price cut: $5.5K (10/14)
$439,500
108 Carrousel Ln, Cary, NC 27513
3beds
1,409sqft
Single Family Residence
Built in 1992
0.38 Acres Lot
$432,800 Zestimate®
$312/sqft
$-- HOA
What's special
One level livingVaulted ceilingSplit bedroom floor planTile backsplashOutside storage shedCasual countertop eating
- 48 days
- 2,178
- 259
Likely to sell faster than
Zillow last checked:
Listing updated:
Listed by:
Kelly Cobb 919-818-3450,
Compass -- Cary
Source: Doorify MLS,MLS#: 10190881
Facts & features
Interior
Bedrooms & bathrooms
- Bedrooms: 3
- Bathrooms: 2
- Full bathrooms: 2
- Main level bathrooms: 2
- Main level bedrooms: 3
Primary bedroom
- Level: Main
- Area: 221 Square Feet
- Dimensions: 13.0 x 17.0
Bedroom 2
- Level: Main
- Area: 123.2 Square Feet
- Dimensions: 11.0 x 11.2
Bedroom 3
- Level: Main
- Area: 132 Square Feet
- Dimensions: 11.0 x 12.0
Primary bathroom
- Level: Main
- Area: 117 Square Feet
- Dimensions: 9.0 x 13.0
Dining room
- Level: Main
- Area: 124.8 Square Feet
- Dimensions: 9.6 x 13.0
Kitchen
- Level: Main
- Area: 141 Square Feet
- Dimensions: 9.4 x 15.0
Living room
- Level: Main
- Area: 275.4 Square Feet
- Dimensions: 16.2 x 17.0
Other
- Description: Outside storage closet
- Level: Main
- Area: 45 Square Feet
- Dimensions: 5.0 x 9.0
Other
- Description: Detached storage building
- Level: Additional
- Area: 193.92 Square Feet
- Dimensions: 19.2 x 10.1
Heating
- Central, Natural Gas, Gas Pack
Cooling
- Central Air, Gas Pack
Appliances
- Included: Dishwasher, Electric Range, Electric Water Heater, Microwave, Plumbed For Ice Maker, Refrigerator
- Laundry: Laundry Closet, In Kitchen
Features
- Breakfast Bar, Ceiling Fan(s), Double Vanity, Eat-in Kitchen, Granite Counters, High Ceilings, Open Floorplan, Primary Downstairs, Vaulted Ceiling(s), Walk-In Closet(s), Bathtub/Shower Combination
- Flooring: Bamboo, Carpet, Tile
- Windows: Drapes
- Number of fireplaces: 1
- Fireplace features: Living Room, Wood Burning
Interior area
- Total structure area: 1,409
- Total interior livable area: 1,409 sqft
- Finished area above ground: 1,409
- Finished area below ground: 0
Video & virtual tour
Property
Parking
- Total spaces: 2
- Parking features: Driveway
- Uncovered spaces: 2
Accessibility
- Accessibility features: Accessible Central Living Area, Central Living Area, Level Flooring
Features
- Levels: One
- Stories: 1
- Patio & porch: Deck, Front Porch
- Exterior features: Storage, Fenced Yard
- Fencing: Back Yard
Lot
- Size: 0.38 Acres
- Features: Front Yard, Landscaped
Details
- Additional structures: Storage
- Parcel number: 076413031914000 0172372
- Zoning: R8
- Special conditions: Standard
Construction
Type & style
- Home type: SingleFamily
- Architectural style: Ranch,Transitional
- Property subtype: Single Family Residence
Materials
- Masonite
- Foundation: Crawlspace
- Roof: Shingle
Condition
- New construction: No
- Year built: 1992
Utilities & green energy
- Sewer: Public Sewer
- Water: Public
- Utilities for property: Cable Available, Electricity Connected, Natural Gas Connected, Sewer Connected, Water Connected
Community & HOA
Community
- Features: None
- Security: Smoke Detector(s)
- Subdivision: Madison Oaks
HOA
- Has HOA: No
Location
- Region: Cary
Financial & listing details
- Price per square foot: $312/sqft
- Tax assessed value: $429,052
- Annual tax amount: $3,901
- Date on market: 9/4/2026
- Listing agreement: Exclusive Right To Sell
- Listing terms: Cash,Conventional,FHA
- Road surface type: Asphalt
Estimated market value
$432,800
$411,000 - $454,000
$2,150/mo
Price history
| Date | Event | Price |
|---|---|---|
| 10/14/2026 | Price change | $439,500-1.2%$312/sqft |
Source:  Doorify MLS #10190881 Report a problem Doorify MLS #10190881 Report a problem | ||
| 10/3/2026 | Price change | $445,000-1.1%$316/sqft |
Source: Doorify MLS #10190881 Report a problem | ||
| 9/4/2026 | Listed for sale | $449,900+2.3%$319/sqft |
Source: Doorify MLS #10190881 Report a problem | ||
| 2/26/2026 | Sold | $440,000-3.3%$312/sqft |
Source: Doorify MLS #10135291 Report a problem | ||
| 1/8/2026 | Pending sale | $455,000$323/sqft |
Source: Doorify MLS #10135291 Report a problem | ||
| 12/22/2025 | Price change | $455,000-2.2%$323/sqft |
Source: Doorify MLS #10135291 Report a problem | ||
| 12/1/2025 | Listed for sale | $465,000+17.7%$330/sqft |
Source: Doorify MLS #10135291 Report a problem | ||
| 12/15/2021 | Sold | $395,000-0.8%$280/sqft |
Source: Public Record Report a problem | ||
| 11/9/2021 | Contingent | $398,000$282/sqft |
Source: Doorify MLS #2416230 Report a problem | ||
| 11/4/2021 | Listed for sale | $398,000+41.1%$282/sqft |
Source: Doorify MLS #2416230 Report a problem | ||
| 6/14/2017 | Sold | $282,000+56.7%$200/sqft |
Source: Public Record Report a problem | ||
| 7/30/2007 | Sold | $180,000+19.2%$128/sqft |
Source: Public Record Report a problem | ||
| 7/28/2003 | Sold | $151,000$107/sqft |
Source: Public Record Report a problem | ||
Public tax history
| Year | Property taxes | Tax assessment |
|---|---|---|
| 2025 | $3,712 +2.2% | $430,782 |
| 2024 | $3,632 +23.1% | $430,782 +47.3% |
| 2023 | $2,950 +3.9% | $292,464 |
| 2022 | $2,841 +2% | $292,464 |
| 2021 | $2,784 -0.5% | $292,464 |
| 2020 | $2,798 +20.6% | $292,464 +36.2% |
| 2019 | $2,320 | $214,797 |
| 2018 | $2,320 +10.8% | $214,797 |
| 2017 | $2,093 +1.5% | $214,797 |
| 2016 | $2,062 +9.5% | $214,797 +13.6% |
| 2015 | $1,882 +6% | $189,147 |
| 2014 | $1,775 | $189,147 |
| 2013 | -- | $189,147 |
| 2012 | -- | $189,147 |
| 2011 | -- | $189,147 |
| 2010 | -- | $189,147 |
| 2009 | -- | $189,147 |
| 2008 | -- | -- |
| 2007 | -- | -- |
| 2006 | -- | -- |
| 2005 | -- | -- |
| 2004 | -- | -- |
| 2003 | -- | -- |
| 2002 | -- | -- |
| 2001 | -- | -- |
Find assessor info on the county website
Monthly payment
Est. payment
Payment breakdown
Explore the cost of this home by adjusting the details. Changes won't be saved.Climate risks
Neighborhood: 27513
Nearby schools
Schools provided by the listing agent
- Elementary: Wake - Weatherstone Elementary
- Middle: Wake - East Cary Middle
- High: Wake - Cary High
Source: Doorify MLS. This data may not be complete. We recommend contacting the local school district to confirm school assignments for this home.
Similar homes
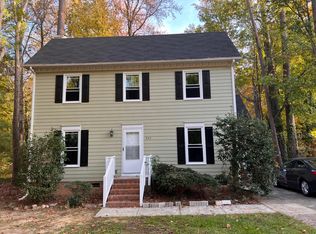
- $399,9003 bd3 ba1.6k sqft1179 Contessa Dr #10, Cary, NC 27513For Sale
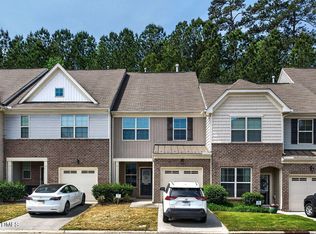
 MLS ID #10160086, Kelly Cobb. Doorify MLS
 - $395,0003 bd2 ba1.8k sqft506 Center Pointe Dr, Cary, NC 27513For Sale
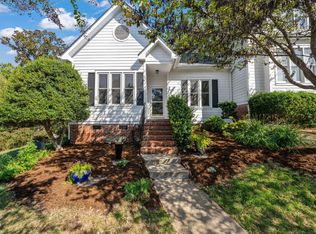 MLS ID #10196465, Mary Sue Cacciato. Doorify MLS
 - $399,0003 bd2 ba1.3k sqft1405 Fairway Ridge Dr, Raleigh, NC 27606For Sale
 MLS ID #10163843, Jeff Carroll. Doorify MLS
 - $370,0003 bd2 ba1.1k sqft2946 Glenridge Dr, Raleigh, NC 27604For Sale
 MLS ID #10199637, Kait Sronce. Doorify MLS
 - $494,9002 bd2 ba1.7k sqft105 Rockport Ridge Way, Cary, NC 27519For SaleMLS ID #10188855, Chris Martin. Doorify MLS
- $400,0003 bd2 ba1.2k sqft3812 Hollycrest Ct, Raleigh, NC 27612For SaleMLS ID #10196261, William Patrick. Doorify MLS
- $475,0003 bd2 ba1.7k sqft384 Hubert Herndon Rd, Chapel Hill, NC 27516For SaleMLS ID #10181608, Julie Roland. Doorify MLS
- $440,0003 bd3 ba2k sqft9 Alexis Ct, Durham, NC 27703For SaleMLS ID #10182925, Kim Saylor. Doorify MLS
- $450,0004 bd3 ba1.8k sqft7004 Norwich Dr, Raleigh, NC 27613For SaleMLS ID #10186725, Rhonda Kosor. Doorify MLS
- $400,0003 bd2 ba1.4k sqft5701 Lake Elton Rd, Durham, NC 27713For SaleMLS ID #10196681, Angie Cole. Doorify MLS
- $435,0003 bd3 ba1.8k sqft105 Thornton Green Pl, Holly Springs, NC 27540For SaleMLS ID #10189227, Bernadette Schroder. Doorify MLS
- $399,0003 bd2 ba1.5k sqft2509 Farrington Point Rd, Chapel Hill, NC 27517For SaleMLS ID #10179790, Sandy Savage. Doorify MLS
- $429,0003 bd2 ba1.3k sqft1117 Culpepper Ln, Raleigh, NC 27610For SaleMLS ID #10181069, Michael Resavy. Doorify MLS
- $439,9003 bd3 ba1.7k sqft3020 Englefield Dr, Raleigh, NC 27615For SaleMLS ID #10190808, Genesis Jackson. Doorify MLS
- $398,0003 bd2 ba1.5k sqft1004 Edgebrook Dr, Garner, NC 27529For SaleMLS ID #10192697, Nelson Bunn. Doorify MLS
- $425,0003 bd3 ba1.8k sqft1509 Poets Glade Dr, Apex, NC 27502For SaleMLS ID #10197238, Pam Saxman. Doorify MLS
- $512,0003 bd3 ba1.6k sqft319 Pine Nut Ln, Apex, NC 27502For SaleMLS ID #10190725, Kimberly Stevenson. Doorify MLS
- $465,0004 bd3 ba1.7k sqft6012 Solitude Way, Durham, NC 27713For SaleMLS ID #10185150, Daniel Ryan. Doorify MLS
- $389,5003 bd2 ba1.4k sqft460 Dickens Dr, Raleigh, NC 27610For SaleMLS ID #10192272, Jason Queen. Doorify MLS
- $249,4002 bd2 ba1k sqft107 Killam Ct APT 1C, Cary, NC 27513For SaleMLS ID #10185813, Peter Gitto. Doorify MLS
