Enjoy privacy, flexibility, and convenience in this spacious brick ranch set on nearly half an acre in Heritage Hill, just minutes from Southern Village, Fan Branch Trail, UNC, shopping, and dining, without Chapel Hill city taxes. Designed for comfortable one-level living, the main floor features three bedrooms, two fully remodeled baths, original oak hardwood floors, a fireplace, and a beautifully renovated kitchen with solid cherry cabinetry, granite countertops, subway-tile backsplash, stainless steel appliances, a large island, and a beverage refrigerator. The adjoining dining area is surrounded by windows overlooking the wooded backyard. The finished lower level provides exceptional flexibility with two private living areas - a studio and a one-bedroom suite - each offering a kitchenette, full bath, living or sleeping space, and separate exterior access. Use the additional space for extended family, guests, older children, private offices, recreation, or potential supplemental rental income. A centrally located laundry room serves all three living areas. Extensive improvements include fresh interior and exterior paint in 2026; new lower-level porcelain flooring installed over a moisture barrier in 2025; a new high-capacity washer in 2025; water heater replacement in 2024; updated lower-level baths; chimney flashing and roof reinforcement; and stone walkways, landscaping, and drainage improvements. Outside, the wooded setting offers room to relax, entertain, garden, or simply enjoy the privacy. No HOA, and optional membership in the Heritage Hills Recreation Club provides access to the neighborhood pool and tennis facilities. A rare opportunity offering comfortable main-level living, abundant space, and options that can evolve with your needs.
For sale
Price cut: $10K (9/27)
$569,000
105 Lexington Rd, Chapel Hill, NC 27516
5beds
2,681sqft
Single Family Residence
Built in 1964
0.46 Acres Lot
$562,200 Zestimate®
$212/sqft
$-- HOA
What's special
Beautifully renovated kitchenOriginal oak hardwood floorsSpacious brick ranchTwo fully remodeled bathsStone walkwaysLarge islandGranite countertops
- 48 days
- 1,005
- 38
Zillow last checked:
Listing updated:
Listed by:
Kelli Kaspar 919-887-7462,
Keller Williams Elite Realty,
David R Little 717-265-3010,
Keller Williams Elite Realty
Source: Doorify MLS,MLS#: 10178775
Facts & features
Interior
Bedrooms & bathrooms
- Bedrooms: 5
- Bathrooms: 4
- Full bathrooms: 4
- Main level bathrooms: 2
- Main level bedrooms: 3
Primary bedroom
- Level: Main
Bedroom 2
- Level: Main
Bedroom 3
- Level: Main
Bedroom 4
- Level: Lower
Bedroom 5
- Level: Lower
Bonus room
- Level: Lower
Breakfast room
- Level: Main
Family room
- Level: Main
Kitchen
- Level: Main
Laundry
- Level: Lower
Heating
- Electric, Forced Air, Natural Gas
Cooling
- Central Air
Appliances
- Included: Dryer, Dishwasher, Gas Range, Microwave, Oven, Refrigerator, Range Hood, Stainless Steel Appliance(s), Washer
- Laundry: In Basement
Features
- Ceiling Fan(s), Entrance Foyer, Eat-in Kitchen, Granite Counters, Kitchen Island, Apartment/Suite, Smooth Ceilings
- Flooring: Bamboo, Ceramic Tile, Hardwood, Tile
- Basement: Apartment,Daylight,Exterior Entry,Finished,Full,Interior Entry,Walk-Out Access,Heated
- Number of fireplaces: 1
- Fireplace features: Wood Burning
Interior area
- Total structure area: 2,681
- Total interior livable area: 2,681 sqft
- Finished area above ground: 1,396
- Finished area below ground: 1,285
Property
Parking
- Total spaces: 3
- Parking features: Asphalt, Driveway
- Uncovered spaces: 3
Features
- Levels: Bi-Level,One,Two
- Stories: 1
- Patio & porch: Porch
- Exterior features: Fire Pit, Private Entrance, Private Yard
Lot
- Size: 0.46 Acres
- Features: Back Yard, Front Yard, Gentle Sloping, Open Lot, Private, Hardwood Trees
Details
- Parcel number: 9776595499
- Zoning: WR
- Special conditions: Standard
Construction
Type & style
- Home type: SingleFamily
- Architectural style: Ranch,Traditional
- Property subtype: Single Family Residence
Materials
- Brick Veneer
- Foundation: See Remarks
- Roof: Asphalt
Condition
- Updated/Remodeled
- New construction: No
- Year built: 1964
Utilities & green energy
- Sewer: Public Sewer
- Water: Public
- Utilities for property: Electricity Connected, Natural Gas Connected, Sewer Connected, Water Connected
Community & HOA
Community
- Security: Smoke Detector(s)
- Subdivision: Heritage Hills
HOA
- Has HOA: No
Location
- Region: Chapel Hill
Financial & listing details
- Price per square foot: $212/sqft
- Tax assessed value: $518,700
- Annual tax amount: $4,501
- Date on market: 8/14/2026
- Listing agreement: Exclusive Right To Sell
- Listing terms: Cash,Conventional,FHA,VA Loan
Estimated market value
$562,200
$534,000 - $590,000
$3,531/mo
Price history
| Date | Event | Price |
|---|---|---|
| 9/27/2026 | Price change | $569,000-1.7%$212/sqft |
Source:  Doorify MLS #10178775 Report a problem Doorify MLS #10178775 Report a problem | ||
| 9/10/2026 | Price change | $579,000-1.7%$216/sqft |
Source: Doorify MLS #10178775 Report a problem | ||
| 8/27/2026 | Price change | $589,000-1.7%$220/sqft |
Source: Doorify MLS #10178775 Report a problem | ||
| 8/14/2026 | Listed for sale | $599,000+103.1%$223/sqft |
Source: Doorify MLS #10178775 Report a problem | ||
| 8/22/2014 | Sold | $295,000-4.8%$110/sqft |
Source: Public Record Report a problem | ||
| 7/12/2014 | Pending sale | $310,000$116/sqft |
Source: Keller Williams Realty Report a problem | ||
| 1/5/2014 | Listed for sale | $310,000+3.7%$116/sqft |
Source: Keller Williams Realty Report a problem | ||
| 9/30/2013 | Listing removed | $299,000$112/sqft |
Source: Owner Report a problem | ||
| 3/30/2013 | Listed for sale | $299,000$112/sqft |
Source: Owner Report a problem | ||
Public tax history
| Year | Property taxes | Tax assessment |
|---|---|---|
| 2025 | $4,640 +20.1% | $518,700 +60.4% |
| 2024 | $3,862 +2.3% | $323,300 |
| 2023 | $3,777 +1.7% | $323,300 |
| 2022 | $3,715 +1.1% | $323,300 |
| 2021 | $3,674 +1.7% | $323,300 +8.7% |
| 2020 | $3,612 | $297,500 |
| 2018 | $3,612 +1.7% | $297,500 |
| 2017 | $3,550 +20.3% | $297,500 +24.1% |
| 2016 | $2,951 | $239,700 |
| 2015 | $2,951 | $239,700 |
| 2014 | -- | $239,700 |
| 2013 | -- | $239,700 +23.3% |
| 2012 | -- | $194,383 |
| 2011 | -- | $194,383 |
| 2010 | -- | $194,383 |
| 2009 | -- | $194,383 +19.9% |
| 2008 | $2,023 +5.5% | $162,062 |
| 2007 | $1,918 +5.8% | $162,062 |
| 2006 | $1,813 | $162,062 |
| 2005 | $1,813 +7.9% | $162,062 +13% |
| 2004 | $1,681 +3.1% | $143,389 |
| 2003 | $1,630 +2.7% | $143,389 |
| 2002 | $1,587 +2% | $143,389 |
| 2001 | $1,556 -2.4% | $143,389 +11.4% |
| 2000 | $1,595 | $128,695 |
Find assessor info on the county website
Monthly payment
Est. payment
Payment breakdown
Explore the cost of this home by adjusting the details. Changes won't be saved.Climate risks
Neighborhood: 27516
Nearby schools
Schools provided by the listing agent
- Elementary: Chapel Hill Carrboro - Northside Elementary School
- Middle: Chapel Hill Carrboro - Grey Culbreth Middle School
- High: Chapel Hill Carrboro - Carrboro High School
Source: Doorify MLS. This data may not be complete. We recommend contacting the local school district to confirm school assignments for this home.
Similar homes
- $615,0003 bd3 ba3.2k sqft1208 Hatch Rd, Chapel Hill, NC 27516For Sale
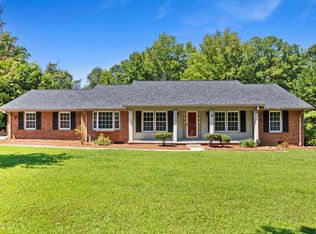
 MLS ID #10190789, Jessica Xia. Doorify MLS
 - $592,0005 bd3 ba2.6k sqft305 Plum Ln, Chapel Hill, NC 27517For Sale
 MLS ID #10184904, John Whaley. Doorify MLS
 - $665,0003 bd3 ba2.1k sqft510 Monroe St, Chapel Hill, NC 27516For Sale
 MLS ID #10193199, Erin Daniel. Doorify MLS
 - $560,0003 bd2 ba1.8k sqft9021 Collins Creek Dr, Chapel Hill, NC 27516For Sale
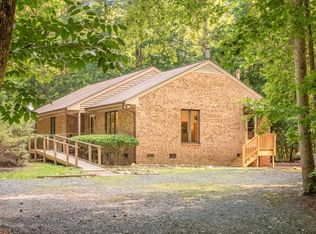 MLS ID #10179519, Terri Turner. Doorify MLS
 - $559,0003 bd2 ba1.9k sqft122 Taylor St, Chapel Hill, NC 27514For SaleMLS ID #10179703, Danyell Smith. Doorify MLS
- $585,0003 bd3 ba2.2k sqft1307 Leclair St, Chapel Hill, NC 27517For SaleMLS ID #10182262, Tony Hall. Doorify MLS
- $620,0004 bd4 ba2.3k sqft132 Kingston Dr, Chapel Hill, NC 27514For SaleMLS ID #10179089, Warren Wehmann. Doorify MLS
- $624,9003 bd2 ba1.9k sqft20072 Long, Chapel Hill, NC 27517For SaleMLS ID #10192487, Jay Kennihan. Doorify MLS
- $610,0004 bd3 ba1.9k sqft721 Tinkerbell Rd, Chapel Hill, NC 27517For SaleMLS ID #10180753, Thomas Kortus. Doorify MLS
- $628,0004 bd3 ba2.4k sqft108 Woodshire Ln, Chapel Hill, NC 27514For SaleMLS ID #10175261, Dustin Bennett. Doorify MLS
- $800,0005 bd3 ba3.2k sqft315 Rossburn Way, Chapel Hill, NC 27516For SaleMLS ID #10186469, Barbara Pater. Doorify MLS
- $619,9004 bd3 ba2.4k sqft207 Windhover Dr, Chapel Hill, NC 27514For SaleMLS ID #10190985, Katherine Burkholder. Doorify MLS
- $775,0005 bd3 ba3.5k sqft508 Hawthorne Ln, Chapel Hill, NC 27517For SaleMLS ID #10191159, Shenandoah Nieuwsma. Doorify MLS
- $800,0004 bd3 ba2.7k sqft132 Old Piedmont Cir, Chapel Hill, NC 27516For SaleMLS ID #10192250, Colleen C Jelley. Doorify MLS
- $699,0004 bd3 ba2.9k sqft209 Butternut Dr, Chapel Hill, NC 27514For SaleMLS ID #10166826, Kathy Underhill. Doorify MLS
- $750,0004 bd3 ba2.4k sqft121 Waverly Forest Ln, Chapel Hill, NC 27516For SaleMLS ID #10177419, Tom Wiltberger. Doorify MLS
- $540,0003 bd3 ba2.4k sqft1370 Mount Pisgah Church Rd, Apex, NC 27523For SaleMLS ID #10184959, Ashley Quinn. Doorify MLS
- $684,0004 bd3 ba2.1k sqft410 Colony Woods Dr, Chapel Hill, NC 27517For SaleMLS ID #10178030, Crystal Dawn Rovenstine. Doorify MLS
- $625,0005 bd4 ba2.9k sqft1025 Warren Ave, Cary, NC 27511For SaleMLS ID #10192599, Richard Brandon Hiatt. Doorify MLS
- $620,0003 bd2 ba1.9k sqft6600 Glen Forrest Dr, Chapel Hill, NC 27517For SaleMLS ID #10181226, Terry Carpenter. Doorify MLS
