Welcome to this stunning two-story home showcasing classic Craftsman charm with modern sophistication in the vibrant Briar Chapel Hill Community. Inside, discover an open-concept floor plan with gleaming hardwood floors. The kitchen boasts a spacious sage green island with quartz countertops. Pristine white cabinetry, elegant tile backsplash over the kitchen countertop and stainless steel appliances. The main level flows seamlessly into the dining area and living room with a gas fire. Upstairs you'll find the Primary Suite & bathroom, along with two additional bedrooms, a full bathroom, and laundry room closet. Step outside to enjoy a large deck and private fenced yard creating an ideal place for entertaining. A two-car detached garage great for storage. Enjoy unparalleled access to Briar Chapels finest amenities, nature trails, community pools, and park's. Minutes from UNC Chapel-Hill, acclaimed schools, and restaurant and more.
Pending
$425,000
644 Granite Mill Blvd, Chapel Hill, NC 27516
3beds
1,628sqft
:
Get pre-qualified$2,778/mo
Single Family Residence, Residential
Built in 2015
3,049 Square Feet Lot
$420,400 Zestimate®
$261/sqft
$201/mo HOA
What's special
Gas firePrivate fenced yardLarge deckGleaming hardwood floorsLaundry room closetPrimary suite and bathroomTwo additional bedrooms
- 45 days |
- 765 |
- 47 |
Likely to sell faster than
Zillow last checked:
Listing updated:
Listed by:
Mercedes Vickers 704-293-0436,
Berkshire Hathaway HomeService
Source: Doorify MLS,MLS#: 10177086
Facts & features
Interior
Bedrooms & bathrooms
- Bedrooms: 3
- Bathrooms: 3
- Full bathrooms: 2
- 1/2 bathrooms: 1
Heating
- Fireplace(s), Forced Air
Cooling
- Ceiling Fan(s), Central Air
Appliances
- Included: Dishwasher, Disposal, Free-Standing Gas Oven, Free-Standing Gas Range, Free-Standing Range, Free-Standing Refrigerator, Gas Oven, Gas Range, Ice Maker, Microwave, Range, Refrigerator, Stainless Steel Appliance(s), Tankless Water Heater, Washer/Dryer Stacked
- Laundry: In Hall, Laundry Closet, Upper Level
Features
- Bathtub/Shower Combination, Breakfast Bar, Ceiling Fan(s), Chandelier, High Ceilings, Kitchen Island, Kitchen/Dining Room Combination, Open Floorplan, Pantry, Quartz Counters, Recessed Lighting, Separate Shower, Smooth Ceilings, Stone Counters, Storage, Walk-In Shower
- Flooring: Ceramic Tile, Cork, Hardwood, Wood
- Windows: Insulated Windows
- Has fireplace: Yes
- Fireplace features: Gas, Living Room
- Common walls with other units/homes: No Common Walls
Interior area
- Total structure area: 1,628
- Total interior livable area: 1,628 sqft
- Finished area above ground: 1,628
- Finished area below ground: 0
Video & virtual tour
Property
Parking
- Total spaces: 2
- Parking features: Alley Access, Garage, Garage Door Opener, Garage Faces Rear, Guest
- Garage spaces: 2
Features
- Levels: Two
- Stories: 2
- Patio & porch: Covered, Deck, Front Porch, Porch
- Exterior features: Fenced Yard, Garden, Private Yard, Rain Gutters
- Pool features: Community
- Fencing: Back Yard, Privacy, Vinyl
- Has view: Yes
- View description: Neighborhood
Lot
- Size: 3,049 Square Feet
- Features: Front Yard, Landscaped
Details
- Parcel number: 0090579
- Special conditions: Standard
Construction
Type & style
- Home type: SingleFamily
- Architectural style: Craftsman
- Property subtype: Single Family Residence, Residential
Materials
- Brick, Brick Veneer, HardiPlank Type
- Foundation: Brick/Mortar
- Roof: Metal, Shake, Shingle
Condition
- New construction: No
- Year built: 2015
Utilities & green energy
- Sewer: Public Sewer
- Water: Public
- Utilities for property: Cable Available, Electricity Connected, Natural Gas Connected, Sewer Connected, Water Connected
Community & HOA
Community
- Features: Clubhouse, Fitness Center, Park, Playground, Pool, Sidewalks, Street Lights, Tennis Court(s), Other
- Subdivision: Briar Chapel
HOA
- Has HOA: Yes
- Amenities included: Barbecue, Basketball Court, Clubhouse, Dog Park, Insurance, Jogging Path, Landscaping, Maintenance, Maintenance Grounds, Management, Picnic Area, Recreation Room, Trail(s), Trash
- Services included: Maintenance Grounds, Trash
- HOA fee: $201 monthly
Location
- Region: Chapel Hill
Financial & listing details
- Price per square foot: $261/sqft
- Tax assessed value: $442,384
- Annual tax amount: $3,105
- Date on market: 6/29/2026
- Road surface type: Alley Paved, Concrete
Estimated market value
$420,400
$399,000 - $441,000
$2,316/mo
Price history
| Date | Event | Price |
|---|---|---|
| 8/6/2026 | Pending sale | $425,000$261/sqft |
Source:  Doorify MLS #10177086 Report a problem Doorify MLS #10177086 Report a problem | ||
| 6/29/2026 | Listed for sale | $425,000-4.3%$261/sqft |
Source: Doorify MLS #10177086 Report a problem | ||
| 7/15/2025 | Listing removed | $444,000$273/sqft |
Source: Doorify MLS #10106344 Report a problem | ||
| 6/28/2025 | Listed for sale | $444,000+58.6%$273/sqft |
Source: Doorify MLS #10106344 Report a problem | ||
| 8/6/2020 | Sold | $280,000+17.2%$172/sqft |
Source: Public Record Report a problem | ||
| 4/29/2016 | Sold | $239,000$147/sqft |
Source: Doorify MLS #2047850 Report a problem | ||
Public tax history
| Year | Property taxes | Tax assessment |
|---|---|---|
| 2025 | $3,263 +23.2% | $442,384 +50.2% |
| 2024 | $2,649 +10.6% | $294,487 |
| 2023 | $2,394 +3.8% | $294,487 |
| 2022 | $2,306 +1.3% | $294,487 |
| 2021 | $2,276 +16.9% | $294,487 +17.7% |
| 2020 | $1,947 +5.7% | $250,305 |
| 2019 | $1,843 -5.8% | $250,305 |
| 2017 | $1,955 | $250,305 +5.6% |
| 2016 | $1,955 | $237,068 |
Find assessor info on the county website
Monthly payment
Est. payment
Payment breakdown
Explore the cost of this home by adjusting the details. Changes won't be saved.Climate risks
Neighborhood: Briar Chapel
Nearby schools
GreatSchools rating
- 5/10Chatham Grove ElementaryGrades: PK-5Distance: 0.7 mi
- 6/10Margaret B. Pollard Middle SchoolGrades: 6-8Distance: 0.4 mi
- 6/10Seaforth HighGrades: 9-12Distance: 6.9 mi
Schools provided by the listing agent
- Elementary: Chatham - Chatham Grove Elementary
- Middle: Chatham - Margaret B Pollard Middle School
- High: Chatham - Seaforth High School
Source: Doorify MLS. This data may not be complete. We recommend contacting the local school district to confirm school assignments for this home.
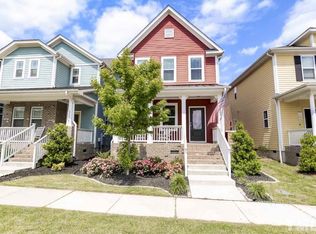
- $453,2003 bd3 ba1.8k sqft638 Granite Mill Blvd, Chapel Hill, NC 27516Off Market
- $468,4003 bd3 ba1.8k sqft648 Granite Mill Blvd, Chapel Hill, NC 27516Off Market

- $399,4002 bd3 ba1.5k sqft632 Granite Mill Blvd, Chapel Hill, NC 27516Off Market
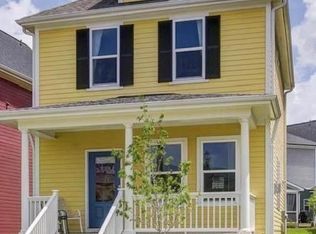
- $432,0003 bd3 ba1.6k sqft656 Granite Mill Blvd, Chapel Hill, NC 27516Sold

- $674,8002 bd2 ba1.9k sqft104 Kipling Ln, Chapel Hill, NC 27516Off Market
- $2,4003 bd2 ba1.8k sqft624 Granite Mill Blvd, Chapel Hill, NC 27516For Rent
- $433,8003 bd2 ba1.6k sqft618 Granite Mill Blvd, Chapel Hill, NC 27516Off Market
- $509,0003 bd3 ba2k sqft527 Beacon Ridge Blvd, Chapel Hill, NC 27516Off Market
A local agent can set up tours, give advice and negotiate with sellers.
Similar homes
- $559,9004 bd3 ba2k sqft542 Beacon Ridge Blvd, Chapel Hill, NC 27516For Sale
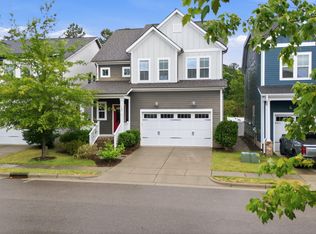
 MLS ID #10176422, Alexis Barnes. Doorify MLS
 - $439,9003 bd3 ba2k sqft254 Deardom Way, Chapel Hill, NC 27516For Sale
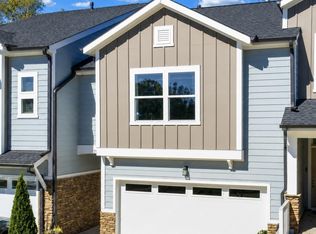 MLS ID #10183444, Chad Lloyd. Doorify MLS
 - $579,0003 bd3 ba2k sqft96 Summersweet Ln, Chapel Hill, NC 27516For Sale
 MLS ID #10178859, Li Tan. Doorify MLS
 - $579,0003 bd3 ba2k sqftSaussy Burbank, Chapel Hill, NC 27516For Sale
 MLS ID #10170711, Fernando Daguerre. Doorify MLS
 - $625,0002 bd2 ba2k sqft60 Middleton Pl, Chapel Hill, NC 27516For SaleMLS ID #10178779, Jennifer L Williams. Doorify MLS
- $610,0003 bd3 ba2.3k sqft94 Harlow Bnd, Chapel Hill, NC 27516For SaleMLS ID #10169449, Tonya Culpepper. Doorify MLS
- $499,9993 bd3 ba2.2k sqft43 Balfour Run, Chapel Hill, NC 27516For SaleMLS ID #10178508, Dana Harshaw. Doorify MLS
- $565,0004 bd3 ba2.1k sqft405 Quarter Gate, Chapel Hill, NC 27516For SaleMLS ID #10164460, Jo Thigpen. Doorify MLS
- $624,9003 bd2 ba1.9k sqft210 Monteith Dr, Chapel Hill, NC 27516For SaleMLS ID #10179030, Becca Ferris. Doorify MLS
- $460,0003 bd3 ba1.5k sqft2003 Kelly Glen Dr, Apex, NC 27502For SaleMLS ID #10185501, Darryl D Kendrick. Doorify MLS
- $469,0003 bd3 ba1.8k sqft40 Fox Chapel Ln, Pittsboro, NC 27312For SaleMLS ID #10174692, Jill Anderson. Doorify MLS
- $425,0003 bd2 ba1.1k sqft200 Honeysuckle Ln, Cary, NC 27513For SaleMLS ID #10181914, Lisa Prillaman. Doorify MLS
- $447,0003 bd3 ba1.6k sqft3308 Silver Star Dr, Durham, NC 27713For SaleMLS ID #10178665, Stacey Horowitz. Doorify MLS
- $425,0002 bd3 ba1.5k sqft710 Vine Pkwy, Pittsboro, NC 27312For SaleMLS ID #10150085, Carolyn Kinneen. Doorify MLS
- $449,5003 bd3 ba1.4k sqft3128 Pleasant Grove Church Rd, Morrisville, NC 27560For SaleMLS ID #10170114, Debby Wimsatt. Doorify MLS
- $525,0004 bd3 ba2k sqft444 Lena Cir, Chapel Hill, NC 27516For SaleMLS ID #10184598, Christina Valkanoff. Doorify MLS
- $392,5003 bd4 ba1.8k sqft311 Kinellan Ln, Cary, NC 27519For SaleMLS ID #10184542, Ingrid Marianne Gonzalez. Doorify MLS
- $440,0003 bd3 ba1.9k sqft241 Millennium Dr, Pittsboro, NC 27312For SaleMLS ID #10177016, Carl Penny. Doorify MLS
- $405,0002 bd3 ba1.3k sqft300 Madison Grove Pl, Cary, NC 27519For SaleMLS ID #10184967, Dana Ben. Doorify MLS
- $434,9003 bd3 ba2k sqft113 Longchamp Ln, Cary, NC 27519For SaleMLS ID #10171088, Andrea H Reeves. Doorify MLS
