Enjoy low-maintenance living in this beautifully maintained end-unit townhome in desirable Burch Kove. Freshly painted throughout, this spacious 4-bedroom, 3-bath home offers more than 2,000 square feet of thoughtfully designed living space, including a highly desirable first-floor bedroom and full bath, ideal for guests, a home office, or multigenerational living. The open-concept main level features hardwood floors, granite countertops, stainless steel appliances, abundant natural light, and seamless access to a private rear deck overlooking a peaceful tree-lined setting. Upstairs, the generous primary suite includes a walk-in closet, dual vanities, and a walk-in shower, complemented by two additional bedrooms, a versatile loft, and an upstairs laundry room. Residents enjoy low-maintenance living with HOA coverage for grounds maintenance, select exterior maintenance, and community amenities including a pool, playground, dog park, and cabana. Conveniently located a short distance from Chapel Hill-Carrboro schools and less than 10 minutes from UNC, UNC Hospitals, and downtown Chapel Hill, this home offers an exceptional combination of comfort, convenience, and investment potential.
For sale
$525,000
444 Lena Cir, Chapel Hill, NC 27516
4beds
2,007sqft
:
Get pre-qualified$3,397/mo
Townhouse, Residential, Duplex
Built in 2015
3,049 Square Feet Lot
$516,000 Zestimate®
$262/sqft
$250/mo HOA
What's special
Beautifully maintained end-unit townhomeVersatile loftAbundant natural lightHardwood floorsWalk-in showerGranite countertopsGenerous primary suite
- 3 days |
- 255 |
- 13 |
Zillow last checked:
Listing updated:
Listed by:
Christina Valkanoff 919-345-4538,
Christina Valkanoff Realty Group,
Courtney Hornback 919-622-4398,
Christina Valkanoff Realty Group
Source: Doorify MLS,MLS#: 10184598
Facts & features
Interior
Bedrooms & bathrooms
- Bedrooms: 4
- Bathrooms: 3
- Full bathrooms: 3
Heating
- Forced Air, Natural Gas
Cooling
- Central Air, Electric, Zoned
Appliances
- Included: Dishwasher, Dryer, Electric Water Heater, Gas Range, Microwave, Refrigerator, Stainless Steel Appliance(s), Washer
- Laundry: Laundry Closet, Upper Level
Features
- Bathtub/Shower Combination, Breakfast Bar, Crown Molding, Double Vanity, Granite Counters, Open Floorplan, Pantry, Smooth Ceilings, Walk-In Closet(s), Walk-In Shower
- Flooring: Carpet, Hardwood, Vinyl, Tile
- Windows: Blinds
- Has fireplace: No
- Common walls with other units/homes: 1 Common Wall
Interior area
- Total structure area: 2,007
- Total interior livable area: 2,007 sqft
- Finished area above ground: 2,007
- Finished area below ground: 0
Property
Parking
- Parking features: Attached, Concrete, Driveway, Garage, Garage Faces Front, Paved
- Attached garage spaces: 1
Features
- Levels: Two
- Stories: 2
- Patio & porch: Deck, Front Porch
- Exterior features: Lighting, Rain Gutters
- Has view: Yes
- View description: Neighborhood, Trees/Woods
Lot
- Size: 3,049 Square Feet
- Features: Back Yard, Few Trees, Landscaped
Details
- Parcel number: 9870703965
- Zoning: R-4-CZD
- Special conditions: Standard
Construction
Type & style
- Home type: Townhouse
- Architectural style: Transitional
- Property subtype: Townhouse, Residential, Duplex
- Attached to another structure: Yes
Materials
- Fiber Cement
- Foundation: Brick/Mortar
- Roof: Shingle
Condition
- New construction: No
- Year built: 2015
Utilities & green energy
- Sewer: Public Sewer
- Water: Public
- Utilities for property: Electricity Connected, Natural Gas Connected, Sewer Connected, Water Connected
Community & HOA
Community
- Features: Sidewalks, Street Lights
- Subdivision: Burch Kove
HOA
- Has HOA: Yes
- Amenities included: Cabana, Dog Park, Playground, Pool
- Services included: Insurance, Maintenance Grounds, Maintenance Structure, Pest Control, Storm Water Maintenance
- HOA fee: $250 monthly
Location
- Region: Chapel Hill
Financial & listing details
- Price per square foot: $262/sqft
- Tax assessed value: $528,800
- Annual tax amount: $7,019
- Date on market: 8/6/2026
Estimated market value
$516,000
$490,000 - $542,000
$2,711/mo
Price history
| Date | Event | Price |
|---|---|---|
| 8/6/2026 | Listed for sale | $525,000+10.5%$262/sqft |
Source:  Doorify MLS #10184598 Report a problem Doorify MLS #10184598 Report a problem | ||
| 9/19/2024 | Listing removed | $2,700$1/sqft |
Source: Zillow Rentals Report a problem | ||
| 6/22/2023 | Listing removed | -- |
Source: Zillow Rentals Report a problem | ||
| 6/18/2023 | Listed for rent | $2,700+28.6%$1/sqft |
Source: Zillow Rentals Report a problem | ||
| 5/24/2023 | Sold | $475,000-5%$237/sqft |
Source: Doorify MLS #2504002 Report a problem | ||
| 5/3/2023 | Contingent | $500,000$249/sqft |
Source: Doorify MLS #2504002 Report a problem | ||
| 4/7/2023 | Listed for sale | $500,000+68.9%$249/sqft |
Source: Doorify MLS #2504002 Report a problem | ||
| 5/9/2019 | Listing removed | $2,100$1/sqft |
Source: Keller Williams Realty Central NC #2226967 Report a problem | ||
| 2/7/2019 | Listed for rent | $2,100$1/sqft |
Source: Keller Williams Realty Central NC #2226967 Report a problem | ||
| 2/19/2016 | Sold | $296,000$147/sqft |
Source: Public Record Report a problem | ||
Public tax history
| Year | Property taxes | Tax assessment |
|---|---|---|
| 2025 | $7,020 +23.1% | $528,800 +59.1% |
| 2024 | $5,702 +2.8% | $332,400 |
| 2023 | $5,548 +4.3% | $332,400 |
| 2022 | $5,318 +1.3% | $332,400 |
| 2021 | $5,250 +4.4% | $332,400 +11.8% |
| 2020 | $5,029 | $297,300 |
| 2018 | $5,029 +2.4% | $297,300 |
| 2017 | $4,912 +146.8% | $297,300 +161.5% |
| 2016 | $1,990 | $113,700 +89.8% |
| 2015 | $1,990 | $59,900 |
Find assessor info on the county website
Monthly payment
Est. payment
Payment breakdown
Explore the cost of this home by adjusting the details. Changes won't be saved.Climate risks
Neighborhood: 27516
Nearby schools
GreatSchools rating
- 6/10Elizabeth Seawell Elementary SchoolGrades: PK-5Distance: 0.7 mi
- 8/10R D And Euzelle Smith Middle SchoolGrades: 6-8Distance: 0.6 mi
- 9/10Chapel Hill High SchoolGrades: 9-12Distance: 0.4 mi
Schools provided by the listing agent
- Elementary: Chapel Hill Carrboro - Elizabeth Seawell Elementary School
- Middle: Chapel Hill Carrboro - RD and Euzelle Smith Middle School
- High: Chapel Hill Carrboro - Chapel Hill High School
Source: Doorify MLS. This data may not be complete. We recommend contacting the local school district to confirm school assignments for this home.
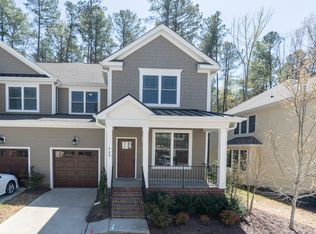
- $508,1004 bd3 ba2k sqft448 Lena Cir, Chapel Hill, NC 27516Off Market
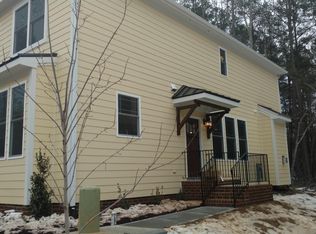
- $476,3003 bd3 ba2k sqft440 Lena Cir, Chapel Hill, NC 27516Off Market
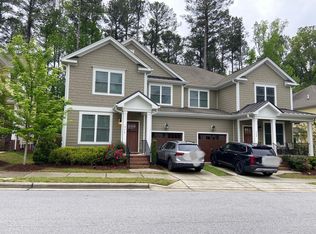
- $528,8004 bd3 ba2k sqft452 Lena Cir, Chapel Hill, NC 27516Off Market
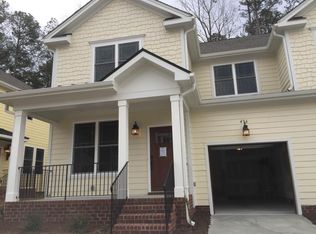
- $507,8004 bd3 ba2k sqft436 Lena Cir, Chapel Hill, NC 27516Off Market
- $292,0003 bd2 ba1.5k sqft456 Lena Cir, Chapel Hill, NC 27516Off Market
- $308,0003 bd2 ba1.6k sqft432 Lena Cir, Chapel Hill, NC 27516Off Market
- $515,0003 bd3 ba1.9k sqft431 Lena Cir, Chapel Hill, NC 27516Sold
- $505,0003 bd3 ba1.9k sqft433 Lena Cir, Chapel Hill, NC 27516Sold
A local agent can set up tours, give advice and negotiate with sellers.
Similar homes
- $459,0003 bd3 ba2k sqft145 Vintage Dr, Chapel Hill, NC 27516For Sale

 MLS ID #10179661, Allison Sanders. Doorify MLS
 - $638,0004 bd3 ba2.1k sqft118 N Fields Cir, Chapel Hill, NC 27516For Sale
 MLS ID #10181895, Gretchen Coley. Doorify MLS
 - $549,0004 bd3 ba2.2k sqft235 Strolling Way, Durham, NC 27707For Sale
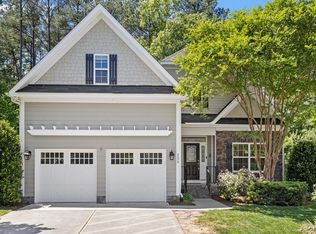 MLS ID #10182243, Will Winslow. Doorify MLS
 - $545,0004 bd3 ba2.9k sqft18 Dover Ridge Ct, Chapel Hill, NC 27517For Sale
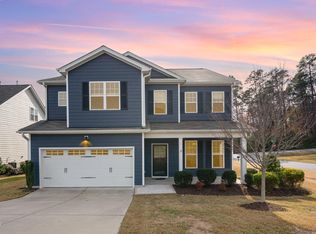 MLS ID #10181664, Stirling West. Doorify MLS
 - $569,0003 bd3 ba2.7k sqft906 Haybeck Ln, Apex, NC 27523For SaleMLS ID #10184979, Dana Ben. Doorify MLS
- $537,4003 bd3 ba1.9k sqft147 Rosedale Creek Dr, Durham, NC 27703For SaleMLS ID #10184373, Sam Pyrtle. Doorify MLS
- $529,0003 bd3 ba2.1k sqft1028 Midvale Ave, Morrisville, NC 27560For SaleMLS ID #10183695, Nicole Anglin. Doorify MLS
- $524,0003 bd4 ba1.9k sqft1007 Midtowne Way, Durham, NC 27713For SaleMLS ID #10178927, Marc Ramsey. Doorify MLS
- $509,0003 bd4 ba2.3k sqft4962 Highcroft Dr, Cary, NC 27519For SaleMLS ID #10174878, Michelle Yuan. Doorify MLS
- $392,5003 bd4 ba1.8k sqft311 Kinellan Ln, Cary, NC 27519For SaleMLS ID #10184542, Ingrid Marianne Gonzalez. Doorify MLS
- $585,0004 bd3 ba2.4k sqft11 Hidden Ridge Ct, Durham, NC 27707For SaleMLS ID #10177709, Camron Despain. Doorify MLS
- $439,0003 bd3 ba1.8k sqft1641 Shepherds Glade Dr, Apex, NC 27523For SaleMLS ID #10184558, Sharon Thomas. Doorify MLS
- $477,5003 bd3 ba2.4k sqft107 White Burley Ct, Durham, NC 27703For SaleMLS ID #10183105, Gene Pitzer. Doorify MLS
- $574,9994 bd3 ba2.2k sqft1017 Hero Pl, Cary, NC 27519For SaleMLS ID #10171739, Mitul Shah. Doorify MLS
- $500,0003 bd3 ba1.9k sqft50 Galway Glenn Ln, Durham, NC 27705For SaleMLS ID #10146896, Becky Belk. Doorify MLS
- $515,0003 bd4 ba2.7k sqft636 Chronicle Dr, Cary, NC 27513For SaleMLS ID #10180536, Charles Griggs. Doorify MLS
- $549,9004 bd3 ba2.4k sqft1710 Woodsdale Dr, Durham, NC 27703For SaleMLS ID #10179317, Phillip DeMuth. Doorify MLS
- $419,9004 bd3 ba2.1k sqft2505 Bartlett Cir, Hillsborough, NC 27278For SaleMLS ID #10169511, Katherine Burkholder. Doorify MLS
- $540,0004 bd3 ba2.9k sqft4616 Paces Ferry Dr, Durham, NC 27712For SaleMLS ID #10176959, Rita Walia. Doorify MLS
- $599,9004 bd4 ba2.8k sqft224 Empress Rd, Hillsborough, NC 27278For SaleMLS ID #10167153, Melisa Edmonds. Doorify MLS
