Pristine End Unit and One Owner home is Bright and Open! Soaring Ceiling in Great Room makes the Square Footage live larger than stated. All furnishings remain with acceptable offer. Master Bedroom downstairs and Two Bedrooms and a Bonus Room. Great Backyard Privacy. Quiet Community in Amazing Location with only 4 Minutes to Duke. Raleigh Durham Airport is 19 minutes away. And Costco/Whole Foods 8 Minutes Away, Don't let this one slip away!
For sale
$500,000
50 Galway Glenn Ln, Durham, NC 27705
3beds
1,915sqft
:
Get pre-qualified$3,163/mo
Townhouse, Residential
Built in 2018
2,178 Square Feet Lot
$-- Zestimate®
$261/sqft
$168/mo HOA
What's special
Great backyard privacyPristine end unitBright and openMaster bedroom downstairs
- 165 days |
- 81 |
- 1 |
Zillow last checked:
Listing updated:
Listed by:
Becky Belk 919-201-8278,
Keller Williams Central,
Ryan Belk 919-730-6458,
Keller Williams Central
Source: Doorify MLS,MLS#: 10146896
Facts & features
Interior
Bedrooms & bathrooms
- Bedrooms: 3
- Bathrooms: 3
- Full bathrooms: 2
- 1/2 bathrooms: 1
Heating
- Forced Air
Cooling
- Central Air
Appliances
- Included: Dishwasher, Disposal, Free-Standing Gas Oven, Ice Maker, Microwave
- Laundry: Main Level
Features
- Cathedral Ceiling(s), Ceiling Fan(s), Entrance Foyer, Granite Counters, High Speed Internet, Kitchen Island, Open Floorplan, Master Downstairs, Smooth Ceilings, Tray Ceiling(s), Walk-In Closet(s)
- Flooring: Carpet, Vinyl, Tile
- Has fireplace: Yes
- Fireplace features: Gas Log, Great Room
- Common walls with other units/homes: End Unit
Interior area
- Total structure area: 1,915
- Total interior livable area: 1,915 sqft
- Finished area above ground: 1,915
- Finished area below ground: 0
Video & virtual tour
Property
Parking
- Total spaces: 3
- Parking features: Garage
- Attached garage spaces: 1
- Uncovered spaces: 2
Features
- Levels: Two
- Stories: 2
- Exterior features: Basketball Court
- Has view: Yes
Lot
- Size: 2,178 Square Feet
Details
- Parcel number: 223002
- Zoning: R-20
- Special conditions: Standard
Construction
Type & style
- Home type: Townhouse
- Architectural style: Transitional
- Property subtype: Townhouse, Residential
- Attached to another structure: Yes
Materials
- Stone Veneer, Vinyl Siding
- Foundation: Slab
- Roof: Shingle
Condition
- New construction: No
- Year built: 2018
Utilities & green energy
- Sewer: Public Sewer
- Water: Public
- Utilities for property: Cable Available
Community & HOA
Community
- Subdivision: Longview
HOA
- Has HOA: Yes
- Services included: Maintenance Grounds
- HOA fee: $168 monthly
Location
- Region: Durham
Financial & listing details
- Price per square foot: $261/sqft
- Tax assessed value: $17,000
- Annual tax amount: $5,257
- Date on market: 2/17/2026
Estimated market value
Not available
Estimated sales range
Not available
$1,246/mo
Price history
| Date | Event | Price |
|---|---|---|
| 3/20/2026 | Price change | $500,000+16.3%$261/sqft |
Source:  Doorify MLS #10146896 Report a problem Doorify MLS #10146896 Report a problem | ||
| 3/13/2026 | Price change | $429,900-4.4%$224/sqft |
Source: Doorify MLS #10146896 Report a problem | ||
| 2/24/2026 | Price change | $449,500-10.1%$235/sqft |
Source: Doorify MLS #10146896 Report a problem | ||
| 2/17/2026 | Listed for sale | $500,000+81%$261/sqft |
Source: Doorify MLS #10146896 Report a problem | ||
| 10/23/2018 | Sold | $276,205$144/sqft |
Source: Agent Provided Report a problem | ||
Public tax history
| Year | Property taxes | Tax assessment |
|---|---|---|
| 2018 | $231 +0.7% | $17,000 |
| 2017 | $229 +3.5% | $17,000 -62.2% |
| 2016 | $221 | $45,000 +360.1% |
| 2015 | $221 +63.3% | $9,781 |
| 2014 | $135 | $9,781 |
| 2013 | -- | $9,781 |
Find assessor info on the county website
Monthly payment
Est. payment
Payment breakdown
Explore the cost of this home by adjusting the details. Changes won't be saved.Climate risks
Neighborhood: 27705
Nearby schools
GreatSchools rating
- 6/10Forest View ElementaryGrades: PK-5Distance: 2.9 mi
- 5/10Brogden MiddleGrades: 6-8Distance: 2.8 mi
- 3/10Riverside High SchoolGrades: 9-12Distance: 3.2 mi
Schools provided by the listing agent
- Elementary: Durham - Forest View Elementary
- Middle: Durham - Brogden Middle
- High: Durham - Riverside High
Source: Doorify MLS. This data may not be complete. We recommend contacting the local school district to confirm school assignments for this home.
- $452,5003 bd2 ba2.4k sqft50 Galway Glenn Ln, Durham, NC 27705Off Market
- $17,000-- bd-- ba-- sqft52 Galway Glen Ln, Durham, NC 27703Off Market
- $416,7003 bd2 ba2k sqft52 Galway Glenn Ln, Durham, NC 27705Off Market
- $17,000-- bd-- ba-- sqft54 Galway Glenn Ln, Durham, NC 27705Off Market
- $338,2002 bd2 ba1.5k sqft54 Galway Glenn Ln, Durham, NC 27705Off Market
- $17,000-- bd-- ba-- sqft56 Galway Glen Ln, Durham, NC 27703Off Market
- $390,8003 bd3 ba1.8k sqft56 Galway Glenn Ln, Durham, NC 27705Off Market
- $421,3004 bd2 ba1.9k sqft58 Galway Glenn Ln, Durham, NC 27705Off Market
A local agent can set up tours, give advice and negotiate with sellers.
Similar homes
- $425,0003 bd3 ba1.8k sqft223 Diamond Head Dr, Durham, NC 27705For Sale

 MLS ID #10171670, Amy Brown. Doorify MLS
 - $415,0003 bd3 ba1.8k sqft34 Argonaut Dr, Durham, NC 27705For Sale
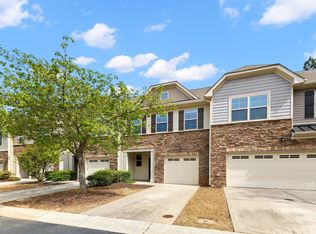 MLS ID #10158992, Don Gomez. Doorify MLS
 - $335,0002 bd3 ba1.4k sqft110 Mount Evans Dr, Durham, NC 27705For Sale
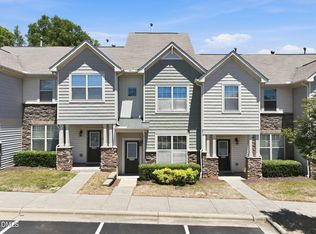 MLS ID #10167891, Emilie Barker. Doorify MLS
 - $423,0003 bd3 ba2k sqft1150 Searstone Ct, Durham, NC 27713For Sale
 MLS ID #10181720, Mary Ann Wilson. Doorify MLS
 - $524,0003 bd4 ba1.9k sqft1007 Midtowne Way, Durham, NC 27713For SaleMLS ID #10178927, Marc Ramsey. Doorify MLS
- $560,0004 bd3 ba2.2k sqft235 Strolling Way, Durham, NC 27707For SaleMLS ID #10182243, Will Winslow. Doorify MLS
- $459,0003 bd3 ba2k sqft145 Vintage Dr, Chapel Hill, NC 27516For SaleMLS ID #10179661, Allison Sanders. Doorify MLS
- $454,9003 bd3 ba2.2k sqft1538 Catch Fly Ln, Durham, NC 27713For SaleMLS ID #10169314, Matthew Peedin. Doorify MLS
- $500,0003 bd3 ba2.4k sqft1016 Pershing Glen Ct, Morrisville, NC 27560For SaleMLS ID #10160821, Neil Rowerdink. Doorify MLS
- $400,0003 bd3 ba1.9k sqft5 White Spruce Ct, Durham, NC 27703For SaleMLS ID #10182731, Chris Edwards. Doorify MLS
- $489,9994 bd3 ba2.1k sqft428 Holly Blossom Dr, Durham, NC 27703For SaleMLS ID #10146269, Stuti Dubey. Doorify MLS
- $475,0003 bd3 ba1.8k sqft12304 Tetons Ct, Durham, NC 27703For SaleMLS ID #10182217, Brenda Dubbelman. Doorify MLS
- $509,0003 bd4 ba2.3k sqft4962 Highcroft Dr, Cary, NC 27519For SaleMLS ID #10174878, Michelle Yuan. Doorify MLS
- $495,0004 bd4 ba2.7k sqft9202 Giralda Walk, Raleigh, NC 27617For SaleMLS ID #10179527, Liana Saugstad. Doorify MLS
- $415,0003 bd3 ba2k sqft1005 Sweet Cream Ct, Durham, NC 27703For SaleMLS ID #10179561, Gretchen Coley. Doorify MLS
- $469,0003 bd3 ba2.2k sqft9207 Giralda Walk, Raleigh, NC 27617For SaleMLS ID #10166941, Howie Freiling. Doorify MLS
- $525,0004 bd3 ba2.3k sqft3000 Farndale Trce, Durham, NC 27712For SaleMLS ID #10162731, Tabitha R Wade. Doorify MLS
- $429,0004 bd3 ba2.5k sqft405 Cottonseed Way, Durham, NC 27703For SaleMLS ID #10182580, Iris Lee. Doorify MLS
- $374,9003 bd3 ba1.8k sqft10017 Lynnberry Pl, Raleigh, NC 27609For SaleMLS ID #10183034, Dennis de Jong. Doorify MLS
- $459,0003 bd3 ba2.3k sqft10100 Barnhart Way, Raleigh, NC 27617For SaleMLS ID #10179379, Kristina Nieshalla. Doorify MLS
