Skip main navigation
Pending
  • $495,000

    9202 Giralda Walk, Raleigh, NC 27617

    4beds
    2,750sqft
    : 
    $3,168/mo
    Get pre-qualified
    Townhouse, Residential
    Built in 2013
    2,178 Square Feet Lot
    $487,200 Zestimate®
    $180/sqft
    $220/mo HOA

    What's special

    Two-car garageLarge primary suiteNext to the clubhouse
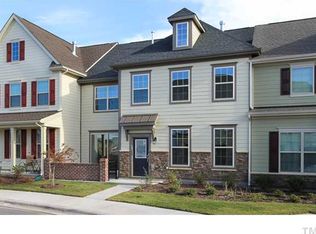
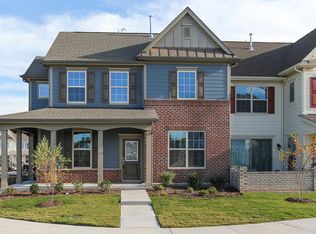
    Welcome to Seville at Brier Creek -- one of the most sought-after communities in the Triangle! Perfectly situated next to the clubhouse, this beautiful townhome offers direct access to the community pool and gym. Its prime location puts you minutes from RTP, major universities, hospitals, Umstead Park, top restaurants, and RDU Airport, making everyday living easy and convenient.The interior is filled with natural light, featuring brand-new carpet and paint throughout. The spacious kitchen is ideal for entertaining, and the custom built-in cabinet in the dining area adds a touch of character and functionality. Step outside to the charming patio -- a quiet space for your morning coffee or evening unwind.Enjoy surround sound on all three floors with individual volume controls, Nest thermostats on each level, and a cozy gas fireplace that enhances the main living area. Upstairs offers three comfortable bedrooms, each with their own large walk-in closets, including a large primary suite. A large bonus room with a full bath and bar area provides flexible space or a fourth bedroom, guest suite, or media room. Second story features an addition flex space!This home also includes a two-car garage and in addition to that, a covered carport, offering plenty of parking and storage. HOA covers all lawn maintenance, so you can enjoy a low-maintenance lifestyle in a prime Brier Creek location!This home blends comfort, smart upgrades, and an unbeatable location -- truly a rare opportunity in Seville at Brier Creek. PRICED TO SELL!
    27 days
    |
    438
    |
    17
    |

    Zillow last checked:

    Listing updated:

    Listed by:

    Liana Saugstad 714-315-2794,

    Flex Realty

    Source: Doorify MLS,MLS#: 10179527MLS Logo

      Facts & features

      Interior

      Bedrooms & bathrooms
      • Bedrooms: 4
      • Bathrooms: 4
      • Full bathrooms: 3
      • 1/2 bathrooms: 1
      Heating
      • Fireplace(s), Natural Gas
      Cooling
      • Central Air
      Appliances
      • Included: Cooktop, Dishwasher, Double Oven, Dryer, Free-Standing Refrigerator, Gas Cooktop, Ice Maker, Microwave, Oven, Refrigerator, Warming Drawer, Washer, Washer/Dryer
      • Laundry: Inside, Laundry Room, Washer Hookup
      Features
      • Breakfast Bar, Built-in Features, Chandelier, Crown Molding, Double Vanity, Kitchen Island, Open Floorplan, Recessed Lighting, Stone Counters, Tray Ceiling(s)
      • Flooring: Carpet, Hardwood, Vinyl, Tile, Wood
      • Has fireplace: Yes
      • Fireplace features: Living Room
      • Common walls with other units/homes: 2+ Common Walls, No One Above, No One Below
      Interior area
      • Total structure area: 2,750
      • Total interior livable area: 2,750 sqft
      • Finished area above ground: 2,750
      • Finished area below ground: 0

      Property

      Parking
      • Total spaces: 5
      • Parking features: Attached, Driveway, Garage
      • Attached garage spaces: 2
      • Carport spaces: 1
      • Covered spaces: 3
      • Uncovered spaces: 2
      Features
      • Levels: Three Or More
      • Stories: 3
      • Patio & porch: Covered, Front Porch, Porch
      • Exterior features: Rain Gutters
      • Pool features: Community
      • Has view: Yes
      • View description: Neighborhood
      Lot
      • Size: 2,178 Square Feet
      Details
      • Parcel number: 075804812930000 0408566
      • Zoning: PD
      • Special conditions: Standard

      Construction

      Type & style
      • Home type: Townhouse
      • Architectural style: Traditional
      • Property subtype: Townhouse, Residential
      • Attached to another structure: Yes
      Materials
      • Brick, Cement Siding, Other
      • Foundation: Slab
      • Roof: Shingle
      Condition
      • New construction: No
      • Year built: 2013

      Utilities & green energy

      • Sewer: Public Sewer
      • Water: Public

      Community & HOA

      Community
      • Features: Clubhouse, Curbs, Fitness Center, Playground, Pool, Sidewalks, Street Lights, Suburban
      • Subdivision: Seville at Brier Creek
      HOA
      • Has HOA: Yes
      • Amenities included: Fitness Center, Maintenance, Maintenance Grounds, Pool
      • Services included: Maintenance Grounds, Maintenance Structure, Road Maintenance
      • HOA fee: $220 monthly
      Location
      • Region: Raleigh

      Financial & listing details

      • Price per square foot: $180/sqft
      • Tax assessed value: $543,765
      • Annual tax amount: $4,762
      • Date on market: 7/10/2026

        Estimated market value

        $487,200

        $463,000 - $512,000

        $2,688/mo

        Price history

        DateEventPrice
        8/2/2026Pending sale$495,000$180/sqft
        Source: Doorify MLS #10179527 Report a problem
        7/10/2026Listed for sale$495,000-2.5%$180/sqft
        Source: Doorify MLS #10179527 Report a problem
        7/9/2026Listing removed$507,800$185/sqft
        Source: Doorify MLS #10158853 Report a problem
        6/22/2026Price change$507,800-0.4%$185/sqft
        Source: Doorify MLS #10158853 Report a problem
        5/8/2026Price change$509,800-1.2%$185/sqft
        Source: Doorify MLS #10158853 Report a problem
        4/9/2026Listed for sale$516,000+0.8%$188/sqft
        Source: Doorify MLS #10158853 Report a problem
        12/12/2025Listing removed$512,000$186/sqft
        Source: Doorify MLS #10127645 Report a problem
        10/14/2025Listed for sale$512,000+65.2%$186/sqft
        Source: Doorify MLS #10127645 Report a problem
        7/30/2013Sold$310,000$113/sqft
        Source: Public Record Report a problem

        Public tax history

        YearProperty taxesTax assessment
        2025$4,762 +0.4%$543,765
        2024$4,743 +20.1%$543,765 +50.9%
        2023$3,948 +7.6%$360,340
        2022$3,668 +4%$360,340
        2021$3,526 $360,340
        2020-- $360,340 +9.7%
        2019-- $328,519
        2018-- $328,519
        2017-- $328,519 +2.2%
        2016-- $321,377 +13.9%
        2015-- $282,146
        2014-- $282,146
        Find assessor info on the county website

        Monthly payment

        Est. payment

        Payment breakdown

        Explore the cost of this home by adjusting the details. Changes won't be saved.
        All calculations are estimates and provided by Zillow, Inc. for informational purposes only. Actual amounts may vary.
        HOA fees may include property taxes on listings classified as Co-Ops. Contact the listing agent and/or owner for fee details.
        Mortgage interest rates are dependent on a number of factors, including credit score, down payment, and repayment length. Interest rate data provided by Zillow Group Marketplace, Inc. as of 1/1/1970 from various mortgage lenders with which we have lead or other similar arrangements; the Estimated Payment is an average of those rates.
        See how much you could borrow to make a competitive offer.

        Climate risks

        Neighborhood: Northwest Raleigh

        Getting around

        34 / 100
        Car-Dependent
        0 / 100
        No Nearby Transit
        40 / 100
        Somewhat Bikeable

        Nearby schools

        GreatSchools rating
        Schools provided by the listing agent
        • Elementary: Wake - Brier Creek Elementary
        • Middle: Wake - Pine Hollow Middle School
        • High: Wake - Leesville Road High

        Source: Doorify MLS. This data may not be complete. We recommend contacting the local school district to confirm school assignments for this home.

        A local agent can set up tours, give advice and negotiate with sellers.

        Browse local experts

        Similar homes