710 Vine Parkway is a modern farmhouse - move in ready - Garman build in the heart of Chatham Park. You'll love the 2 bedroom/ 2.5 bath with plenty of upgrades. The gourmet kitchen with an open concept downstairs living area provides natural light and space. Enjoy your coffee on the front porch or the added back porch. Upstairs, the primary suite has two large closets and plenty of space and a second bedroom with it's own bathroom for your family or as an office. Thoughtfully designed on a corner lot with a 2 car detached garage. Chatham Park and this home specifically, offer great live, play, work options in Chatham Park and nearby Pittsboro. Easy travel to UNC-Chapel Hill, highways and 15-501. Local restaurants, many amenities, trails, dog parks and more are waiting for you!
For sale
Price cut: $10K (6/12)
$425,000
710 Vine Pkwy, Pittsboro, NC 27312
2beds
1,556sqft
Single Family Residence, Residential
Built in 2022
3,920 Square Feet Lot
$-- Zestimate®
$273/sqft
$50/mo HOA
What's special
Front porchNatural lightGourmet kitchenCorner lotAdded back porch
- 168 days |
- 191 |
- 12 |
Zillow last checked:
Listing updated:
Listed by:
Carolyn Kinneen 919-599-9517,
Nest Realty of the Triangle
Source: Doorify MLS,MLS#: 10150085
Facts & features
Interior
Bedrooms & bathrooms
- Bedrooms: 2
- Bathrooms: 3
- Full bathrooms: 2
- 1/2 bathrooms: 1
Heating
- Forced Air, Gas Pack, Heat Pump, Natural Gas, Passive Solar, Zoned
Cooling
- Central Air
Appliances
- Included: Built-In Gas Oven, Built-In Gas Range, Dishwasher, Dryer, ENERGY STAR Qualified Appliances, Washer/Dryer Stacked
- Laundry: Upper Level
Features
- Double Vanity, High Ceilings, Living/Dining Room Combination, Quartz Counters, Smooth Ceilings, Walk-In Closet(s), Walk-In Shower
- Flooring: Carpet, Ceramic Tile, Vinyl
- Basement: Crawl Space
- Has fireplace: No
- Common walls with other units/homes: No Common Walls
Interior area
- Total structure area: 1,556
- Total interior livable area: 1,556 sqft
- Finished area above ground: 1,556
- Finished area below ground: 0
Property
Parking
- Total spaces: 2
- Parking features: Detached, Electric Vehicle Charging Station(s), Garage, Garage Door Opener, Garage Faces Rear
- Garage spaces: 2
Features
- Levels: Two
- Stories: 2
- Exterior features: Fenced Yard, Lighting, Other
- Fencing: Back Yard
- Has view: Yes
Lot
- Size: 3,920 Square Feet
- Features: Back Yard, Landscaped
Details
- Parcel number: 0095154
- Special conditions: Standard
Construction
Type & style
- Home type: SingleFamily
- Architectural style: Bungalow
- Property subtype: Single Family Residence, Residential
Materials
- Brick, Fiber Cement, Low VOC Paint/Sealant/Varnish, Radiant Barrier
- Foundation: Other
- Roof: Shingle
Condition
- New construction: No
- Year built: 2022
- Major remodel year: 2022
Details
- Builder name: Garman Homes
Utilities & green energy
- Sewer: Public Sewer
- Water: Public
Green energy
- Energy efficient items: Lighting, Thermostat
- Indoor air quality: Ventilation
- Water conservation: Low-Flow Fixtures, Water-Smart Landscaping
Community & HOA
Community
- Features: Park, Playground, Street Lights
- Subdivision: Chatham Park
HOA
- Has HOA: Yes
- Services included: Maintenance Grounds
- HOA fee: $299 semi-annually
Location
- Region: Pittsboro
Financial & listing details
- Price per square foot: $273/sqft
- Tax assessed value: $421,702
- Annual tax amount: $4,630
- Date on market: 3/4/2026
- Road surface type: Paved
Estimated market value
Not available
Estimated sales range
Not available
Not available
Price history
| Date | Event | Price |
|---|---|---|
| 6/12/2026 | Price change | $425,000-2.3%$273/sqft |
Source:  Doorify MLS #10150085 Report a problem Doorify MLS #10150085 Report a problem | ||
| 3/4/2026 | Listed for sale | $435,000$280/sqft |
Source: Doorify MLS #10150085 Report a problem | ||
| 1/1/2026 | Listing removed | $435,000$280/sqft |
Source: Doorify MLS #10102835 Report a problem | ||
| 6/13/2025 | Listed for sale | $435,000+8.8%$280/sqft |
Source: Doorify MLS #10102835 Report a problem | ||
| 6/28/2023 | Sold | $400,000$257/sqft |
Source: Public Record Report a problem | ||
Public tax history
| Year | Property taxes | Tax assessment |
|---|---|---|
| 2025 | $4,631 +22.7% | $421,702 +30.1% |
| 2024 | $3,775 +3.6% | $324,068 +0% |
| 2023 | $3,646 +236.9% | $324,064 +230.9% |
| 2022 | $1,082 | $97,920 |
Find assessor info on the county website
Monthly payment
Est. payment
Payment breakdown
Explore the cost of this home by adjusting the details. Changes won't be saved.Climate risks
Neighborhood: 27312
Nearby schools
GreatSchools rating
- 8/10Perry W Harrison ElementaryGrades: PK-5Distance: 5.5 mi
- 6/10Margaret B. Pollard Middle SchoolGrades: 6-8Distance: 6.5 mi
- 7/10Northwood HighGrades: 9-12Distance: 2.1 mi
Schools provided by the listing agent
- Elementary: Chatham - Perry W Harrison Elementary
- Middle: Chatham - George Moses Horton Middle
- High: Chatham - Northwood High
Source: Doorify MLS. This data may not be complete. We recommend contacting the local school district to confirm school assignments for this home.
- $472,0003 bd3 ba1.6k sqft706 Vine Pkwy, Pittsboro, NC 27312Sold

- $454,0003 bd2 ba-- sqft702 Vine Pkwy, Pittsboro, NC 27312Off Market
- $447,7003 bd2 ba-- sqft696 Vine Pkwy, Pittsboro, NC 27312Off Market
- $450,0003 bd3 ba1.8k sqft515 Wendover Pkwy, Pittsboro, NC 27312Sold

- $450,000-- bd-- ba-- sqft515 Wendover Pkwy, Pittsboro, NC 27312Sold
- $455,000-- bd-- ba-- sqft509 Wendover Pkwy, Pittsboro, NC 27312Sold
- $475,5703 bd2 ba-- sqft692 Vine Pkwy, Pittsboro, NC 27312Off Market
- $439,4003 bd3 ba1.8k sqft39 Somerleigh Way, Pittsboro, NC 27312Off Market
A local agent can set up tours, give advice and negotiate with sellers.
Similar homes
- $410,0003 bd3 ba1.8k sqft277 Wendover Pkwy, Pittsboro, NC 27312For Sale
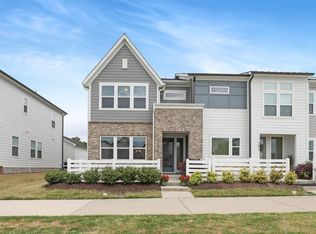
 MLS ID #10163581, Liz Tivnan. Doorify MLS
 - from $425,0003 bd3 ba1.8k sqftEmber B Plan, Chatham Park, Pittsboro, NC 27312New Construction
 Homes By Dickerson
 - from $427,0003 bd3 ba1.8k sqftEmber C Plan, Chatham Park, Pittsboro, NC 27312New Construction
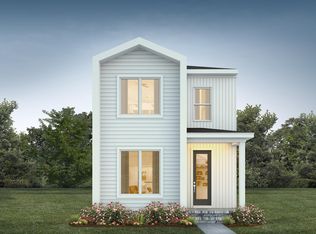 Homes By Dickerson
 - from $400,0003 bd3 ba1.6k sqftTerra B Plan, Chatham Park, Pittsboro, NC 27312New Construction
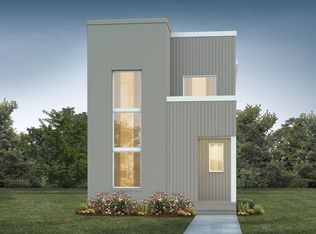 Homes By Dickerson
 - from $455,0004 bd3 ba1.8k sqftOnyx D Plan, Chatham Park, Pittsboro, NC 27312New ConstructionHomes By Dickerson
- $495,0002 bd2 ba1.5k sqft200 Imagine Way, Pittsboro, NC 27312For SaleMLS ID #10170573, Vicki DiProfio. Doorify MLS
- $549,0004 bd4 ba2.2k sqft119 Banning Dr, Pittsboro, NC 27312For SaleMLS ID #10156586, Lisa Skumpija. Doorify MLS
- $399,9903 bd3 ba1.7k sqftSampson B, Pittsboro, NC 27312New ConstructionDoorify MLS
- $575,0002 bd2 ba1.8k sqft206 Imagine Way, Pittsboro, NC 27312For SaleMLS ID #10186144, Laura Deitsch. Doorify MLS
- $359,9903 bd3 ba1.8k sqftWilson, Pittsboro, NC 27312New ConstructionDoorify MLS
- $410,0003 bd3 ba1.5k sqft60 Hill Creek Blvd, Chapel Hill, NC 27516For SaleMLS ID #10184535, Shannon Marie Hall. Doorify MLS
- $429,9003 bd3 ba2k sqft254 Deardom Way, Chapel Hill, NC 27516For SaleMLS ID #10183444, Chad Lloyd. Doorify MLS
- $420,0003 bd3 ba1.7k sqft529 Panorama Park Pl, Cary, NC 27519For SaleMLS ID #10186283, Heather Dunn. Doorify MLS
- $535,0003 bd3 ba1.8k sqft703 Midsummer Ln, Apex, NC 27502For SaleMLS ID #10186610, Michelle Gelston. Doorify MLS
- $550,0003 bd3 ba2k sqft259 Tobacco Farm Way, Chapel Hill, NC 27516For SaleMLS ID #10186189, Peter Winkler. Doorify MLS
- $444,9904 bd4 ba2.1k sqftBrockwell A, Apex, NC 27502New ConstructionDoorify MLS
- $589,9002 bd2 ba1.6k sqft93 Abercorn Cir, Chapel Hill, NC 27516For SaleMLS ID #10182122, Peter Winkler. Doorify MLS
- $399,9003 bd3 ba1.8k sqft1133 Little Gem Ln, Apex, NC 27523For SaleMLS ID #10181830, Dave Anderson. Doorify MLS
- $480,0004 bd3 ba1.7k sqft6012 Solitude Way, Durham, NC 27713For SaleMLS ID #10185150, Daniel Ryan. Doorify MLS
- $425,0003 bd4 ba1.9k sqft540 Old Mill Village Dr, Apex, NC 27502For SaleMLS ID #10174732, Huazhi Hu. Doorify MLS
