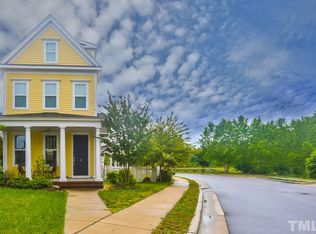
An exceptional opportunity to own in Briar Chapel, one of the area's premier master-planned communities. This Green-certified 3-bedroom, 2.5-bath home offers an affordable entry into a lifestyle-focused community. A welcoming wraparound front porch, fenced backyard, raised garden beds, two storage sheds, and screened porch complement the home's fresh interior paint and new carpet. Inside, hardwood floors, 8-foot doors, a gas fireplace with custom built-ins, and an open floor plan create an inviting living space. The kitchen features granite countertops, maple cabinetry, stainless steel appliances, and a bright dining area. The primary suite includes a beautifully tiled shower, dual vanities, and a walk-in closet. Enjoy Briar Chapel's outstanding amenities, including saltwater pools, parks, tennis and basketball courts, a fitness center, and an extensive trail system. Neighborhood-adjacent elementary and middle schools make morning drop-offs convenient, while UNC-Chapel Hill and its world-class educational and medical facilities are approximately 7 miles away. Convenient access to Highway 64 places Pittsboro, Apex, Cary, and the greater Triangle within easy reach. More than a neighborhood, Briar Chapel offers a vibrant lifestyle, and this home provides an exceptional opportunity to be part of it.
Pending
$410,000
60 Hill Creek Blvd, Chapel Hill, NC 27516
3beds
1,530sqft
Single Family Residence, Residential
Built in 2011
3,920 Square Feet Lot
$409,900 Zestimate®
$268/sqft
$200/mo HOA
What's special
- 22 days |
- 1,144 |
- 71 |
Likely to sell faster than
Zillow last checked:
Listing updated:
Listed by:
Shannon Marie Hall 916-759-6236,
Coldwell Banker - HPW
Source: Doorify MLS,MLS#: 10184535
Facts & features
Interior
Bedrooms & bathrooms
- Bedrooms: 3
- Bathrooms: 3
- Full bathrooms: 2
- 1/2 bathrooms: 1
Heating
- Forced Air, Natural Gas, Zoned
Cooling
- Ceiling Fan(s), Central Air
Appliances
- Included: Dishwasher, Disposal, Electric Water Heater, ENERGY STAR Qualified Appliances, Free-Standing Electric Range, Microwave, Plumbed For Ice Maker
- Laundry: In Kitchen, Laundry Closet, Main Level
Features
- Bathtub/Shower Combination, Bookcases, Breakfast Bar, Ceiling Fan(s), Central Vacuum Prewired, Double Vanity, Granite Counters, Kitchen Island, Low Flow Plumbing Fixtures, Open Floorplan, Pantry, Recessed Lighting, Smart Thermostat, Smooth Ceilings
- Flooring: Carpet, Hardwood
- Windows: Insulated Windows
- Number of fireplaces: 1
- Fireplace features: Family Room, Gas Log, Sealed Combustion
Interior area
- Total structure area: 1,530
- Total interior livable area: 1,530 sqft
- Finished area above ground: 1,530
- Finished area below ground: 0
Property
Parking
- Total spaces: 2
- Parking features: Alley Access, Concrete, No Garage, Parking Pad
- Uncovered spaces: 2
Features
- Levels: Two
- Stories: 2
- Patio & porch: Front Porch, Rear Porch, Screened, Wrap Around
- Exterior features: Fenced Yard, Private Yard, Storage
- Pool features: Community
- Fencing: Fenced, Wood
- Has view: Yes
Lot
- Size: 3,920 Square Feet
- Features: Back Yard, Garden
Details
- Parcel number: 0088513
- Zoning: Residential
- Special conditions: Standard
Construction
Type & style
- Home type: SingleFamily
- Architectural style: Craftsman
- Property subtype: Single Family Residence, Residential
Materials
- HardiPlank Type, Shake Siding
- Foundation: Slab
- Roof: Shingle
Condition
- New construction: No
- Year built: 2011
Details
- Builder name: McNeill Burbank
Utilities & green energy
- Sewer: Public Sewer
- Water: Public
Green energy
- Energy efficient items: Thermostat
- Indoor air quality: Ventilation
- Water conservation: Low-Flow Fixtures, Water-Smart Landscaping
Community & HOA
Community
- Features: Clubhouse, Fitness Center, Park, Playground, Pool, Sidewalks, Street Lights, Tennis Court(s)
- Subdivision: Briar Chapel
HOA
- Has HOA: Yes
- Amenities included: Basketball Court, Dog Park, Fitness Center, Park, Picnic Area, Playground, Pool, Recreation Room, Tennis Court(s), Trail(s), Trash
- Services included: Trash
- HOA fee: $200 monthly
Location
- Region: Chapel Hill
Financial & listing details
- Price per square foot: $268/sqft
- Tax assessed value: $381,879
- Annual tax amount: $2,680
- Date on market: 8/14/2026
- Road surface type: Asphalt
Estimated market value
$409,900
$389,000 - $430,000
$2,298/mo
Price history
| Date | Event | Price |
|---|---|---|
| 8/21/2026 | Pending sale | $410,000$268/sqft |
Source:  Doorify MLS #10184535 Report a problem Doorify MLS #10184535 Report a problem | ||
| 8/14/2026 | Listed for sale | $410,000+79.4%$268/sqft |
Source: Doorify MLS #10184535 Report a problem | ||
| 7/18/2016 | Sold | $228,500-3.1%$149/sqft |
Source: Doorify MLS #2052820 Report a problem | ||
| 6/16/2016 | Listed for sale | $235,900$154/sqft |
Source: Chanticleer Properties Report a problem | ||
| 6/14/2016 | Pending sale | $235,900$154/sqft |
Source: Chanticleer Properties Report a problem | ||
| 6/8/2016 | Price change | $235,900+1.7%$154/sqft |
Source: Chanticleer Properties Report a problem | ||
| 5/23/2016 | Price change | $232,000-1.7%$152/sqft |
Source: Chanticleer Properties Report a problem | ||
| 5/17/2016 | Price change | $235,900+0.4%$154/sqft |
Source: Chanticleer Properties Report a problem | ||
| 5/4/2016 | Price change | $235,000-0.4%$154/sqft |
Source: Chanticleer Properties Report a problem | ||
| 3/4/2016 | Listed for sale | $235,900+10.2%$154/sqft |
Source: Chanticleer Properties Report a problem | ||
| 8/13/2013 | Sold | $214,000+0.2%$140/sqft |
Source: Public Record Report a problem | ||
| 4/6/2011 | Sold | $213,500$140/sqft |
Source: Public Record Report a problem | ||
Public tax history
| Year | Property taxes | Tax assessment |
|---|---|---|
| 2025 | $2,838 +13.6% | $381,879 +38% |
| 2024 | $2,497 +11% | $276,669 |
| 2023 | $2,249 +3.8% | $276,669 |
| 2022 | $2,166 +1.3% | $276,669 |
| 2021 | $2,139 +19.5% | $276,669 +20.2% |
| 2020 | $1,790 +5.7% | $230,101 |
| 2019 | $1,694 -16.7% | $230,101 -13.4% |
| 2017 | $2,034 | $265,816 +17.3% |
| 2016 | $2,034 | $226,541 |
| 2015 | -- | $226,541 |
| 2014 | $1,733 +2% | $226,541 |
| 2013 | $1,699 | $226,541 |
| 2012 | -- | $226,541 |
| 2011 | -- | $226,541 |
Find assessor info on the county website
Monthly payment
Est. payment
Payment breakdown
Explore the cost of this home by adjusting the details. Changes won't be saved.Climate risks
Neighborhood: Briar Chapel
Nearby schools
GreatSchools rating
- 5/10Chatham Grove ElementaryGrades: PK-5Distance: 0.9 mi
- 6/10Margaret B. Pollard Middle SchoolGrades: 6-8Distance: 0.6 mi
- 6/10Seaforth HighGrades: 9-12Distance: 6.7 mi
Schools provided by the listing agent
- Elementary: Chatham - Chatham Grove Elementary
- Middle: Chatham - Margaret B Pollard Middle School
- High: Chatham - Seaforth High School
Source: Doorify MLS. This data may not be complete. We recommend contacting the local school district to confirm school assignments for this home.
- $397,6003 bd2 ba1.3k sqft52 Hill Creek Blvd, Chapel Hill, NC 27516Off Market
- $423,1003 bd2 ba1.4k sqft46 Hill Creek Blvd, Chapel Hill, NC 27516Off Market

- $475,4003 bd4 ba1.9k sqft8 Harlow Bnd, Chapel Hill, NC 27516Off Market
- $492,9003 bd3 ba1.9k sqft12 Harlow Bnd, Chapel Hill, NC 27516Off Market

- $423,2003 bd3 ba1.5k sqft40 Hill Creek Blvd, Chapel Hill, NC 27516Off Market
- $506,0004 bd4 ba1.9k sqft16 Harlow Bnd, Chapel Hill, NC 27516Off Market
- $484,2003 bd3 ba1.8k sqft20 Harlow Bnd, Chapel Hill, NC 27516Off Market
- $716,7004 bd3 ba2.8k sqft28 Harlow Bnd, Chapel Hill, NC 27516Off Market
A local agent can set up tours, give advice and negotiate with sellers.
Similar homes
- $470,0003 bd3 ba1.7k sqft39 Salt Cedar Ln, Chapel Hill, NC 27516For Sale

 MLS ID #10178864, Raymond Posada. Doorify MLS
 - $500,0003 bd2 ba1.7k sqft384 Hubert Herndon Rd, Chapel Hill, NC 27516For Sale
 MLS ID #10181608, Julie Roland. Doorify MLS
 - $405,0003 bd3 ba1.5k sqft240 Jay St, Chapel Hill, NC 27516For Sale
 MLS ID #10183253, Danielle Weeks. Doorify MLS
 - $559,0003 bd3 ba2k sqft96 Summersweet Ln, Chapel Hill, NC 27516For Sale
 MLS ID #10178859, Li Tan. Doorify MLS
 - $579,0003 bd3 ba2k sqftSaussy Burbank, Chapel Hill, NC 27516For SaleMLS ID #10170711, Fernando Daguerre. Doorify MLS
- $565,0004 bd3 ba2.1k sqft405 Quarter Gate, Chapel Hill, NC 27516For SaleMLS ID #10164460, Jo Thigpen. Doorify MLS
- $559,9004 bd3 ba2k sqft542 Beacon Ridge Blvd, Chapel Hill, NC 27516For SaleMLS ID #10176422, Alexis Barnes. Doorify MLS
- $395,0002 bd3 ba1.4k sqft11034 David Stone Dr, Chapel Hill, NC 27517For SaleMLS ID #10188406, Carmen Posas. Doorify MLS
- $415,0003 bd2 ba1.5k sqft607 Millbrook Dr, Pittsboro, NC 27312For SaleMLS ID #10187659, Adrienne Louise Emery Ramirez. Doorify MLS
- $425,0003 bd4 ba2.2k sqft102 Cabernet Dr, Chapel Hill, NC 27516For SaleMLS ID #10170118, Tina Caul. Doorify MLS
- $390,0002 bd3 ba1.2k sqft335 Rose Walk Ln, Carrboro, NC 27510For SaleMLS ID #10184293, Ginger Peters. Doorify MLS
- $420,0003 bd3 ba1.7k sqft529 Panorama Park Pl, Cary, NC 27519For SaleMLS ID #10186283, Heather Dunn. Doorify MLS
- $425,0003 bd3 ba1.7k sqft1025 Historic Cir, Morrisville, NC 27560For SaleMLS ID #10188164, Deidre Renee Jackson. Doorify MLS
- $454,9003 bd2 ba1.7k sqft107 Bay Colony Ct, Chapel Hill, NC 27517For SaleMLS ID #10177898, Laleh Rostami. Doorify MLS
- $469,0003 bd3 ba1.8k sqft40 Fox Chapel Ln, Pittsboro, NC 27312For SaleMLS ID #10174692, Jill Anderson. Doorify MLS
- $425,0004 bd3 ba1.9k sqft6506 Caverstone Ln, Durham, NC 27713For SaleMLS ID #10185202, Wendy Tanson. Doorify MLS
- $405,0002 bd3 ba1.3k sqft300 Madison Grove Pl, Cary, NC 27519For SaleMLS ID #10184967, Dana Ben. Doorify MLS
- $399,9003 bd3 ba2.1k sqft747 Keystone Park Dr, Morrisville, NC 27560For SaleMLS ID #10172105, Morgan Womble. Doorify MLS
- from $400,0003 bd3 ba1.6k sqftTerra B Plan, Chatham Park, Pittsboro, NC 27312New ConstructionHomes By Dickerson
- $479,9902 bd3 ba1.6k sqft911 Columbia St, Chapel Hill, NC 27516For SaleMLS ID #10161144, Laura Morgan. Doorify MLS
