Like new home with a Max Plan home warranty for peace of mind. So many upgrades to keep your move in costs down including plantation shutters, custom lighting, and no carpet. The dining room is highlighted by striking brick accent walls, complemented by extensive trim, custom paint, and engineered hardwoods that flow seamlessly through the home. Step outside to your private outdoor oasis featuring a pergola and fully fenced yard--perfect for relaxing or entertaining. Above the garage, a versatile 375 square foot bonus space offers endless possibilities for a home office, fitness studio, guest suite, or creative retreat. Walking distance to the YMCA, easy access to 64/540, minutes to Chatham Park restaurants/shops. A rare opportunity--there is simply nothing like this in Chatham Park! 375 square feet are in the finished room above the garage accessed by a different entrance. This space has 1 bedroom and 1 full bath.
For sale
Price cut: $15K (8/1)
$549,000
119 Banning Dr, Pittsboro, NC 27312
4beds
2,279sqft
:
Get pre-qualified$3,349/mo
Single Family Residence, Residential
Built in 2023
3,920 Square Feet Lot
$544,400 Zestimate®
$241/sqft
$40/mo HOA
What's special
Fully fenced yardCustom lightingCustom paintExtensive trimPlantation shutters
- 131 days |
- 655 |
- 26 |
Zillow last checked:
Listing updated:
Listed by:
Lisa Skumpija 919-946-3486,
Absolute Realty Company, LLC
Source: Doorify MLS,MLS#: 10156586
Facts & features
Interior
Bedrooms & bathrooms
- Bedrooms: 4
- Bathrooms: 4
- Full bathrooms: 3
- 1/2 bathrooms: 1
Heating
- Central
Cooling
- Central Air
Appliances
- Included: Dishwasher, Gas Range, Microwave, Refrigerator
- Laundry: Laundry Room
Features
- Ceiling Fan(s), Crown Molding, Double Vanity, High Speed Internet, Kitchen Island, Pantry, Quartz Counters, Recessed Lighting, Room Over Garage, Walk-In Closet(s), Water Closet, Wet Bar
- Flooring: Tile, Wood
- Number of fireplaces: 1
- Fireplace features: Gas Log
Interior area
- Total structure area: 2,279
- Total interior livable area: 2,279 sqft
- Finished area above ground: 2,279
- Finished area below ground: 0
Video & virtual tour
Property
Parking
- Total spaces: 2
- Parking features: Garage
- Garage spaces: 2
Features
- Levels: Two
- Stories: 2
- Patio & porch: Covered
- Exterior features: Fenced Yard
- Fencing: Back Yard
- Has view: Yes
Lot
- Size: 3,920 Square Feet
- Features: Back Yard, Landscaped, Level
Details
- Parcel number: 0095454
- Zoning: PDDPlanned Development Di
- Special conditions: Standard
Construction
Type & style
- Home type: SingleFamily
- Architectural style: Modern, Traditional, Transitional
- Property subtype: Single Family Residence, Residential
Materials
- Brick, Fiber Cement, Radiant Barrier
- Foundation: Block
- Roof: Shingle
Condition
- New construction: No
- Year built: 2023
Details
- Builder name: Homes By Dickerson
Utilities & green energy
- Sewer: Public Sewer
- Water: Public
Community & HOA
Community
- Subdivision: Chatham Park
HOA
- Has HOA: Yes
- Amenities included: Dog Park, Jogging Path, Management, Park, Playground, Powered Boats Allowed
- Services included: None
- HOA fee: $40 monthly
Location
- Region: Pittsboro
Financial & listing details
- Price per square foot: $241/sqft
- Tax assessed value: $545,995
- Annual tax amount: $5,923
- Date on market: 3/31/2026
Estimated market value
$544,400
$517,000 - $572,000
$2,650/mo
Price history
| Date | Event | Price |
|---|---|---|
| 8/1/2026 | Price change | $549,000-2.7%$241/sqft |
Source:  Doorify MLS #10156586 Report a problem Doorify MLS #10156586 Report a problem | ||
| 7/7/2026 | Price change | $564,000-0.8%$247/sqft |
Source: Doorify MLS #10156586 Report a problem | ||
| 7/1/2026 | Price change | $568,500-0.1%$249/sqft |
Source: Doorify MLS #10156586 Report a problem | ||
| 5/16/2026 | Price change | $569,000-1%$250/sqft |
Source: Doorify MLS #10156586 Report a problem | ||
| 3/31/2026 | Listed for sale | $575,000+11.9%$252/sqft |
Source: Doorify MLS #10156586 Report a problem | ||
| 1/23/2025 | Sold | $514,000-1%$226/sqft |
Source: Doorify MLS #10017583 Report a problem | ||
| 11/21/2024 | Pending sale | $519,000$228/sqft |
Source: Doorify MLS #10017583 Report a problem | ||
| 10/23/2024 | Price change | $519,000-1.1%$228/sqft |
Source: Doorify MLS #10017583 Report a problem | ||
| 9/23/2024 | Price change | $525,000-1.9%$230/sqft |
Source: Doorify MLS #10017583 Report a problem | ||
| 8/22/2024 | Price change | $535,000-4.5%$235/sqft |
Source: Doorify MLS #10017583 Report a problem | ||
| 6/5/2024 | Price change | $560,000-2.6%$246/sqft |
Source: Doorify MLS #10017583 Report a problem | ||
| 5/9/2024 | Price change | $575,000-3.8%$252/sqft |
Source:  Homes By Dickerson Report a problem Homes By Dickerson Report a problem | ||
| 1/19/2024 | Price change | $598,000-2.8%$262/sqft |
Source: Doorify MLS #2514437 Report a problem | ||
| 11/21/2023 | Price change | $615,000-1.6%$270/sqft |
Source: Doorify MLS #2514437 Report a problem | ||
| 8/23/2023 | Price change | $624,9000%$274/sqft |
Source: Doorify MLS #2514437 Report a problem | ||
| 5/25/2023 | Listed for sale | $625,000$274/sqft |
Source: Homes By Dickerson Report a problem | ||
Public tax history
| Year | Property taxes | Tax assessment |
|---|---|---|
| 2025 | $5,923 +293.6% | $545,995 +400.9% |
| 2024 | $1,505 +36.4% | $109,000 +11.1% |
| 2023 | $1,104 | $98,100 |
Find assessor info on the county website
Monthly payment
Est. payment
Payment breakdown
Explore the cost of this home by adjusting the details. Changes won't be saved.Climate risks
Neighborhood: 27312
Nearby schools
GreatSchools rating
- 8/10Perry W Harrison ElementaryGrades: PK-5Distance: 5.4 mi
- 6/10Margaret B. Pollard Middle SchoolGrades: 6-8Distance: 6.4 mi
- 7/10Northwood HighGrades: 9-12Distance: 2.2 mi
Schools provided by the listing agent
- Elementary: Chatham - Perry W Harrison Elementary
- Middle: Chatham - George Moses Horton Middle
- High: Chatham - Northwood High
Source: Doorify MLS. This data may not be complete. We recommend contacting the local school district to confirm school assignments for this home.
- $529,5003 bd3 ba1.9k sqft127 Banning Dr, Pittsboro, NC 27312Sold
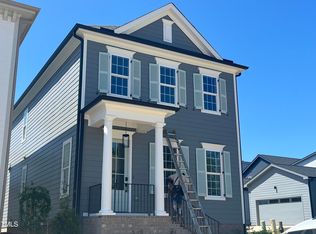
- $539,1003 bd3 ba1.9k sqft117 Banning Dr, Pittsboro, NC 27312Sold
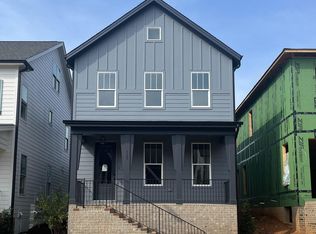
- $542,5003 bd3 ba2.2k sqft113 Banning Dr, Pittsboro, NC 27312Sold

- $540,0004 bd3 ba2.2k sqft99 Banning Dr, Pittsboro, NC 27312Sold

- $520,0003 bd3 ba2.1k sqft107 Banning Dr, Pittsboro, NC 27312Sold
- $574,9005 bd4 ba2.8k sqft86 Banning Drive Park LOT 405, Pittsboro, NC 27312Off Market
- $565,0004 bd3 ba2.2k sqft52 Rosedale Way, Pittsboro, NC 27312Sold
- $539,0004 bd3 ba2.3k sqft42 Rosedale Way, Pittsboro, NC 27312Sold
A local agent can set up tours, give advice and negotiate with sellers.
Similar homes
- $575,0004 bd3 ba2.4k sqft268 Mindees Ln, Pittsboro, NC 27312For Sale

 MLS ID #10181726, Inna Shapiro. Doorify MLS
 - $619,9004 bd3 ba2.4k sqft20 Plenty Ct, Pittsboro, NC 27312For Sale
 MLS ID #10182767, Christopher Carroll. Doorify MLS
 - $664,9003 bd3 ba2.4k sqft166 Imagine Way, Pittsboro, NC 27312For Sale
 MLS ID #10184833, Terri McCall. Doorify MLS
 - $549,0003 bd2 ba1.6k sqft1287 Hadley Mill Rd, Pittsboro, NC 27312For Sale
 MLS ID #10178576, Kris Howard. Doorify MLS
 - $485,0003 bd3 ba2k sqft39 Banning Dr, Pittsboro, NC 27312For SaleMLS ID #10147709, Devin E Giovacchini. Doorify MLS
- $699,0003 bd3 ba2.7k sqft52 Shergold Dr, Pittsboro, NC 27312For SaleMLS ID #10157338, Naama Shaked. Doorify MLS
- $459,9003 bd3 ba1.9k sqftTriPointe Homes, Pittsboro, NC 27312For SaleMLS ID #10170671, Judy Thanhauser. Doorify MLS
- $425,0002 bd3 ba1.5k sqft710 Vine Pkwy, Pittsboro, NC 27312For SaleMLS ID #10150085, Carolyn Kinneen. Doorify MLS
- $575,0003 bd2 ba1.9k sqft239 Autumn Chase, Pittsboro, NC 27312For SaleMLS ID #10179712, Yvonne Beal. Doorify MLS
- $679,9005 bd4 ba3k sqft71 Highpointe Dr, Pittsboro, NC 27312For SaleMLS ID #10179756, Emilee Carraway. Doorify MLS
- $815,0004 bd3 ba3.1k sqft798 Horizon Dr, Pittsboro, NC 27312For SaleMLS ID #10183987, Phillip Singer. Doorify MLS
- $569,9004 bd3 ba2k sqft542 Beacon Ridge Blvd, Chapel Hill, NC 27516For SaleMLS ID #10176422, Alexis Barnes. Doorify MLS
- $369,9903 bd3 ba1.8k sqftWilson, Pittsboro, NC 27312New ConstructionMLS ID #10148192, Gabriell Taylor. Doorify MLS
- $589,5004 bd3 ba2.3k sqft303 Quarter Gate Trce, Chapel Hill, NC 27516For SaleMLS ID #10160682, Yuba Raj Kandel. Doorify MLS
- $639,9004 bd3 ba2.6k sqft2629 Impulsion Dr, New Hill, NC 27562For SaleMLS ID #10185124, Angie Cole. Doorify MLS
- $579,0003 bd3 ba2k sqftSaussy Burbank, Chapel Hill, NC 27516For SaleMLS ID #10170711, Fernando Daguerre. Doorify MLS
- from $381,9903 bd3 ba1.8k sqftWilson Plan, The Townes at NoVi, Pittsboro, NC 27312New ConstructionTRI Pointe Homes
- from $373,9903 bd3 ba1.7k sqftSampson Plan, The Townes at NoVi, Pittsboro, NC 27312New ConstructionTRI Pointe Homes
- $569,0003 bd3 ba2.7k sqft906 Haybeck Ln, Apex, NC 27523For SaleMLS ID #10184979, Dana Ben. Doorify MLS
- $575,0004 bd3 ba2.3k sqft712 Goldenview Acres Ct, Apex, NC 27502For SaleMLS ID #10169155, Millicent Williams. Doorify MLS
