Like new, 3-bedroom, 2.5-bath home, upscale living with high-end finishes at every turn. Located in the heart of sought-after Chatham Park, Vineyards collection. Walk to amenities, pool, playground plus much more! The open-concept main level is a showstopper, featuring gleaming hardwoods and a chef's kitchen anchored by an oversized marble island and a premium gas range. The living room exudes warmth with a fireplace framed by custom built-in shelving, while a dedicated drop zone keeps daily life organized. Upstairs, the luxury continues with spacious bedrooms and a designer owners suite , complete with a spa-inspired ensuite bath featuring sophisticated tile work, walk in shower. Even the 2-car detached garage is finished to perfection with durable epoxy floors. Sellers are motivated! schedule a showing today!
For sale
Price cut: $15K (7/17)
$485,000
39 Banning Dr, Pittsboro, NC 27312
3beds
2,021sqft
:
Get pre-qualified$2,924/mo
Single Family Residence, Residential
Built in 2024
3,920 Square Feet Lot
$482,900 Zestimate®
$240/sqft
$37/mo HOA
What's special
Sophisticated tile workSpacious bedroomsGleaming hardwoodsSpa-inspired ensuite bathOversized marble islandPremium gas rangeDesigner owners suite
- 161 days |
- 441 |
- 16 |
Zillow last checked:
Listing updated:
Listed by:
Devin E Giovacchini 919-434-6214,
Robbins and Associates Realty
Source: Doorify MLS,MLS#: 10147709
Facts & features
Interior
Bedrooms & bathrooms
- Bedrooms: 3
- Bathrooms: 3
- Full bathrooms: 2
- 1/2 bathrooms: 1
Heating
- Forced Air, Natural Gas
Cooling
- Ceiling Fan(s), Central Air
Appliances
- Included: Built-In Gas Range, Dishwasher, Disposal, Gas Water Heater, Microwave, Plumbed For Ice Maker, Range
- Laundry: In Hall, Inside, Laundry Closet
Features
- Breakfast Bar, Built-in Features, Ceiling Fan(s), Chandelier, Crown Molding, Double Vanity, Kitchen Island, Open Floorplan, Recessed Lighting, Smart Thermostat, Stone Counters
- Flooring: Hardwood, Tile, Wood
- Number of fireplaces: 1
- Common walls with other units/homes: No Common Walls
Interior area
- Total structure area: 2,021
- Total interior livable area: 2,021 sqft
- Finished area above ground: 2,021
- Finished area below ground: 0
Video & virtual tour
Property
Parking
- Total spaces: 4
- Parking features: Attached, Driveway, Garage, Garage Door Opener, Garage Faces Rear
- Garage spaces: 2
- Uncovered spaces: 2
- Details: On street
Features
- Levels: Two
- Stories: 2
- Patio & porch: Deck, Enclosed, Porch, Screened
- Exterior features: Courtyard, Fenced Yard, Private Yard, Rain Gutters, Smart Camera(s)/Recording
- Fencing: Back Yard, Fenced, Gate
- Has view: Yes
Lot
- Size: 3,920 Square Feet
- Features: Back Yard, Landscaped
Details
- Parcel number: 0095463
- Zoning: PDDPlanned Development Di
- Special conditions: Standard
Construction
Type & style
- Home type: SingleFamily
- Architectural style: Transitional
- Property subtype: Single Family Residence, Residential
Materials
- Board & Batten Siding, HardiPlank Type, Vertical Siding
- Foundation: Concrete Perimeter, Stem Walls
- Roof: Shingle
Condition
- New construction: No
- Year built: 2024
- Major remodel year: 2024
Utilities & green energy
- Sewer: Public Sewer
- Water: Public
Community & HOA
Community
- Features: Curbs, Park, Playground, Sidewalks, Street Lights, Other
- Subdivision: Chatham Park
HOA
- Has HOA: Yes
- Amenities included: Jogging Path, Management, Playground, Trail(s)
- Services included: Maintenance Grounds
- HOA fee: $440 annually
Location
- Region: Pittsboro
Financial & listing details
- Price per square foot: $240/sqft
- Tax assessed value: $484,630
- Annual tax amount: $5,040
- Date on market: 2/20/2026
- Road surface type: Asphalt
Estimated market value
$482,900
$459,000 - $507,000
$2,467/mo
Price history
| Date | Event | Price |
|---|---|---|
| 7/17/2026 | Price change | $485,000-3%$240/sqft |
Source:  Doorify MLS #10147709 Report a problem Doorify MLS #10147709 Report a problem | ||
| 5/15/2026 | Price change | $500,000-4.8%$247/sqft |
Source: Doorify MLS #10147709 Report a problem | ||
| 4/26/2026 | Price change | $525,000-6.7%$260/sqft |
Source: Doorify MLS #10147709 Report a problem | ||
| 3/25/2026 | Price change | $563,000-2%$279/sqft |
Source: Doorify MLS #10147709 Report a problem | ||
| 2/20/2026 | Listed for sale | $574,500+9%$284/sqft |
Source: Doorify MLS #10147709 Report a problem | ||
| 4/29/2024 | Sold | $527,000$261/sqft |
Source: Doorify MLS #10009286 Report a problem | ||
| 2/22/2024 | Pending sale | $527,000$261/sqft |
Source: Doorify MLS #10009286 Report a problem | ||
| 1/20/2024 | Listed for sale | $527,000$261/sqft |
Source:  Homes By Dickerson Report a problem Homes By Dickerson Report a problem | ||
Public tax history
| Year | Property taxes | Tax assessment |
|---|---|---|
| 2025 | $5,285 +175.4% | $484,630 +194.2% |
| 2024 | $1,919 +73.9% | $164,728 +67.9% |
| 2023 | $1,104 | $98,100 |
Find assessor info on the county website
Monthly payment
Est. payment
Payment breakdown
Explore the cost of this home by adjusting the details. Changes won't be saved.Climate risks
Neighborhood: 27312
Nearby schools
GreatSchools rating
- 8/10Perry W Harrison ElementaryGrades: PK-5Distance: 5.5 mi
- 6/10Margaret B. Pollard Middle SchoolGrades: 6-8Distance: 6.4 mi
- 7/10Northwood HighGrades: 9-12Distance: 2.2 mi
Schools provided by the listing agent
- Elementary: Chatham - Perry W Harrison Elementary
- Middle: Chatham - George Moses Horton Middle
- High: Chatham - Northwood High
Source: Doorify MLS. This data may not be complete. We recommend contacting the local school district to confirm school assignments for this home.
- $519,0003 bd3 ba2k sqft35 Banning Dr, Pittsboro, NC 27312Sold

- $599,8484 bd3 ba2.7k sqft53 Banning Dr, Pittsboro, NC 27312Sold
- $620,0003 bd4 ba2.3k sqft17 Banning Dr, Pittsboro, NC 27312Sold
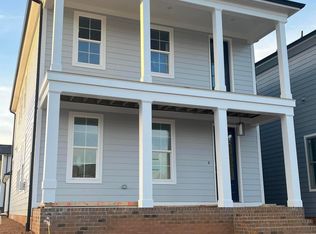
- $507,5004 bd4 ba2.3k sqft270 Wendover Pkwy, Pittsboro, NC 27312Sold
- $3,0954 bd3 ba2.4k sqft274 Wendover Pkwy, Pittsboro, NC 27312For Rent
- $540,0004 bd3 ba2.2k sqft99 Banning Dr, Pittsboro, NC 27312Sold
- $520,0003 bd3 ba2.1k sqft107 Banning Dr, Pittsboro, NC 27312Sold
- $542,5003 bd3 ba2.2k sqft113 Banning Dr, Pittsboro, NC 27312Sold
A local agent can set up tours, give advice and negotiate with sellers.
Similar homes
- $473,0003 bd3 ba1.8k sqft40 Fox Chapel Ln, Pittsboro, NC 27312For Sale
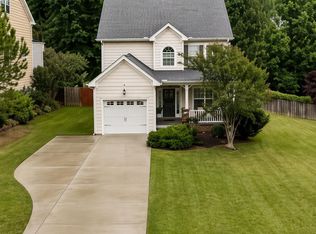
 MLS ID #10174692, Jill Anderson. Doorify MLS
 - $459,9003 bd3 ba1.9k sqftTriPointe Homes, Pittsboro, NC 27312For Sale
 MLS ID #10170671, Judy Thanhauser. Doorify MLS
 - $585,0004 bd3 ba2.4k sqft268 Mindees Ln, Pittsboro, NC 27312For Sale
 MLS ID #10181726, Inna Shapiro. Doorify MLS
 - $564,0004 bd4 ba2.2k sqft119 Banning Dr, Pittsboro, NC 27312For Sale
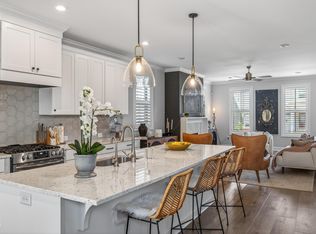 MLS ID #10156586, Lisa Skumpija. Doorify MLS
 - $499,9004 bd3 ba1.9k sqftHaddington, Pittsboro, NC 27312New ConstructionDoorify MLS
- $559,0004 bd3 ba2.6k sqft538 May Farm Rd, Pittsboro, NC 27312For SaleMLS ID #10182271, Tanya Papandrea. Doorify MLS
- $425,0002 bd3 ba1.5k sqft710 Vine Pkwy, Pittsboro, NC 27312For SaleMLS ID #10150085, Carolyn Kinneen. Doorify MLS
- $410,0003 bd3 ba1.8k sqft277 Wendover Pkwy, Pittsboro, NC 27312For SaleMLS ID #10163581, Liz Tivnan. Doorify MLS
- $725,0003 bd3 ba2.7k sqft52 Shergold Dr, Pittsboro, NC 27312For SaleMLS ID #10157338, Naama Shaked. Doorify MLS
- $575,0003 bd2 ba1.9k sqft239 Autumn Chase, Pittsboro, NC 27312For SaleMLS ID #10179712, Yvonne Beal. Doorify MLS
- $469,0003 bd3 ba1.7k sqft47 Hawk Point Rd, Chapel Hill, NC 27516For SaleMLS ID #10182544, RRemida Shkoza. Doorify MLS
- $480,0003 bd3 ba1.7k sqft39 Salt Cedar Ln, Chapel Hill, NC 27516For SaleMLS ID #10178864, Raymond Posada. Doorify MLS
- $425,0003 bd3 ba1.6k sqft644 Granite Mill Blvd, Chapel Hill, NC 27516For SaleMLS ID #10177086, Mercedes Vickers. Doorify MLS
- $630,0003 bd3 ba2.5k sqft98 Anneliis Ln, Siler City, NC 27344For SaleMLS ID #10165653, Leah Raeihle. Doorify MLS
- $569,9004 bd3 ba2k sqft542 Beacon Ridge Blvd, Chapel Hill, NC 27516For SaleMLS ID #10176422, Alexis Barnes. Doorify MLS
- $515,0003 bd4 ba2.5k sqft200 Deardom Way, Chapel Hill, NC 27516For SaleMLS ID #10179023, Becca Ferris. Doorify MLS
- $579,0003 bd3 ba2k sqftSaussy Burbank, Chapel Hill, NC 27516For SaleMLS ID #10170711, Fernando Daguerre. Doorify MLS
- $524,9504 bd3 ba2.5k sqft79 Buckhaven Ct, Holly Springs, NC 27540For SaleMLS ID #10170422, Jenny Wenzell Ortiz. Doorify MLS
- $635,0004 bd3 ba2.2k sqft186 Bluffwood Ave, Chapel Hill, NC 27516For SaleMLS ID #10179048, Jen Winkler. Doorify MLS
- $478,9993 bd3 ba1.9k sqft3216 Retama Run, New Hill, NC 27562For SaleMLS ID #10165598, Michelle C Miniutti. Doorify MLS
