Beautiful end-unit townhome in Briar Chapel with 3 bedrooms, 3.5 bathrooms, three levels, and two versatile loft spaces ideal for a home office, playroom, guest area or additional entertainment space. Includes a large primary suite with a spa-style oversized shower and walk-in closet, second floor laundry, a generous kitchen pantry, fresh interior paint, energy-efficient blackout cellular shades, and an epoxy garage floor. Outside, a large stamped concrete patio extends the living space into a fenced backyard for outdoor dining, relaxing, and entertaining. The end-unit location also provides access to a large adjacent green space. Enjoy Briar Chapel's trails, parks, sports courts, playgrounds, resort-style pool, fitness center, and clubhouse, all just a short drive from Chapel Hill, UNC, Pittsboro, shopping and dining.
For sale
$515,000
200 Deardom Way, Chapel Hill, NC 27516
3beds
2,502sqft
:
Get pre-qualified$3,279/mo
Townhouse, Residential
Built in 2022
2,613 Square Feet Lot
$507,500 Zestimate®
$206/sqft
$192/mo HOA
What's special
Generous kitchen pantryEpoxy garage floorFresh interior paintSecond floor laundryEnergy-efficient blackout cellular shadesThree levels
- 30 days |
- 500 |
- 19 |
Zillow last checked:
Listing updated:
Listed by:
Becca Ferris 919-260-3755,
Bold Real Estate,
Desiree Goldman 919-696-5848,
Bold Real Estate
Source: Doorify MLS,MLS#: 10179023
Facts & features
Interior
Bedrooms & bathrooms
- Bedrooms: 3
- Bathrooms: 4
- Full bathrooms: 3
- 1/2 bathrooms: 1
Heating
- Electric, Zoned
Cooling
- Central Air
Appliances
- Included: Dryer, Gas Range, Microwave, Refrigerator, Washer
- Laundry: Laundry Room, Upper Level
Features
- Bathtub/Shower Combination, Ceiling Fan(s), Double Vanity, Entrance Foyer, High Speed Internet, Kitchen Island, Open Floorplan, Pantry, Quartz Counters, Smooth Ceilings, Tray Ceiling(s), Walk-In Closet(s), Walk-In Shower, Water Closet
- Flooring: Carpet, Vinyl, Tile
- Windows: Blinds
- Number of fireplaces: 1
- Fireplace features: Family Room
- Common walls with other units/homes: 1 Common Wall
Interior area
- Total structure area: 2,502
- Total interior livable area: 2,502 sqft
- Finished area above ground: 2,502
- Finished area below ground: 0
Property
Parking
- Total spaces: 4
- Parking features: Driveway, Garage
- Attached garage spaces: 2
- Uncovered spaces: 2
Features
- Levels: Three Or More
- Stories: 3
- Patio & porch: Patio, Rear Porch
- Exterior features: Rain Gutters
- Pool features: Community
- Fencing: Back Yard, Full
- Has view: Yes
Lot
- Size: 2,613 Square Feet
- Features: Back Yard, Corner Lot, Front Yard
Details
- Parcel number: 0094510
- Special conditions: Standard
Construction
Type & style
- Home type: Townhouse
- Architectural style: Craftsman, Transitional
- Property subtype: Townhouse, Residential
- Attached to another structure: Yes
Materials
- Fiber Cement, HardiPlank Type, Stone
- Foundation: Slab
- Roof: Shingle
Condition
- New construction: No
- Year built: 2022
Details
- Builder name: David Weekley Homes
Utilities & green energy
- Sewer: Public Sewer
- Water: Public
Community & HOA
Community
- Features: Clubhouse, Fitness Center, Park, Playground, Pool, Sidewalks, Street Lights, Tennis Court(s)
- Subdivision: Briar Chapel
HOA
- Has HOA: Yes
- Amenities included: Basketball Court, Dog Park, Fitness Center, Landscaping, Maintenance Grounds, Park, Picnic Area, Playground, Pool, Recreation Facilities, Sport Court, Tennis Court(s), Trail(s), Trash
- Services included: Maintenance Grounds, Trash
- HOA fee: $192 monthly
- Additional fee info: Second HOA Fee $93.5 Monthly
Location
- Region: Chapel Hill
Financial & listing details
- Price per square foot: $206/sqft
- Tax assessed value: $506,374
- Annual tax amount: $3,771
- Date on market: 7/9/2026
Estimated market value
$507,500
$482,000 - $533,000
$3,020/mo
Price history
| Date | Event | Price |
|---|---|---|
| 7/9/2026 | Listed for sale | $515,000+10.8%$206/sqft |
Source:  Doorify MLS #10179023 Report a problem Doorify MLS #10179023 Report a problem | ||
| 3/29/2022 | Sold | $464,900$186/sqft |
Source: Doorify MLS #2422558 Report a problem | ||
| 1/13/2022 | Pending sale | $464,900$186/sqft |
Source: Doorify MLS #2422558 Report a problem | ||
| 12/9/2021 | Listed for sale | $464,900$186/sqft |
Source: Doorify MLS #2422558 Report a problem | ||
Public tax history
| Year | Property taxes | Tax assessment |
|---|---|---|
| 2025 | $3,712 +4.3% | $506,374 +26.2% |
| 2024 | $3,560 +9.1% | $401,280 |
| 2023 | $3,262 +149.7% | $401,280 +140.5% |
| 2022 | $1,306 | $166,847 |
Find assessor info on the county website
Monthly payment
Est. payment
Payment breakdown
Explore the cost of this home by adjusting the details. Changes won't be saved.Climate risks
Neighborhood: Briar Chapel
Nearby schools
GreatSchools rating
- 5/10Chatham Grove ElementaryGrades: PK-5Distance: 1 mi
- 6/10Margaret B. Pollard Middle SchoolGrades: 6-8Distance: 0.8 mi
- 6/10Seaforth HighGrades: 9-12Distance: 6.5 mi
Schools provided by the listing agent
- Elementary: Chatham - Chatham Grove Elementary
- Middle: Chatham - Margaret B Pollard Middle School
- High: Chatham - Seaforth High School
Source: Doorify MLS. This data may not be complete. We recommend contacting the local school district to confirm school assignments for this home.
- $450,0003 bd3 ba1.9k sqft210 Deardom Way, Chapel Hill, NC 27516Sold

- $413,7003 bd2 ba1.9k sqft178 Deardom Way, Chapel Hill, NC 27516Off Market
- $484,9003 bd3 ba1.9k sqft199 Deardom Way, Chapel Hill, NC 27516For Sale

- $465,0003 bd3 ba2.1k sqft209 Deardom Way, Chapel Hill, NC 27516For Sale

- $474,9003 bd3 ba2.1k sqft174 Deardom Way, Chapel Hill, NC 27516Sold
- $413,7002 bd2 ba2k sqft158 Deardom Way, Chapel Hill, NC 27516Off Market
- $475,2003 bd3 ba2k sqft229 Deardom Way, Chapel Hill, NC 27516Off Market
- $530,0004 bd4 ba2.7k sqft24 Balfour Run, Chapel Hill, NC 27516Sold
A local agent can set up tours, give advice and negotiate with sellers.
Similar homes
- $499,9993 bd3 ba2.2k sqft43 Balfour Run, Chapel Hill, NC 27516For Sale
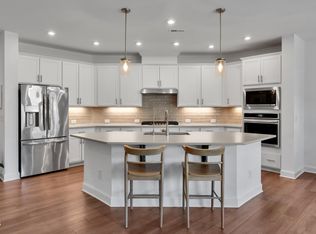
 MLS ID #10178508, Dana Harshaw. Doorify MLS
 - $585,0004 bd3 ba2.1k sqft405 Quarter Gate, Chapel Hill, NC 27516For Sale
 MLS ID #10164460, Jo Thigpen. Doorify MLS
 - $589,5004 bd3 ba2.3k sqft303 Quarter Gate Trce, Chapel Hill, NC 27516For Sale
 MLS ID #10160682, Yuba Raj Kandel. Doorify MLS
 - $624,9003 bd2 ba1.9k sqft210 Monteith Dr, Chapel Hill, NC 27516For Sale
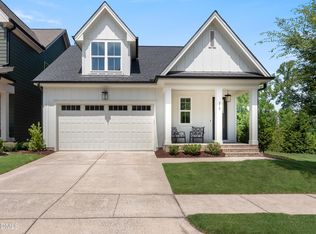 MLS ID #10179030, Becca Ferris. Doorify MLS
 - $700,0004 bd3 ba2.5k sqft337 Chauncey Cir, Chapel Hill, NC 27516For SaleMLS ID #10176637, Kara Pittman. Doorify MLS
- $569,0003 bd3 ba2.7k sqft906 Haybeck Ln, Apex, NC 27523For SaleMLS ID #10184979, Dana Ben. Doorify MLS
- $505,0003 bd3 ba2k sqft8015 Windthorn Pl, Cary, NC 27519For SaleMLS ID #10176933, Tina Caul. Doorify MLS
- $529,9903 bd3 ba2.1k sqft1156 Craigmeade Dr, Morrisville, NC 27560For SaleMLS ID #10182261, Tania Paul. Doorify MLS
- $575,0004 bd4 ba2.5k sqft8045 Windthorn Pl, Cary, NC 27519For SaleMLS ID #10184048, Venkata S Brundavanam. Doorify MLS
- $544,9003 bd4 ba2.4k sqft931 Haybeck Ln, Apex, NC 27523For SaleMLS ID #10178771, Eddie Wilson. Doorify MLS
- $499,9003 bd4 ba2.5k sqft830 Amley Pl, Apex, NC 27523For SaleMLS ID #10179207, David Worters. Doorify MLS
- $485,0003 bd3 ba2k sqft1132 Alston Ridge Court, Cary, NC 27519For SaleMLS ID #10163824, Tina Caul. eXp Realty
- $465,0004 bd4 ba2.3k sqft1010 Kentlands Dr, Durham, NC 27713For SaleMLS ID #10183237, Pat Sosa. Doorify MLS
- $420,0003 bd3 ba2.1k sqft6523 Amber Springs Dr, Durham, NC 27713For SaleMLS ID #10184087, Warren Adamson. Doorify MLS
- $520,0003 bd4 ba2.4k sqft2051 Eva Pearl Dr, Apex, NC 27502For SaleMLS ID #10158446, Melinda Monroe. Doorify MLS
- $550,0003 bd3 ba2.2k sqft2575 Rambling Creek Rd, Apex, NC 27523For SaleMLS ID #10172673, Neil Rowerdink. Doorify MLS
- $650,0005 bd4 ba3k sqft174 Two Creeks Loop, Chapel Hill, NC 27517For SaleMLS ID #10169909, Wendy Tanson. Doorify MLS
- $445,0002 bd2 ba1.5k sqft1026 Carraway Ln, Durham, NC 27703For SaleMLS ID #10184887, Kavita Patil. Doorify MLS
- $624,0003 bd3 ba2.3k sqft709 Toulouse Ct, Cary, NC 27519For SaleMLS ID #10180367, Neha Avasthi. Doorify MLS
- $478,9993 bd3 ba1.9k sqft3216 Retama Run, New Hill, NC 27562For SaleMLS ID #10165598, Michelle C Miniutti. Doorify MLS
