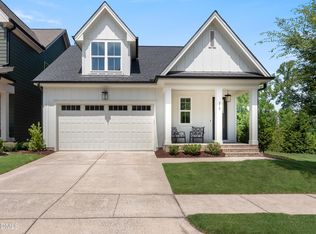
Welcome to this custom built home by Homes by Dickerson. This high performance, green certified home offers an ideal blend of style, comfort, and functionality. Open concept first floor features a spacious kitchen with walk in pantry and a family room that opens to a screened porch and attached deck, creating seamless indoor and outdoor living. Main level includes a guest suite with full bathroom. Home is filled with abundant natural light. Second floor offers three generously sized bedrooms plus a bonus office space. Owner's suite includes tiled shower and a large walk in closet with direct access to the laundry room. Interior features include shiplap trim, gas fireplace, and custom locker entry. Energy efficient upgrades include tankless water heater and sealed crawlspace. Located in the highly desirable Briar Chapel community, this home is just steps from the dog park, extensive walking and biking trails, and onsite schools. Residents enjoy resort style amenities including multiple pools, a water park, clubhouse, fitness facilities, and sports fields. Conveniently located near the 5 acre Great Meadow Park and top rated Woods Charter School, and just minutes from University of North Carolina at Chapel Hill, with easy access to Chapel Hill, Pittsboro, and major commuting routes.
For sale
Price cut: $4K (6/27)
$595,000
303 Quarter Gate Trce, Chapel Hill, NC 27516
4beds
2,352sqft
:
Get pre-qualified$3,807/mo
Single Family Residence, Residential
Built in 2018
5,227 Square Feet Lot
$589,400 Zestimate®
$253/sqft
$200/mo HOA
What's special
Gas fireplaceAbundant natural lightBonus office spaceCustom locker entryShiplap trimAttached deckWalk in pantry
- 97 days |
- 951 |
- 50 |
Zillow last checked:
Listing updated:
Listed by:
Yuba Raj Kandel 919-214-2948,
Triple Y Realty LLC
Source: Doorify MLS,MLS#: 10160682
Facts & features
Interior
Bedrooms & bathrooms
- Bedrooms: 4
- Bathrooms: 3
- Full bathrooms: 3
Heating
- Fireplace(s), Forced Air, Zoned
Cooling
- Ceiling Fan(s), Central Air, Dual, Zoned
Appliances
- Included: Built-In Gas Range, Built-In Range, Dishwasher, Dryer, Free-Standing Refrigerator, Gas Range, Ice Maker, Microwave, Range, Refrigerator, Stainless Steel Appliance(s), Tankless Water Heater, Washer, Washer/Dryer
- Laundry: Inside, Laundry Room, Upper Level
Features
- Breakfast Bar, Ceiling Fan(s), Chandelier, Crown Molding, Double Vanity, Kitchen Island, Recessed Lighting, Stone Counters, Walk-In Closet(s)
- Flooring: Carpet, Hardwood, Vinyl, Tile, Wood
- Has fireplace: Yes
- Fireplace features: Glass Doors, Living Room
Interior area
- Total structure area: 2,352
- Total interior livable area: 2,352 sqft
- Finished area above ground: 2,352
- Finished area below ground: 0
Property
Parking
- Total spaces: 2
- Parking features: Attached, Detached, Driveway, Garage
- Attached garage spaces: 2
Features
- Levels: Two
- Stories: 2
- Patio & porch: Covered, Deck, Enclosed, Front Porch, Porch, Screened
- Exterior features: Private Yard, Rain Gutters
- Pool features: Community
- Fencing: Fenced
- Has view: Yes
Lot
- Size: 5,227 Square Feet
Details
- Parcel number: 0091893
- Zoning: CUD-CCConditional Use Dis
- Special conditions: Standard
Construction
Type & style
- Home type: SingleFamily
- Architectural style: Contemporary, Farmhouse, Transitional
- Property subtype: Single Family Residence, Residential
Materials
- Board & Batten Siding, Brick Veneer, Fiber Cement, Vertical Siding
- Foundation: Concrete Perimeter
- Roof: Metal, Shingle
Condition
- New construction: No
- Year built: 2018
Details
- Builder name: Homes By Dickerson
Utilities & green energy
- Sewer: Public Sewer
- Water: Public
Green energy
- Energy efficient items: Lighting, Thermostat
Community & HOA
Community
- Features: Clubhouse, Fitness Center, Park, Playground, Pool, Suburban, Tennis Court(s)
- Subdivision: Briar Chapel
HOA
- Has HOA: Yes
- Amenities included: Basketball Court, Clubhouse, Dog Park, Fitness Center, Park, Playground, Pool, Recreation Facilities, Tennis Court(s), Trail(s)
- Services included: Trash
- HOA fee: $200 monthly
Location
- Region: Chapel Hill
Financial & listing details
- Price per square foot: $253/sqft
- Tax assessed value: $552,780
- Annual tax amount: $3,880
- Date on market: 4/17/2026
Estimated market value
$589,400
$560,000 - $619,000
$3,285/mo
Price history
| Date | Event | Price |
|---|---|---|
| 6/27/2026 | Price change | $595,000-0.7%$253/sqft |
Source:  Doorify MLS #10160682 Report a problem Doorify MLS #10160682 Report a problem | ||
| 6/3/2026 | Price change | $599,000-1.8%$255/sqft |
Source: Doorify MLS #10160682 Report a problem | ||
| 5/7/2026 | Price change | $610,000-0.8%$259/sqft |
Source: Doorify MLS #10160682 Report a problem | ||
| 4/17/2026 | Listed for sale | $615,000+5.1%$261/sqft |
Source: Doorify MLS #10160682 Report a problem | ||
| 6/29/2023 | Sold | $585,000$249/sqft |
Source: Doorify MLS #2511498 Report a problem | ||
| 5/22/2023 | Pending sale | $585,000$249/sqft |
Source: Doorify MLS #2511498 Report a problem | ||
| 5/18/2023 | Listed for sale | $585,000+48.1%$249/sqft |
Source: Doorify MLS #2511498 Report a problem | ||
| 12/11/2019 | Sold | $395,000+3.4%$168/sqft |
Source: Doorify MLS #2274337 Report a problem | ||
| 9/21/2018 | Sold | $382,000$162/sqft |
Source: Public Record Report a problem | ||
Public tax history
| Year | Property taxes | Tax assessment |
|---|---|---|
| 2025 | $4,038 +26.7% | $552,780 +54.6% |
| 2024 | $3,187 +9.6% | $357,559 |
| 2023 | $2,907 +3.8% | $357,559 |
| 2022 | $2,800 +1.3% | $357,559 |
| 2021 | $2,764 -6.2% | $357,559 -5.6% |
| 2020 | $2,947 +5.7% | $378,767 |
| 2019 | $2,788 | $378,767 +741.7% |
| 2017 | -- | $45,000 |
Find assessor info on the county website
Monthly payment
Est. payment
Payment breakdown
Explore the cost of this home by adjusting the details. Changes won't be saved.Climate risks
Neighborhood: Briar Chapel
Nearby schools
GreatSchools rating
- 5/10Chatham Grove ElementaryGrades: PK-5Distance: 0.5 mi
- 6/10Margaret B. Pollard Middle SchoolGrades: 6-8Distance: 0.3 mi
- 6/10Seaforth HighGrades: 9-12Distance: 6.4 mi
Schools provided by the listing agent
- Elementary: Chatham - Chatham Grove Elementary
- Middle: Chatham - Margaret B Pollard Middle School
- High: Chatham - Seaforth High School
Source: Doorify MLS. This data may not be complete. We recommend contacting the local school district to confirm school assignments for this home.
- $462,5003 bd3 ba1.7k sqft65 Hawk, Chapel Hill, NC 27516Off Market
- $546,7003 bd2 ba2k sqft293 Quarter Gate Trce, Chapel Hill, NC 27516Off Market
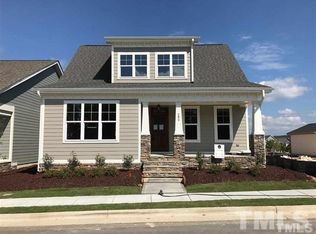
- $606,7003 bd3 ba2.3k sqft311 Quarter Gate Trce, Chapel Hill, NC 27516Off Market
- $611,3004 bd3 ba2.4k sqft319 Quarter Gate Trce, Chapel Hill, NC 27516Off Market
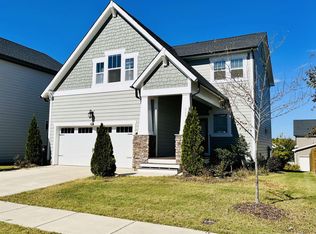
- $593,1003 bd3 ba2.1k sqft213 Quarter Gate Trce #1462, Chapel Hill, NC 27516Off Market
- $616,0003 bd3 ba2.3k sqft279 Quarter Gate Trce, Chapel Hill, NC 27516Off Market
- $590,5003 bd3 ba2.2k sqft279 Quarter Gate Trce LOT 1651, Chapel Hill, NC 27516Off Market
- $618,0004 bd3 ba2.4k sqft329 Quarter Gate Trce, Chapel Hill, NC 27516Off Market
A local agent can set up tours, give advice and negotiate with sellers.
Similar homes
- $585,0004 bd3 ba2.1k sqft405 Quarter Gate, Chapel Hill, NC 27516For Sale

 MLS ID #10164460, Jo Thigpen. Doorify MLS
 - $569,9004 bd3 ba2k sqft542 Beacon Ridge Blvd, Chapel Hill, NC 27516For Sale
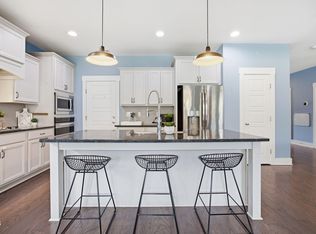 MLS ID #10176422, Alexis Barnes. Doorify MLS
 - $700,0004 bd3 ba2.5k sqft337 Chauncey Cir, Chapel Hill, NC 27516For Sale
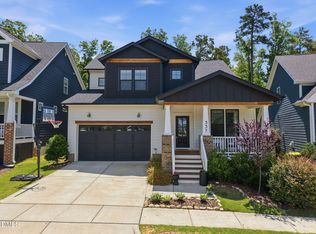 MLS ID #10176637, Kara Pittman. Doorify MLS
 - $624,9003 bd2 ba1.9k sqft210 Monteith Dr, Chapel Hill, NC 27516For Sale
 MLS ID #10179030, Becca Ferris. Doorify MLS
 - $409,0003 bd3 ba1.4k sqft56 Mallard Landing Dr, Chapel Hill, NC 27516For SaleMLS ID #10179524, Kevin Cohan. Doorify MLS
- $515,0003 bd4 ba2.5k sqft200 Deardom Way, Chapel Hill, NC 27516For SaleMLS ID #10179023, Becca Ferris. Doorify MLS
- $650,0005 bd4 ba3k sqft174 Two Creeks Loop, Chapel Hill, NC 27517For SaleMLS ID #10169909, Wendy Tanson. Doorify MLS
- $660,0004 bd3 ba2.7k sqft48 Two Creeks Loop, Chapel Hill, NC 27517For SaleMLS ID #10174298, Jo Smith. Doorify MLS
- $799,0004 bd4 ba3.4k sqft147 S Farnleigh Dr, Chapel Hill, NC 27517For SaleMLS ID #10178914, Lisa Southern. Doorify MLS
- $615,0004 bd3 ba2.4k sqft2917 Landon Ridge Dr, New Hill, NC 27562For SaleMLS ID #10171392, Tiffany Bair. Doorify MLS
- $635,0003 bd3 ba2.7k sqft2267 Grants Pass Sta, Apex, NC 27502For SaleMLS ID #10181872, Benjamin Passwaters. Doorify MLS
- $564,0004 bd4 ba2.2k sqft119 Banning Dr, Pittsboro, NC 27312For SaleMLS ID #10156586, Lisa Skumpija. Doorify MLS
- $559,0003 bd3 ba2.4k sqft37 Millennium Dr, Pittsboro, NC 27312For SaleMLS ID #10170599, Meredith Howell. Doorify MLS
- $625,0003 bd3 ba2.4k sqft2904 Landon Oaks Ct, New Hill, NC 27562For SaleMLS ID #10176601, Riley Price. Doorify MLS
- $689,9995 bd4 ba3.1k sqft1274 The Parks Dr #1274, Pittsboro, NC 27312For SaleMLS ID #10160755, Danielle Boggess. Doorify MLS
- $645,0004 bd3 ba2.4k sqftM/I Homes, Apex, NC 27523For SaleMLS ID #10159709, Alex Rivers. Doorify MLS
- $675,0004 bd3 ba2.7k sqft2908 Landon Oaks Ct, New Hill, NC 27562For SaleMLS ID #10174918, Johnie Blackwell. Doorify MLS
- $550,0003 bd3 ba2.2k sqft113 Concordia Woods Dr, Morrisville, NC 27560For SaleMLS ID #10166554, Jessica Hunt. Doorify MLS
- $725,0004 bd3 ba2.8k sqft1241 Canyon Shadows Ct, Cary, NC 27519For SaleMLS ID #10170329, Kelly Zhang. Doorify MLS
- $649,0003 bd3 ba2.5k sqft309 Napa Ridge Ln, Morrisville, NC 27560For SaleMLS ID #10173356, Phillip Marquis. Doorify MLS
