Built by David Weekley Homes in 2017, this Energy Star Platinum-certified home offers quality craftsmanship, energy efficiency, and an open-concept floor plan in desirable Chapel Run! Luxury vinyl plank flooring (2026) spans the main level, where the spacious family room with a gas log fireplace flows seamlessly into the dining area and gourmet kitchen. The kitchen features quartz countertops, an oversized center island with breakfast bar, stainless steel gas appliances, abundant cabinet space, a pantry, and a convenient drop zone off the garage entry. A tankless electric water heater and natural gas forced-air HVAC provide added efficiency. Upstairs you'll find three spacious bedrooms, including a private primary suite with a walk-in closet and en-suite bath, plus two additional bedrooms and a full bath. Covered front and rear porches extend the living space outdoors. HOA dues are just $150 quarterly! Ideally located less than two miles from I-40 and NC-54, providing easy access to UNC-Chapel Hill, UNC Health, Duke University, Research Triangle Park, downtown Durham, shopping, dining, and recreation. Move-in ready with modern finishes and an exceptional Chapel Hill location! In addition, our preferred lender is offering up to 1% in lender credit, which can be applied toward closing costs or to help reduce the interest rate.
For sale
$600,000
124 Chapel Run Way, Chapel Hill, NC 27517
3beds
1,952sqft
:
Get pre-qualified$3,688/mo
Single Family Residence, Residential
Built in 2017
4,356 Square Feet Lot
$588,100 Zestimate®
$307/sqft
$50/mo HOA
What's special
Gas log fireplaceGourmet kitchenSpacious family roomThree spacious bedroomsAbundant cabinet spaceLuxury vinyl plank flooringStainless steel gas appliances
- 2 days |
- 280 |
- 9 |
Likely to sell faster than
Zillow last checked:
Listing updated:
Listed by:
Samara Presley 919-883-7451,
Smart Choice Realty Company
Source: Doorify MLS,MLS#: 10182082
Facts & features
Interior
Bedrooms & bathrooms
- Bedrooms: 3
- Bathrooms: 3
- Full bathrooms: 2
- 1/2 bathrooms: 1
Heating
- Natural Gas, None
Cooling
- Central Air, Electric
Appliances
- Included: Dishwasher, Dryer, Free-Standing Gas Range, Free-Standing Range, Free-Standing Refrigerator, Gas Range, Microwave, Range, Refrigerator, Stainless Steel Appliance(s), Washer, Washer/Dryer
- Laundry: Inside, Laundry Room, Upper Level
Features
- Bathtub/Shower Combination, Breakfast Bar, Chandelier, Double Vanity, Entrance Foyer, Granite Counters, Kitchen Island, Open Floorplan, Pantry, Recessed Lighting, Separate Shower, Shower Only, Stone Counters, Walk-In Closet(s), Walk-In Shower, Water Closet
- Flooring: Carpet, Tile, Wood
- Number of fireplaces: 1
- Fireplace features: Gas, Gas Log, Living Room
- Common walls with other units/homes: No Common Walls
Interior area
- Total structure area: 1,952
- Total interior livable area: 1,952 sqft
- Finished area above ground: 1,952
- Finished area below ground: 0
Property
Parking
- Total spaces: 2
- Parking features: Attached, Driveway, Garage, Garage Faces Front, Kitchen Level
- Attached garage spaces: 2
Features
- Levels: Two
- Stories: 2
- Patio & porch: Covered, Front Porch, Patio, Porch
- Exterior features: Private Yard, Rain Gutters
- Has view: Yes
- View description: Trees/Woods
Lot
- Size: 4,356 Square Feet
- Features: Back Yard
Details
- Parcel number: 221361
- Zoning: PDR
- Special conditions: Standard
Construction
Type & style
- Home type: SingleFamily
- Architectural style: Craftsman
- Property subtype: Single Family Residence, Residential
Materials
- Fiber Cement
- Foundation: Slab
- Roof: Shingle
Condition
- New construction: No
- Year built: 2017
Utilities & green energy
- Sewer: Public Sewer
- Water: Public
Community & HOA
Community
- Features: Sidewalks
- Subdivision: Chapel Run
HOA
- Has HOA: Yes
- Amenities included: None
- Services included: None
- HOA fee: $150 quarterly
Location
- Region: Chapel Hill
Financial & listing details
- Price per square foot: $307/sqft
- Tax assessed value: $542,069
- Annual tax amount: $5,373
- Date on market: 7/23/2026
Estimated market value
$588,100
$559,000 - $618,000
$2,534/mo
Price history
| Date | Event | Price |
|---|---|---|
| 7/23/2026 | Listed for sale | $600,000+76.5%$307/sqft |
Source:  Doorify MLS #10182082 Report a problem Doorify MLS #10182082 Report a problem | ||
| 7/13/2023 | Listing removed | -- |
Source: Zillow Rentals Report a problem | ||
| 7/11/2023 | Listed for rent | $2,600+4%$1/sqft |
Source: Zillow Rentals Report a problem | ||
| 5/4/2022 | Listing removed | -- |
Source: Zillow Rental Manager Report a problem | ||
| 4/27/2022 | Listed for rent | $2,500+19%$1/sqft |
Source: Zillow Rental Manager Report a problem | ||
| 3/20/2021 | Listing removed | -- |
Source: Owner Report a problem | ||
| 9/2/2019 | Listing removed | $2,100$1/sqft |
Source: Owner Report a problem | ||
| 8/27/2019 | Listed for rent | $2,100$1/sqft |
Source: Owner Report a problem | ||
| 3/14/2018 | Sold | $339,900$174/sqft |
Source: Doorify MLS #2137698 Report a problem | ||
Public tax history
| Year | Property taxes | Tax assessment |
|---|---|---|
| 2025 | $5,374 +12.5% | $542,069 +58.3% |
| 2024 | $4,777 +6.5% | $342,496 |
| 2023 | $4,486 +2.3% | $342,496 |
| 2022 | $4,384 +0.5% | $342,496 |
| 2021 | $4,363 +2.4% | $342,496 |
| 2020 | $4,260 | $342,496 |
| 2019 | $4,260 +22.3% | $342,496 +33.4% |
| 2018 | $3,483 | $256,748 |
Find assessor info on the county website
Monthly payment
Est. payment
Payment breakdown
Explore the cost of this home by adjusting the details. Changes won't be saved.Climate risks
Neighborhood: 27517
Nearby schools
GreatSchools rating
- 3/10Creekside ElementaryGrades: PK-5Distance: 1.2 mi
- 8/10Sherwood Githens MiddleGrades: 6-8Distance: 4.6 mi
- 4/10Charles E Jordan Sr High SchoolGrades: 9-12Distance: 1.8 mi
Schools provided by the listing agent
- Elementary: Durham - Creekside Elementary
- Middle: Durham - Sherwood Githens Middle
- High: Durham - Charles E Jordan Sr High School
Source: Doorify MLS. This data may not be complete. We recommend contacting the local school district to confirm school assignments for this home.
- $568,7003 bd3 ba2.2k sqft126 Chapel Run Way, Chapel Hill, NC 27517Off Market
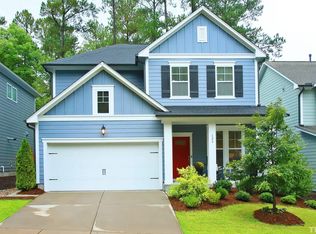
- $601,1004 bd3 ba2.4k sqft122 Chapel Run Way, Chapel Hill, NC 27517Off Market
- $8,000-- bd-- ba-- sqft8 Crossland Dr, Chapel Hill, NC 27517Off Market
- $690,0004 bd3 ba2.4k sqft128 Chapel Run Way, Chapel Hill, NC 27517Sold

- $630,0003 bd3 ba2.1k sqft120 Chapel Run Way, Chapel Hill, NC 27517Sold
- $643,0004 bd3 ba2.4k sqft118 Chapel Run Way, Chapel Hill, NC 27517Sold
- $340,4003 bd1 ba1.4k sqft138 Celeste Cir, Chapel Hill, NC 27517Off Market
- $597,6004 bd3 ba2.4k sqft119 Chapel Run Way, Chapel Hill, NC 27517Off Market
A local agent can set up tours, give advice and negotiate with sellers.
Similar homes
- $625,0003 bd3 ba2.2k sqft1307 Leclair St, Chapel Hill, NC 27517For Sale
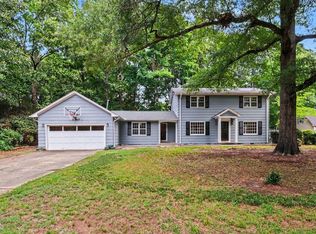
 MLS ID #10182262, Tony Hall. Doorify MLS
 - $643,0004 bd3 ba2.4k sqft103 Medfield Ct, Chapel Hill, NC 27517For Sale
 MLS ID #10168849, Susan Hertz. Doorify MLS
 - $640,0004 bd3 ba1.9k sqft721 Tinkerbell Rd, Chapel Hill, NC 27517For Sale
 MLS ID #10180753, Thomas Kortus. Doorify MLS
 - $619,9004 bd3 ba2k sqft1920 White Plains Rd, Chapel Hill, NC 27517For Sale
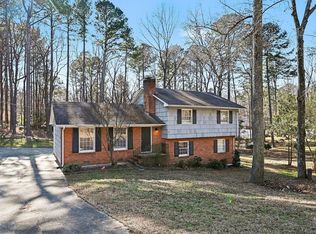 MLS ID #10172102, Shahla Rezvani. Doorify MLS
 - $574,0003 bd2 ba2k sqft6 Saint James Ct, Durham, NC 27713For SaleMLS ID #10181947, Naomi Brown Rasmussen. Doorify MLS
- $599,9004 bd2 ba2k sqft505 Long Leaf Dr, Chapel Hill, NC 27517For SaleMLS ID #10173234, Olumide Olurinmade. Doorify MLS
- $609,9003 bd2 ba1.9k sqft239 Hamilton Rd, Chapel Hill, NC 27517For SaleMLS ID #10153200, Michael Headley. Doorify MLS
- $599,0002 bd2 ba1.2k sqft3000 Building Environ Way East 54, Chapel Hill, NC 27517For SaleMLS ID #10181653, Sarah Chaires. Doorify MLS
- $539,9003 bd2 ba1.9k sqft3 Peaceful Pl, Chapel Hill, NC 27517For SaleMLS ID #10162207, Ashley Wilson DeWeese. Doorify MLS
- $575,0003 bd2 ba1.8k sqft820 Emory Dr, Chapel Hill, NC 27517For SaleMLS ID #10176552, Kathy Shaw. Doorify MLS
- $560,0004 bd3 ba2.2k sqft235 Strolling Way, Durham, NC 27707For SaleMLS ID #10182243, Will Winslow. Doorify MLS
- $635,0003 bd3 ba2.6k sqft121 College Ave, Durham, NC 27713For SaleMLS ID #10182294, Amy West. Doorify MLS
- $539,0003 bd3 ba1.9k sqft107 Alba Ln, Durham, NC 27707For SaleMLS ID #10181507, Carly Baker Chapman. Doorify MLS
- $640,0004 bd3 ba2.2k sqft2117 Carriage Way, Chapel Hill, NC 27517For SaleMLS ID #10153525, Alyssa Grace Upchurch. Doorify MLS
- $649,0003 bd2 ba2.4k sqft1408 Brigham Rd, Chapel Hill, NC 27517For SaleMLS ID #10157414, Lafleche Levert. Doorify MLS
- $705,0004 bd3 ba2.1k sqft410 Colony Woods Dr, Chapel Hill, NC 27517For SaleMLS ID #10178030, Crystal Dawn Rovenstine. Doorify MLS
- $489,3294 bd4 ba2.1k sqft1103 Zelkova Ln, Chapel Hill, NC 27517New ConstructionDoorify MLS
- $510,0004 bd2 ba1.8k sqft1904 Overland Dr, Chapel Hill, NC 27517For SaleMLS ID #10176522, Alex Nickodem. Doorify MLS
- $774,8003 bd2 ba1.7k sqftGoforth Security Building Co., Chapel Hill, NC 27517For SaleMLS ID #10177371, Thomas H Heffner. Doorify MLS
- $335,0003 bd3 ba1.6k sqft2 Vauxhall Pl, Chapel Hill, NC 27517For SaleMLS ID #10180687, Christy H Bowman. Doorify MLS
