Available November 2026! The Holden at Twinleaf Townes offers 4 bedrooms, 3.5 baths, and a spacious open-concept design in a convenient Durham location just minutes from UNC-Chapel Hill. The main living level features an open kitchen, dining, and gathering space designed for everyday living and entertaining. The kitchen includes crisp white cabinetry, quartz countertops, and an oversized contrasting island, while a sliding glass door brings in natural light and provides easy access to the outdoor space. Located just off I-40 at Exit 273A and approximately 4 miles from UNC-Chapel Hill, Twinleaf Townes offers convenient access to public transportation, shopping, dining, Southpoint, RTP, Duke, and more. Home is under construction and anticipated for completion in November 2026. Photos are of the Holden model home; actual features and finishes may vary.
New construction
$489,329
1103 Zelkova Ln, Chapel Hill, NC 27517
4beds
2,119sqft
Townhouse, Residential
Built in 2026
2,178 Square Feet Lot
$488,500 Zestimate®
$231/sqft
$160/mo HOA
What's special
Oversized contrasting islandOpen kitchenQuartz countertopsSpacious open-concept designCrisp white cabinetry
- 31 days |
- 109 |
- 6 |
Zillow last checked:
Listing updated:
Listed by:
Shontavia Lee 919-949-2648,
Tri Pointe Homes Inc,
Chris Carroll 919-308-9316,
Tri Pointe Homes Inc
Source: Doorify MLS,MLS#: 10181261
Facts & features
Interior
Bedrooms & bathrooms
- Bedrooms: 4
- Bathrooms: 4
- Full bathrooms: 3
- 1/2 bathrooms: 1
Heating
- None
Cooling
- Central Air, Electric, ENERGY STAR Qualified Equipment, Zoned
Appliances
- Included: Dishwasher, Disposal, ENERGY STAR Qualified Appliances, ENERGY STAR Qualified Dishwasher, Free-Standing Gas Range, Microwave, Plumbed For Ice Maker, Tankless Water Heater, Vented Exhaust Fan
- Laundry: Electric Dryer Hookup, In Hall, Laundry Closet, Upper Level, Washer Hookup
Features
- Ceiling Fan(s), Kitchen Island, Open Floorplan, Pantry, Quartz Counters, Smart Thermostat, Walk-In Closet(s), Walk-In Shower, Water Closet
- Flooring: Carpet, Vinyl, Tile
- Windows: Double Pane Windows, Low-Emissivity Windows
Interior area
- Total structure area: 2,119
- Total interior livable area: 2,119 sqft
- Finished area above ground: 2,119
- Finished area below ground: 0
Property
Parking
- Total spaces: 4
- Parking features: Attached, Driveway, Garage, Garage Door Opener, Garage Faces Rear
- Attached garage spaces: 2
- Uncovered spaces: 2
Features
- Levels: Three Or More
- Stories: 3
- Patio & porch: Deck
- Fencing: None
- Has view: Yes
- View description: None
Lot
- Size: 2,178 Square Feet
- Features: Near Public Transit
Details
- Additional structures: None
- Parcel number: 239929
- Zoning: RC(D)
- Special conditions: Standard
Construction
Type & style
- Home type: Townhouse
- Architectural style: Transitional
- Property subtype: Townhouse, Residential
Materials
- Blown-In Insulation, Fiber Cement, Low VOC Insulation, Low VOC Paint/Sealant/Varnish
- Foundation: Slab
- Roof: Shingle
Condition
- New construction: Yes
- Year built: 2026
- Major remodel year: 2026
Details
- Builder name: Tri Pointe Homes
Utilities & green energy
- Sewer: Public Sewer
- Water: Public
Community & HOA
Community
- Subdivision: Twinleaf Townes
HOA
- Has HOA: Yes
- Services included: Maintenance Grounds, Road Maintenance, Trash
- HOA fee: $160 monthly
Location
- Region: Chapel Hill
Financial & listing details
- Price per square foot: $231/sqft
- Annual tax amount: $892
- Date on market: 7/20/2026
- Road surface type: Paved
Estimated market value
$488,500
$464,000 - $513,000
$2,758/mo
Price history
| Date | Event | Price |
|---|---|---|
| 7/20/2026 | Listed for sale | $489,329$231/sqft |
Source:  Doorify MLS #10181261 Report a problem Doorify MLS #10181261 Report a problem | ||
Public tax history
Tax history is unavailable.
Monthly payment
Est. payment
Payment breakdown
Explore the cost of this home by adjusting the details. Changes won't be saved.Climate risks
Neighborhood: 27517
Nearby schools
GreatSchools rating
- 3/10Creekside ElementaryGrades: PK-5Distance: 1 mi
- 8/10Sherwood Githens MiddleGrades: 6-8Distance: 4.3 mi
- 4/10Charles E Jordan Sr High SchoolGrades: 9-12Distance: 1.5 mi
Schools provided by the listing agent
- Elementary: Durham - Creekside Elementary
- Middle: Durham - Sherwood Githens Middle
- High: Durham - Charles E Jordan Sr High School
Source: Doorify MLS. This data may not be complete. We recommend contacting the local school district to confirm school assignments for this home.
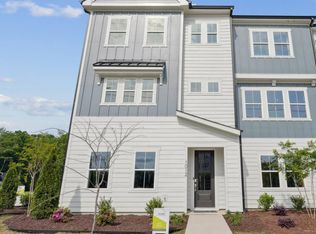
- $539,9903 bd4 ba2.3k sqft1101 Zelkova Ln, Durham, NC 27517New Construction
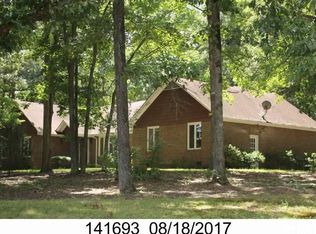
- $86,1565 bd3 ba2k sqft5716 Crescent Dr, Chapel Hill, NC 27517Off Market
- $548,8163 bd4 ba2.3k sqft1109 Zelkova Ln, Chapel Hill, NC 27517Pending
- $464,9904 bd4 ba2.1k sqft1063 Zelkova Ln, Chapel Hill, NC 27517Pending

- $564,9904 bd4 ba2.2k sqft2067 Trident Maple Ln, Chapel Hill, NC 27517New Construction
- $510,0003 bd4 ba2.3k sqft1065 Zelkova Ln, Chapel Hill, NC 27517Pending
- $499,9904 bd4 ba2.3k sqft1064 Zelkova Ln, Durham, NC 27517Pending
- $449,9903 bd4 ba2.2k sqft1062 Zelkova Ln, Durham, NC 27517New Construction
A local agent can set up tours, give advice and negotiate with sellers.
Similar homes
- $499,9903 bd4 ba2.3k sqft1057 Zelkova Ln, Chapel Hill, NC 27517New Construction
 TRI Pointe Homes

 - $459,9904 bd4 ba2.1k sqft1059 Zelkova Ln, Chapel Hill, NC 27517New Construction
 Doorify MLS
 - $465,0003 bd2 ba1.4k sqft6 Burnwood Pl, Chapel Hill, NC 27517For Sale
 MLS ID #10186525, Jaye Kreller. Doorify MLS
 - $494,9903 bd4 ba2.3k sqft1054 Zelkova Ln, Durham, NC 27517New ConstructionDoorify MLS
- $545,0004 bd4 ba2.1k sqft2063 Trident Maple Ln, Durham, NC 27517New ConstructionDoorify MLS
- from $454,9903 bd3 ba2.1k sqftIsla Plan, Twinleaf Townes, Chapel Hill, NC 27517New ConstructionTRI Pointe Homes
- from $469,9903 bd3 ba2.2k sqftPiper Plan, Twinleaf Townes, Chapel Hill, NC 27517New ConstructionTRI Pointe Homes
- $449,9903 bd4 ba2.2k sqft1062 Zelkova Ln, Durham, NC 27517New ConstructionDoorify MLS
- $539,9903 bd4 ba2.3k sqft1101 Zelkova Ln, Durham, NC 27517New ConstructionMLS ID #10166814, Chris Carroll. Doorify MLS
- $564,9904 bd4 ba2.2k sqft2067 Trident Maple Ln, Chapel Hill, NC 27517New ConstructionDoorify MLS
- from $441,9903 bd3 ba2.3k sqftRyder Plan, Twinleaf Townes, Chapel Hill, NC 27517New ConstructionTRI Pointe Homes
- $400,0003 bd2 ba1.2k sqft2304 Nelson Hwy, Chapel Hill, NC 27517For SaleMLS ID #10186567, Inna Shapiro. Doorify MLS
- from $444,9903 bd3 ba2k sqftHuck Plan, Twinleaf Townes, Chapel Hill, NC 27517New ConstructionTRI Pointe Homes
- $499,0004 bd2 ba1.8k sqft1904 Overland Dr, Chapel Hill, NC 27517For SaleMLS ID #10176522, Alex Nickodem. Doorify MLS
- $585,0003 bd2 ba1.9k sqft239 Hamilton Rd, Chapel Hill, NC 27517For SaleMLS ID #10187025, Michael Headley. Doorify MLS
- from $421,9903 bd3 ba2.1k sqftHolden Plan, Twinleaf Townes, Chapel Hill, NC 27517New ConstructionTRI Pointe Homes
- from $426,9903 bd3 ba2.2k sqftNola Plan, Twinleaf Townes, Chapel Hill, NC 27517New ConstructionTRI Pointe Homes
- $574,9004 bd3 ba2.4k sqft602 Eden Ln, Chapel Hill, NC 27517For SaleMLS ID #10183121, Shahla Rezvani. Doorify MLS
- $565,0003 bd3 ba2.2k sqft1931 Fountain Ridge Road, Chapel Hill, NC 27517For Sale
 MLS ID #100595303, Judith Weinstock, Keller Williams Central. Hive MLS
 - $369,0002 bd3 ba1.5k sqft149 Manordale Dr, Chapel Hill, NC 27517For SaleMLS ID #10183735, Jen Teel. Doorify MLS
