The Ryder is one of six thoughtfully designed floor plans available at Twinleaf Townes--a community of stylish, modern three-story townhomes with unbeatable access to the best of the Triangle. Enjoy easy proximity to shopping, dining, entertainment, and more! Every home features 3 bedrooms, 3.5 baths, a 2-car garage, and versatile flex space or an optional first-floor bedroom. Conveniently located less than ½ mile from I-40, 4 miles to UNC, and 8 miles to Duke. Interior images shown are renderings and are for illustrative purposes only; actual features and finishes may vary.''
Pending
$548,816
1109 Zelkova Ln, Chapel Hill, NC 27517
3beds
2,317sqft
Townhouse, Residential
Built in 2026
3,049 Square Feet Lot
$548,800 Zestimate®
$237/sqft
$160/mo HOA
What's special
Stylish modern three-story townhomesVersatile flex space
- 37 days |
- 5 |
- 0 |
Zillow last checked:
Listing updated:
Listed by:
Chris Carroll 919-308-9316,
Tri Pointe Homes Inc,
Alan Fluke 919-353-1296,
Tri Pointe Homes Inc
Source: Doorify MLS,MLS#: 10179396
Facts & features
Interior
Bedrooms & bathrooms
- Bedrooms: 3
- Bathrooms: 4
- Full bathrooms: 3
- 1/2 bathrooms: 1
Heating
- Central, Forced Air, Natural Gas, Zoned
Cooling
- Central Air, Electric, Zoned
Appliances
- Included: Convection Oven, Dishwasher, Disposal, ENERGY STAR Qualified Appliances, ENERGY STAR Qualified Dishwasher, Gas Cooktop, Microwave, Plumbed For Ice Maker, Range Hood, Stainless Steel Appliance(s), Tankless Water Heater, Vented Exhaust Fan, Oven
- Laundry: In Hall, Laundry Room, Upper Level
Features
- Bathtub/Shower Combination, Bookcases, Crown Molding, Double Vanity, Dual Closets, Kitchen Island, Pantry, Quartz Counters, Recessed Lighting, Smart Thermostat, Walk-In Closet(s), Walk-In Shower, Water Closet
- Flooring: Vinyl, Tile
- Windows: Low-Emissivity Windows
- Has fireplace: No
Interior area
- Total structure area: 2,317
- Total interior livable area: 2,317 sqft
- Finished area above ground: 2,317
- Finished area below ground: 0
Property
Parking
- Total spaces: 4
- Parking features: Concrete, Driveway, Garage, Garage Door Opener, Garage Faces Rear
- Attached garage spaces: 2
- Uncovered spaces: 2
Features
- Levels: Three Or More
- Stories: 3
- Patio & porch: Deck
- Has view: Yes
Lot
- Size: 3,049 Square Feet
- Features: Corner Lot
Details
- Parcel number: 239926
- Special conditions: Standard
Construction
Type & style
- Home type: Townhouse
- Architectural style: Transitional
- Property subtype: Townhouse, Residential
Materials
- Batts Insulation, Blown-In Insulation, Fiber Cement, HardiPlank Type, Low VOC Paint/Sealant/Varnish
- Foundation: Slab
- Roof: Shingle
Condition
- New construction: Yes
- Year built: 2026
- Major remodel year: 2026
Details
- Builder name: Tri Pointe Homes
Utilities & green energy
- Sewer: Public Sewer
- Water: Public
Community & HOA
Community
- Subdivision: Twinleaf Townes
HOA
- Has HOA: Yes
- Amenities included: Landscaping, Maintenance Grounds, Maintenance Structure, Trash
- Services included: Maintenance Grounds, Maintenance Structure, Road Maintenance, Storm Water Maintenance, Trash
- HOA fee: $160 monthly
Location
- Region: Chapel Hill
Financial & listing details
- Price per square foot: $237/sqft
- Date on market: 7/10/2026
Estimated market value
$548,800
$521,000 - $576,000
$2,841/mo
Price history
| Date | Event | Price |
|---|---|---|
| 7/10/2026 | Pending sale | $548,816$237/sqft |
Source:  Doorify MLS #10179396 Report a problem Doorify MLS #10179396 Report a problem | ||
| 7/10/2026 | Listed for sale | $548,816$237/sqft |
Source: Doorify MLS #10179396 Report a problem | ||
Public tax history
Tax history is unavailable.
Monthly payment
Est. payment
Payment breakdown
Explore the cost of this home by adjusting the details. Changes won't be saved.Climate risks
Neighborhood: 27517
Nearby schools
GreatSchools rating
- 3/10Creekside ElementaryGrades: PK-5Distance: 1 mi
- 8/10Sherwood Githens MiddleGrades: 6-8Distance: 4.2 mi
- 4/10Charles E Jordan Sr High SchoolGrades: 9-12Distance: 1.5 mi
Schools provided by the listing agent
- Elementary: Durham - Creekside Elementary
- Middle: Durham - Sherwood Githens Middle
- High: Durham - Charles E Jordan Sr High School
Source: Doorify MLS. This data may not be complete. We recommend contacting the local school district to confirm school assignments for this home.
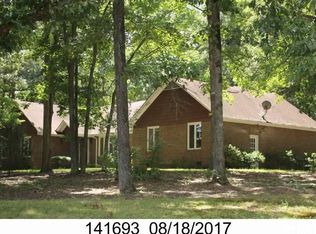
- $86,1565 bd3 ba2k sqft5716 Crescent Dr, Chapel Hill, NC 27517Off Market
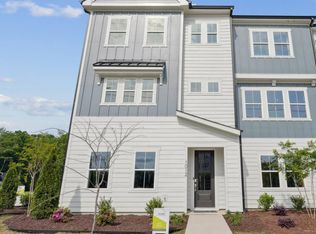
- $539,9903 bd4 ba2.3k sqft1101 Zelkova Ln, Durham, NC 27517New Construction

- $489,3294 bd4 ba2.1k sqft1103 Zelkova Ln, Chapel Hill, NC 27517New Construction
- $585,8003 bd2 ba1.8k sqft5708 Crescent Dr, Chapel Hill, NC 27517Off Market
- $--2 bd2 ba-- sqft5803 Crescent Dr #2B-2BA-2000SQFT, Chapel Hill, NC 27517Off Market
- $--1 bd1 ba-- sqft5803 Crescent Dr #1B-1BA-1000SQFT, Chapel Hill, NC 27517Off Market
- $--1 bd1 ba-- sqft5803 Crescent Dr #1, Chapel Hill, NC 27517Off Market
- $499,9904 bd4 ba2.3k sqft1064 Zelkova Ln, Durham, NC 27517Pending
A local agent can set up tours, give advice and negotiate with sellers.
Similar homes
- $539,9903 bd4 ba2.3k sqft1101 Zelkova Ln, Durham, NC 27517New Construction
 MLS ID #10166814, Chris Carroll. Doorify MLS
 - $494,9903 bd4 ba2.3k sqft1054 Zelkova Ln, Durham, NC 27517New ConstructionDoorify MLS
- $459,9904 bd4 ba2.1k sqft1059 Zelkova Ln, Chapel Hill, NC 27517New ConstructionDoorify MLS
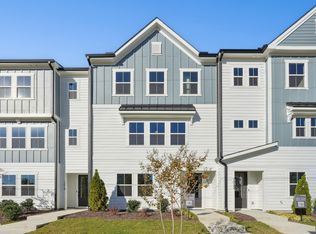
- $449,9903 bd4 ba2.2k sqft1062 Zelkova Ln, Durham, NC 27517New Construction
 Doorify MLS
 - from $441,9903 bd3 ba2.3k sqftRyder Plan, Twinleaf Townes, Chapel Hill, NC 27517New ConstructionTRI Pointe Homes
- from $421,9903 bd3 ba2.1k sqftHolden Plan, Twinleaf Townes, Chapel Hill, NC 27517New ConstructionTRI Pointe Homes
- $562,9213 bd3 ba2k sqft160 Pinnacle Dr, Chapel Hill, NC 27516New ConstructionDoorify MLS
- $497,1243 bd3 ba1.7k sqft158 Pinnacle Dr, Chapel Hill, NC 27516New ConstructionMLS ID #10169200, Ryan Buscher. Doorify MLS
- $589,0004 bd4 ba2.5k sqft625 Amaranth Dr, Cary, NC 27519For SaleMLS ID #10180593, Blair Whelan. Doorify MLS
- $549,9904 bd4 ba2.2k sqftM/I Homes of Raleigh, Cary, NC 27519New ConstructionMLS ID #10140642, Brent Overton. Doorify MLS
- from $546,4003 bd4 ba2k sqftAdaline - 3 Story Plan, Mews at Preston Ridge, Cary, NC 27513New ConstructionDream Finders Homes
- $500,0003 bd3 ba2.4k sqft1305 Granholm Rd Unit 313, Cary, NC 27519New ConstructionStanley Martin Homes
- $495,0003 bd4 ba2.1k sqft527 Hedrick Ridge Rd, Cary, NC 27519New ConstructionDoorify MLS
- $709,0003 bd3 ba2.8k sqft1004 Canyon Shadows Ct, Cary, NC 27519For SaleMLS ID #10186038, Chad Jemison. Doorify MLS
- $485,0003 bd3 ba2.4k sqft1305 Granholm Rd Unit 307, Cary, NC 27519New ConstructionStanley Martin Homes
- $485,0003 bd3 ba2.4k sqft1305 Granholm Rd Unit 309, Cary, NC 27519New ConstructionStanley Martin Homes
- $480,0003 bd3 ba2.4k sqft1305 Granholm Rd Unit 311, Cary, NC 27519New ConstructionStanley Martin Homes
- $561,7104 bd4 ba2k sqft593 Bandon Aly, Cary, NC 27513New ConstructionDream Finders Homes
- $435,0003 bd3 ba1.9k sqft903 Selby Ave, Durham, NC 27713New ConstructionMLS ID #10176733, Daniella Ochoa. Doorify MLS
- $549,9004 bd3 ba2.8k sqft2216 Jollay St, Durham, NC 27703For SaleMLS ID #10172548, Scott Hoffman. Doorify MLS
