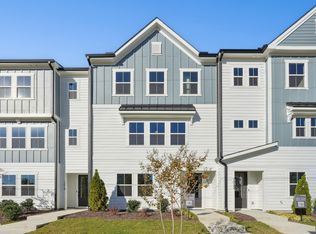
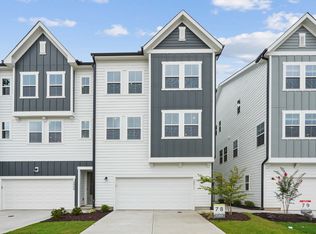
Home is under construction, available in September 2026. Photos are of the Holden Model. The Holden floor plan offers an exceptional blend of style, comfort, and convenience with 4 spacious bedrooms and 3.5 beautifully appointed baths. Designed with modern living in mind, this open-concept layout features expansive living and dining spaces that flow seamlessly into a large spacious kitchen -- perfect for entertaining or everyday living. The kitchen is thoughtfully designed with a gas range, elegant dark wood-stained cabinetry, and sleek quartz countertops that provide both sophistication and durability. Natural gathering spaces throughout the home create a warm and inviting atmosphere ideal for families, professionals, or anyone seeking flexible living space. Perfectly situated just off Interstate 40 at Exit 273A, this prime location offers easy access to everything the Triangle has to offer. The home is located only 4 miles from the University of North Carolina at Chapel Hill campus, with a convenient short walk to public transportation for easy travel to campus and surrounding areas. Residents will also enjoy being close to a wide variety of restaurants, shopping, entertainment, and everyday conveniences, making this an outstanding opportunity in one of the area's most desirable locations.
Pending
Price cut: $10K (6/3)
$464,990
1063 Zelkova Ln, Chapel Hill, NC 27517
4beds
2,119sqft
Townhouse, Residential
Built in 2026
1,742 Square Feet Lot
$464,100 Zestimate®
$219/sqft
$160/mo HOA
What's special
Sleek quartz countertopsLarge spacious kitchenGas rangeWarm and inviting atmosphereOpen-concept layoutElegant dark wood-stained cabinetryNatural gathering spaces
- 97 days |
- 8 |
- 0 |
Zillow last checked:
Listing updated:
Listed by:
Alan Fluke 919-353-1296,
Tri Pointe Homes Inc,
Chris Carroll 919-308-9316,
Tri Pointe Homes Inc
Source: Doorify MLS,MLS#: 10168237
Facts & features
Interior
Bedrooms & bathrooms
- Bedrooms: 4
- Bathrooms: 4
- Full bathrooms: 3
- 1/2 bathrooms: 1
Heating
- Forced Air, Natural Gas, Zoned
Cooling
- Central Air, Electric, ENERGY STAR Qualified Equipment, Zoned
Appliances
- Included: Disposal, ENERGY STAR Qualified Appliances, ENERGY STAR Qualified Dishwasher, Free-Standing Gas Oven, Microwave, Plumbed For Ice Maker, Stainless Steel Appliance(s), Tankless Water Heater, Vented Exhaust Fan
- Laundry: In Hall, Upper Level
Features
- Entrance Foyer, Kitchen Island, Open Floorplan, Pantry, Quartz Counters, Recessed Lighting, Smart Thermostat, Walk-In Closet(s), Walk-In Shower, Water Closet
- Flooring: Carpet, Vinyl, Tile
- Windows: Double Pane Windows, Low-Emissivity Windows
Interior area
- Total structure area: 2,119
- Total interior livable area: 2,119 sqft
- Finished area above ground: 2,119
- Finished area below ground: 0
Property
Parking
- Total spaces: 4
- Parking features: Driveway, Garage, Garage Door Opener, Garage Faces Rear
- Attached garage spaces: 2
- Uncovered spaces: 2
Features
- Levels: Three Or More
- Stories: 3
- Patio & porch: Deck
- Has view: Yes
Lot
- Size: 1,742 Square Feet
Details
- Parcel number: 239932
- Zoning: RC(D)
- Special conditions: Seller Licensed Real Estate Professional,Standard
Construction
Type & style
- Home type: Townhouse
- Architectural style: Transitional
- Property subtype: Townhouse, Residential
Materials
- Blown-In Insulation, Frame, HardiPlank Type, Low VOC Insulation, Low VOC Paint/Sealant/Varnish
- Foundation: Slab
- Roof: Shingle
Condition
- New construction: Yes
- Year built: 2026
- Major remodel year: 2026
Details
- Builder name: Tri Pointe Homes
Utilities & green energy
- Sewer: Public Sewer
- Water: Public
Community & HOA
Community
- Subdivision: Twinleaf Townes
HOA
- Has HOA: Yes
- Services included: Maintenance Grounds, Road Maintenance, Trash
- HOA fee: $160 monthly
Location
- Region: Chapel Hill
Financial & listing details
- Price per square foot: $219/sqft
- Date on market: 5/19/2026
Estimated market value
$464,100
$441,000 - $487,000
$2,711/mo
Price history
| Date | Event | Price |
|---|---|---|
| 7/1/2026 | Pending sale | $464,990$219/sqft |
Source:  Doorify MLS #10168237 Report a problem Doorify MLS #10168237 Report a problem | ||
| 6/3/2026 | Price change | $464,990-2.1%$219/sqft |
Source: Doorify MLS #10168237 Report a problem | ||
| 5/19/2026 | Listed for sale | $474,990$224/sqft |
Source: Doorify MLS #10168237 Report a problem | ||
Public tax history
Tax history is unavailable.
Monthly payment
Est. payment
Payment breakdown
Explore the cost of this home by adjusting the details. Changes won't be saved.Climate risks
Neighborhood: 27517
Nearby schools
GreatSchools rating
- 3/10Creekside ElementaryGrades: PK-5Distance: 1 mi
- 8/10Sherwood Githens MiddleGrades: 6-8Distance: 4.3 mi
- 4/10Charles E Jordan Sr High SchoolGrades: 9-12Distance: 1.5 mi
Schools provided by the listing agent
- Elementary: Durham - Creekside Elementary
- Middle: Durham - Sherwood Githens Middle
- High: Durham - Charles E Jordan Sr High School
Source: Doorify MLS. This data may not be complete. We recommend contacting the local school district to confirm school assignments for this home.
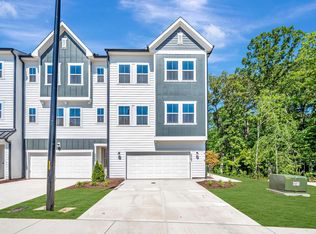
- $564,9904 bd4 ba2.2k sqft2067 Trident Maple Ln, Chapel Hill, NC 27517New Construction
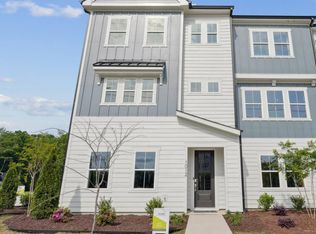
- $510,0003 bd4 ba2.3k sqft1065 Zelkova Ln, Chapel Hill, NC 27517Pending

- $459,9904 bd4 ba2.1k sqft1059 Zelkova Ln, Chapel Hill, NC 27517New Construction
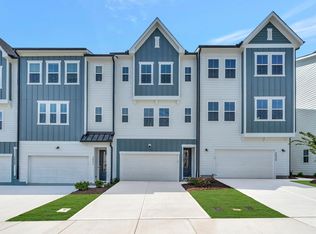
- $541,1243 bd4 ba2k sqft2065 Trident Maple Ln, Chapel Hill, NC 27517Pending
- $538,0004 bd4 ba2k sqft2061 Trident Maple Ln, Chapel Hill, NC 27517Sold
- $499,9903 bd4 ba2.3k sqft1057 Zelkova Ln, Chapel Hill, NC 27517New Construction
- $545,0004 bd4 ba2.1k sqft2063 Trident Maple Ln, Durham, NC 27517New Construction
- $490,0004 bd4 ba2.3k sqft1055 Zelkova Ln, Chapel Hill, NC 27517Sold
A local agent can set up tours, give advice and negotiate with sellers.
Similar homes
- $459,9904 bd4 ba2.1k sqft1059 Zelkova Ln, Chapel Hill, NC 27517New Construction
 Doorify MLS
 - $449,9903 bd4 ba2.2k sqft1062 Zelkova Ln, Durham, NC 27517New Construction
 Doorify MLS
 - from $469,9903 bd3 ba2.2k sqftPiper Plan, Twinleaf Townes, Chapel Hill, NC 27517New Construction
 TRI Pointe Homes
 - $494,9903 bd4 ba2.3k sqft1054 Zelkova Ln, Durham, NC 27517New ConstructionDoorify MLS
- from $441,9903 bd3 ba2.3k sqftRyder Plan, Twinleaf Townes, Chapel Hill, NC 27517New ConstructionTRI Pointe Homes
- $524,9903 bd4 ba2.3k sqft1101 Zelkova Ln, Durham, NC 27517New ConstructionMLS ID #10166814, Chris Carroll. Doorify MLS
- from $421,9903 bd3 ba2.1k sqftHolden Plan, Twinleaf Townes, Chapel Hill, NC 27517New ConstructionTRI Pointe Homes
- $430,0004 bd3 ba1.9k sqft126 Rialto St, Chapel Hill, NC 27516For SaleMLS ID #10165851, Angie Cole. Doorify MLS
- from $464,9903 bd3 ba2k sqftEllis Plan, Summit At Homestead, Chapel Hill, NC 27516New ConstructionTRI Pointe Homes
- $420,0003 bd3 ba2.1k sqft6523 Amber Springs Dr, Durham, NC 27713For SaleMLS ID #10184087, Warren Adamson. Doorify MLS
- $497,1243 bd3 ba1.7k sqft158 Pinnacle Dr, Chapel Hill, NC 27516New ConstructionMLS ID #10169200, Ryan Buscher. Doorify MLS
- $441,9904 bd4 ba1.8k sqft716 Orchard Vista Cir, Raleigh, NC 27606New ConstructionDoorify MLS
- $434,9904 bd4 ba1.8k sqft710 Orchard Vista Cir, Raleigh, NC 27606New ConstructionDoorify MLS
- $430,0003 bd3 ba1.9k sqft903 Selby Ave, Durham, NC 27713New ConstructionMLS ID #10176733, Daniella Ochoa. Doorify MLS
- $418,1504 bd4 ba2.1k sqft1014 Sparkling Water Way, Durham, NC 27703New ConstructionDoorify MLS
- $490,0003 bd3 ba2.4k sqft1305 Granholm Rd Unit 303, Cary, NC 27519New ConstructionStanley Martin Homes
- $485,0003 bd3 ba2.4k sqft1305 Granholm Rd Unit 305, Cary, NC 27519New ConstructionStanley Martin Homes
- $430,0003 bd3 ba1.9k sqft901 Selby Ave, Durham, NC 27713New ConstructionMLS ID #10176019, Daniella Ochoa. Doorify MLS
- $470,0004 bd3 ba2.1k sqft3642 Star Gazing Ln, Durham, NC 27703For SaleMLS ID #10160827, Katti Battaglia. Doorify MLS
- $490,0003 bd3 ba2.4k sqft1305 Granholm Rd Unit 307, Cary, NC 27519New ConstructionStanley Martin Homes
