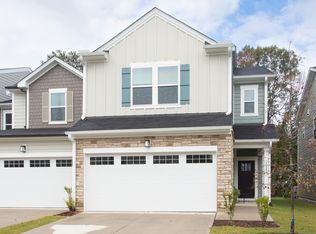
1-0 buy down OR 1% of loan amount in closing costs (up to $5k) w/ use of preferred lender! End-unit townhome in the heart of Chapel Hill offering space, privacy, and unbeatable convenience. This well-designed wonderfully maintained home features 4 bedrooms, a versatile loft, and 2.5 bathrooms, with bright, open living spaces filled with natural light. The main level showcases durable LVP flooring and a functional kitchen complete with ample cabinetry, generous counter space, center island, and stainless-steel appliances, perfect for both everyday living and entertaining. A large laundry room and abundant storage add to the home's practicality. Enjoy outdoor living on your private patio backing to a peaceful, wooded setting, ideal for relaxing or hosting. Located in a welcoming, established community just minutes from UNC-Chapel Hill, I-40, top-rated schools, shopping, dining, parks, and local greenways, this home offers the perfect blend of comfort, location, and lifestyle.
Pending
Price cut: $10K (8/4)
$430,000
126 Rialto St, Chapel Hill, NC 27516
4beds
1,955sqft
Townhouse
Built in 2023
2,613 Square Feet Lot
$423,600 Zestimate®
$220/sqft
$205/mo HOA
What's special
End-unit townhomeVersatile loftFunctional kitchenGenerous counter spaceCenter islandAbundant storageLarge laundry room
- 166 days
- 314
- 19
Zillow last checked:
Listing updated:
Listed by:
Angie Cole 919-578-3128,
LPT Realty LLC
Source: Doorify MLS,MLS#: 10165851
Facts & features
Interior
Bedrooms & bathrooms
- Bedrooms: 4
- Bathrooms: 3
- Full bathrooms: 2
- 1/2 bathrooms: 1
Primary bedroom
- Level: Second
- Area: 182 Square Feet
- Dimensions: 14.0 x 13.0
Bedroom 2
- Level: Second
- Area: 143 Square Feet
- Dimensions: 13.0 x 11.0
Bedroom 3
- Level: Second
- Area: 120 Square Feet
- Dimensions: 12.0 x 10.0
Bedroom 4
- Level: Second
- Area: 110 Square Feet
- Dimensions: 11.0 x 10.0
Primary bathroom
- Level: Second
- Area: 90 Square Feet
- Dimensions: 10.0 x 9.0
Bathroom 2
- Level: Second
- Area: 72 Square Feet
- Dimensions: 9.0 x 8.0
Bathroom 3
- Level: First
- Area: 35 Square Feet
- Dimensions: 7.0 x 5.0
Dining room
- Level: First
- Area: 190 Square Feet
- Dimensions: 19.0 x 10.0
Kitchen
- Level: First
- Area: 209 Square Feet
- Dimensions: 19.0 x 11.0
Laundry
- Level: First
- Area: 70 Square Feet
- Dimensions: 10.0 x 7.0
Living room
- Level: First
- Area: 195 Square Feet
- Dimensions: 15.0 x 13.0
Other
- Description: Hall
- Level: Second
- Area: 225 Square Feet
- Dimensions: 25.0 x 9.0
Other
- Description: W.I.C
- Level: Second
- Area: 60 Square Feet
- Dimensions: 10.0 x 6.0
Other
- Description: W.I.C
- Level: Second
- Area: 25 Square Feet
- Dimensions: 5.0 x 5.0
Other
- Description: W.I.C
- Level: Second
- Area: 30 Square Feet
- Dimensions: 6.0 x 5.0
Other
- Description: Foyer
- Level: First
- Area: 100 Square Feet
- Dimensions: 10.0 x 10.0
Other
- Description: Porch
- Level: First
- Area: 50 Square Feet
- Dimensions: 10.0 x 5.0
Other
- Description: Garage
- Level: First
- Area: 360 Square Feet
- Dimensions: 20.0 x 18.0
Other
- Description: Patio
- Level: First
- Area: 110 Square Feet
- Dimensions: 11.0 x 10.0
Heating
- Electric, Heat Pump
Cooling
- Central Air, Electric
Appliances
- Included: Disposal, Dishwasher, Electric Range, Electric Water Heater, Microwave
- Laundry: Laundry Room, Main Level
Features
- Double Vanity, Entrance Foyer, Granite Counters, Kitchen Island, Open Floorplan, Pantry, Recessed Lighting, Storage, Walk-In Closet(s), Living/Dining Room Combination, Dining L, Bathtub/Shower Combination, Walk-In Shower
- Flooring: Carpet, Luxury Vinyl, Tile
- Common walls with other units/homes: End Unit
Interior area
- Total structure area: 1,955
- Total interior livable area: 1,955 sqft
- Finished area above ground: 1,955
- Finished area below ground: 0
Property
Parking
- Total spaces: 4
- Parking features: Attached, Driveway, Garage Faces Front, Garage, Guest
- Garage spaces: 2
- Uncovered spaces: 2
Features
- Levels: Two
- Stories: 1
- Patio & porch: Patio
- Fencing: Partial
Lot
- Size: 2,613 Square Feet
- Features: Views
Details
- Parcel number: 9870916722
- Zoning: R-5-CZD
- Special conditions: Short Sale
Construction
Type & style
- Home type: Townhouse
- Architectural style: Transitional
- Property subtype: Townhouse
Materials
- Fiber Cement, Stone
- Foundation: Slab
- Roof: Shingle
Condition
- New construction: No
- Year built: 2023
Utilities & green energy
- Sewer: Public Sewer
- Water: Public
Community & HOA
Community
- Subdivision: Bridgepoint
HOA
- Has HOA: Yes
- Amenities included: Landscaping, Maintenance Grounds, Management, Parking
- Services included: Maintenance Grounds
- HOA fee: $205 monthly
- HOA name: Bridgepoint HOA
- HOA phone: 904-461-5556
Location
- Region: Chapel Hill
Financial & listing details
- Price per square foot: $220/sqft
- Tax assessed value: $500,400
- Annual tax amount: $6,574
- Date on market: 8/29/2026
- Listing agreement: Exclusive Right To Sell
- Listing terms: Cash,Conventional,FHA,VA Loan
- Ownership type: Townhouse
Estimated market value
$423,600
$402,000 - $445,000
$2,594/mo
Price history
| Date | Event | Price |
|---|---|---|
| 10/17/2026 | Pending sale | $430,000$220/sqft |
Source:  Doorify MLS #10165851 Report a problem Doorify MLS #10165851 Report a problem | ||
| 8/4/2026 | Price change | $430,000-2.3%$220/sqft |
Source: Doorify MLS #10165851 Report a problem | ||
| 7/15/2026 | Price change | $440,000-2.2%$225/sqft |
Source: Doorify MLS #10165851 Report a problem | ||
| 6/23/2026 | Price change | $450,000-2.2%$230/sqft |
Source: Doorify MLS #10165851 Report a problem | ||
| 6/6/2026 | Price change | $459,900-1.1%$235/sqft |
Source: Doorify MLS #10165851 Report a problem | ||
| 5/27/2026 | Price change | $465,000-2.1%$238/sqft |
Source: Doorify MLS #10165851 Report a problem | ||
| 5/8/2026 | Listed for sale | $475,000-7.8%$243/sqft |
Source: Doorify MLS #10165851 Report a problem | ||
| 1/25/2024 | Sold | $515,000$263/sqft |
Source: Public Record Report a problem | ||
Public tax history
| Year | Property taxes | Tax assessment |
|---|---|---|
| 2026 | $6,789 +3.3% | $500,400 |
| 2025 | $6,574 +18.3% | $500,400 +48.8% |
| 2024 | $5,557 +332.7% | $336,200 +320.3% |
| 2023 | $1,284 | $80,000 |
Find assessor info on the county website
Monthly payment
Est. payment
Payment breakdown
Explore the cost of this home by adjusting the details. Changes won't be saved.Climate risks
Neighborhood: 27516
Nearby schools
Schools provided by the listing agent
- Elementary: Chapel Hill Carrboro - Elizabeth Seawell Elementary School
- Middle: Chapel Hill Carrboro - RD and Euzelle Smith Middle School
- High: Chapel Hill Carrboro - Chapel Hill High School
Source: Doorify MLS. This data may not be complete. We recommend contacting the local school district to confirm school assignments for this home.
Similar homes
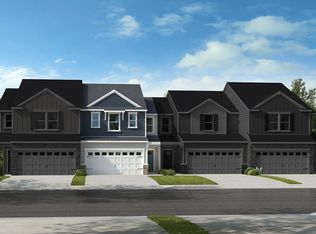
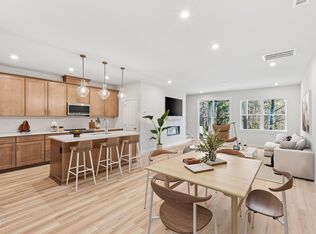
- $424,9903 bd3 ba1.9k sqft257 Oak Summit Pl, Chapel Hill, NC 27516New Construction
 Doorify MLS
 - $534,9903 bd3 ba1.9k sqft103 Pinnacle Dr, Chapel Hill, NC 27516New Construction
 MLS ID #10199039, Ryan Buscher. Doorify MLS
 - $499,9903 bd3 ba1.9k sqft256 Oak Summit Pl, Chapel Hill, NC 27516New Construction
 Doorify MLS
 - $445,0003 bd3 ba2.1k sqftWainwright, Chapel Hill, NC 27516For Sale
 MLS ID #10174110, Gretchen Castorina. Doorify MLS
 - $399,9003 bd3 ba2k sqft187 Manordale Dr, Chapel Hill, NC 27517For SaleMLS ID #10196695, Kim Blair. Doorify MLS
- $429,5003 bd3 ba2.3k sqft1538 Catch Fly Ln, Durham, NC 27713For SaleMLS ID #10198414, Logan Carter. Doorify MLS
- $425,0004 bd4 ba2.1k sqft1059 Zelkova Ln, Chapel Hill, NC 27517New ConstructionDoorify MLS
- $425,0002 bd3 ba1.7k sqft1044 Philpott Dr, Chapel Hill, NC 27517For SaleMLS ID #10189601, Brittney Leanne Ocasio. Doorify MLS
- $430,0003 bd3 ba2k sqft1307 Canary Pepper Dr, Durham, NC 27713For SaleMLS ID #10164033, Kedar Badisetti. Doorify MLS
- $415,0003 bd3 ba2.1k sqft1207 Canary Pepper Dr, Durham, NC 27713For SaleMLS ID #10187241, Kathleen Jasinskas. Doorify MLS
- $450,0004 bd4 ba2.3k sqft1010 Kentlands Dr, Durham, NC 27713For SaleMLS ID #10183237, Pat Sosa. Doorify MLS
- $400,0003 bd3 ba2.1k sqft6523 Amber Springs Dr, Durham, NC 27713For SaleMLS ID #10184087, Warren Adamson. Doorify MLS
- $390,0003 bd3 ba1.6k sqft20 Ezekiel St, Durham, NC 27705For SaleMLS ID #10163670, Ping Xin. Doorify MLS
- $399,9004 bd3 ba2k sqft630 Libson St, Durham, NC 27703For SaleMLS ID #10165345, Kim Saylor. Doorify MLS
- $440,0004 bd3 ba2.2k sqft639 Conover Rd #B, Durham, NC 27703New ConstructionMLS ID #10190268, Jim Allen. Doorify MLS
- $450,0004 bd3 ba2.3k sqft1000 Depot Dr, Durham, NC 27703For SaleMLS ID #10177695, Malin Larsson. Doorify MLS
- $357,9904 bd3 ba2.3k sqft705 Weeping Willow Dr, Durham, NC 27704For SaleMLS ID #10199345, Jenne Kendziora. Doorify MLS
- $380,0003 bd3 ba2.2k sqft1050 Commack Dr, Durham, NC 27703For SaleMLS ID #10191610, Ganna Fisher. Doorify MLS
- $429,9754 bd3 ba2.4k sqft935 Sweet Gum Way, Mebane, NC 27302For Sale
 MLS ID #1228357, Jamie Costello. Triad MLS
 - $399,9903 bd3 ba1.8k sqft3617 Star Gazing Ln, Durham, NC 27703For SaleMLS ID #10174752, Jennifer Coleman. Doorify MLS
