Rarely available in The Oaks III, this beautifully maintained single-level home offers something increasingly hard to find in Chapel Hill: a premier in-town location, exceptional privacy, a two-car garage, and gracious living spaces in a right-sized 1,738-square-foot footprint. Designed for buyers who want the comfort and quality of an established Chapel Hill neighborhood without the upkeep of a large home, the residence combines easy one-level living with spaces that feel remarkably open and substantial. Natural light fills the well-proportioned rooms, while mature landscaping creates privacy from nearly every view. A landscaped entry courtyard gives the home an inviting sense of arrival. At the rear, a slate-floored screened porch and adjoining patio extend daily living outdoors into a peaceful, wooded setting—ideal for morning coffee, relaxed dinners, or entertaining friends. Inside are three bedrooms and two full baths, an easy-flow floor plan, hardwood flooring, a fireplace, and the quality construction associated with J.P. Goforth/Security Building Company. An attached two-car garage adds a level of convenience that is increasingly difficult to find in smaller, single-level homes. Just minutes from UNC, UNC Hospitals, Meadowmont, shopping, dining and health and fitness amenities, with convenient access to Duke, RTP and RDU, 101 Dundalk offers a distinctive alternative to both large traditional homes and attached townhome living. For buyers ready to simplify without compromising location, privacy, outdoor space or neighborhood character, this is a rare opportunity in one of Chapel Hill's most established communities.
For sale
Price cut: $24.7K (7/23)
$774,800
101 Dundalk Dr, Chapel Hill, NC 27517
3beds
1,738sqft
Single Family Residence, Residential
Built in 1989
0.35 Acres Lot
$757,600 Zestimate®
$446/sqft
$8/mo HOA
What's special
Beautifully maintained single-level homeGracious living spacesLandscaped entry courtyardHardwood flooringMature landscaping creates privacyEasy-flow floor planTwo-car garage
- 55 days |
- 1,161 |
- 37 |
Zillow last checked:
Listing updated:
Listed by:
Thomas H Heffner 919-880-6279,
Hodge&KittrellSothebysIntlRlty
Source: Doorify MLS,MLS#: 10177371
Facts & features
Interior
Bedrooms & bathrooms
- Bedrooms: 3
- Bathrooms: 2
- Full bathrooms: 2
Heating
- Forced Air
Cooling
- Central Air, Electric
Appliances
- Included: Dishwasher, Gas Range, Microwave, Refrigerator
- Laundry: Laundry Closet
Features
- Flooring: Carpet, Ceramic Tile, Hardwood
- Windows: Insulated Windows
- Number of fireplaces: 1
- Fireplace features: Living Room
Interior area
- Total structure area: 1,738
- Total interior livable area: 1,738 sqft
- Finished area above ground: 1,738
- Finished area below ground: 0
Property
Parking
- Total spaces: 2
- Parking features: Garage - Attached
- Attached garage spaces: 2
Features
- Levels: One
- Stories: 1
- Patio & porch: Patio, Rear Porch, Screened
- Exterior features: Courtyard, Rain Gutters
- Has view: Yes
Lot
- Size: 0.35 Acres
- Features: Landscaped, Wooded
Details
- Parcel number: 140527
- Zoning: R-2A
- Special conditions: Trust
Construction
Type & style
- Home type: SingleFamily
- Architectural style: Traditional
- Property subtype: Single Family Residence, Residential
Materials
- Cement Siding, Stone
- Foundation: Brick/Mortar
- Roof: Shingle
Condition
- New construction: No
- Year built: 1989
Utilities & green energy
- Sewer: Public Sewer
- Water: Public
- Utilities for property: Cable Available, Cable Connected, Natural Gas Available, Natural Gas Connected, Sewer Available, Sewer Connected, Water Available, Water Connected
Community & HOA
Community
- Subdivision: The Oaks
HOA
- Has HOA: Yes
- Services included: Unknown
- HOA fee: $100 annually
Location
- Region: Chapel Hill
Financial & listing details
- Price per square foot: $446/sqft
- Tax assessed value: $716,893
- Annual tax amount: $7,738
- Date on market: 6/30/2026
- Road surface type: Asphalt
Estimated market value
$757,600
$720,000 - $795,000
$2,177/mo
Price history
| Date | Event | Price |
|---|---|---|
| 7/23/2026 | Price change | $774,800-3.1%$446/sqft |
Source:  Doorify MLS #10177371 Report a problem Doorify MLS #10177371 Report a problem | ||
| 7/10/2026 | Price change | $799,500-3.1%$460/sqft |
Source: Doorify MLS #10177371 Report a problem | ||
| 6/30/2026 | Listed for sale | $825,000+157.8%$475/sqft |
Source: Doorify MLS #10177371 Report a problem | ||
| 7/28/2010 | Sold | $320,000$184/sqft |
Source: Public Record Report a problem | ||
Public tax history
| Year | Property taxes | Tax assessment |
|---|---|---|
| 2025 | $7,695 +22.2% | $716,893 +58.3% |
| 2024 | $6,299 +5% | $452,910 |
| 2023 | $5,997 +6.4% | $452,910 |
| 2022 | $5,635 +0.6% | $452,910 |
| 2021 | $5,599 -1.6% | $452,910 |
| 2020 | $5,689 | $452,910 |
| 2019 | $5,689 | $452,910 +14.9% |
| 2018 | $5,689 +13.1% | $394,251 |
| 2017 | $5,030 +0.9% | $394,251 |
| 2016 | $4,985 | $394,251 +30.3% |
| 2015 | $4,985 +25.1% | $302,601 |
| 2014 | $3,986 | $302,601 |
| 2013 | -- | $302,601 |
| 2012 | -- | $302,601 |
| 2011 | $3,752 0% | $302,601 |
| 2010 | $3,752 -3.8% | $302,601 |
| 2009 | $3,901 | $302,601 |
| 2008 | $3,901 +14.7% | $302,601 +18.4% |
| 2007 | $3,401 +0% | $255,500 |
| 2006 | $3,401 | $255,500 |
| 2005 | $3,401 -2.5% | $255,500 |
| 2004 | $3,488 | $255,500 |
| 2003 | -- | $255,500 |
| 2002 | $3,150 +20.4% | $255,500 +47.2% |
| 2000 | $2,617 | $173,600 |
Find assessor info on the county website
Monthly payment
Est. payment
Payment breakdown
Explore the cost of this home by adjusting the details. Changes won't be saved.Climate risks
Neighborhood: 27517
Nearby schools
GreatSchools rating
- 3/10Creekside ElementaryGrades: PK-5Distance: 0.8 mi
- 8/10Sherwood Githens MiddleGrades: 6-8Distance: 4.6 mi
- 4/10Charles E Jordan Sr High SchoolGrades: 9-12Distance: 2.2 mi
Schools provided by the listing agent
- Elementary: Durham - Creekside Elementary
- Middle: Durham - Sherwood Githens Middle
- High: Durham - Charles E Jordan Sr High School
Source: Doorify MLS. This data may not be complete. We recommend contacting the local school district to confirm school assignments for this home.
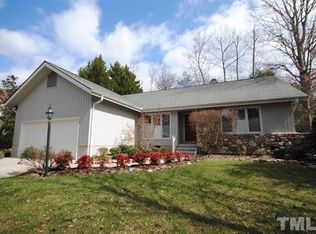
- $850,8004 bd3 ba2.7k sqft109 Helmsdale Dr, Chapel Hill, NC 27517Off Market
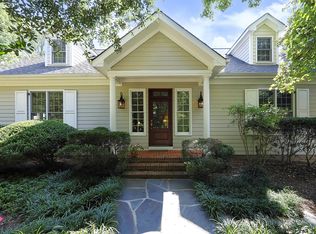
- $998,9004 bd3 ba2.7k sqft201 Helmsdale Dr, Chapel Hill, NC 27517Sold
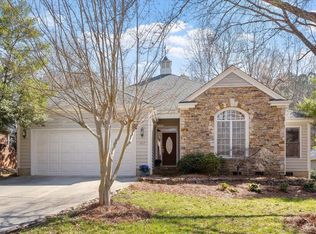
- $842,0004 bd2 ba1.9k sqft107 Helmsdale Dr, Chapel Hill, NC 27517Sold
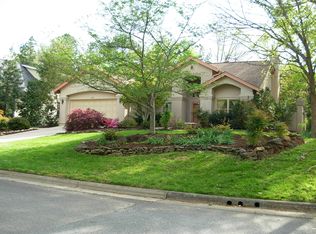
- $795,6003 bd2 ba2.4k sqft203 Helmsdale Dr, Chapel Hill, NC 27517Off Market
- $801,6002 bd2 ba2.1k sqft105 Helmsdale Dr, Chapel Hill, NC 27517Off Market
- $876,9003 bd3 ba2.3k sqft112 Helmsdale Dr, Chapel Hill, NC 27517Off Market
- $929,7004 bd3 ba2.4k sqft110 Helmsdale Dr, Chapel Hill, NC 27517Off Market
- $819,1003 bd2 ba2k sqft205 Helmsdale Dr, Chapel Hill, NC 27517Off Market
A local agent can set up tours, give advice and negotiate with sellers.
Similar homes
- $684,0004 bd3 ba2.1k sqft410 Colony Woods Dr, Chapel Hill, NC 27517For Sale

 MLS ID #10178030, Crystal Dawn Rovenstine. Doorify MLS
 - $620,0003 bd2 ba1.9k sqft6600 Glen Forrest Dr, Chapel Hill, NC 27517For Sale
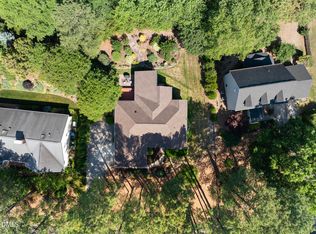 MLS ID #10181226, Terry Carpenter. Doorify MLS
 - $775,0003 bd4 ba2.4k sqft100 Harvest Ct, Carrboro, NC 27510For Sale
 MLS ID #10186340, Brooke Gelhaus. Doorify MLS
 - $599,9003 bd3 ba2.2k sqft1307 Leclair St, Chapel Hill, NC 27517For Sale
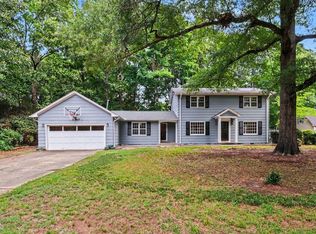 MLS ID #10182262, Tony Hall. Doorify MLS
 - $400,0003 bd2 ba1.2k sqft2304 Nelson Hwy, Chapel Hill, NC 27517For SaleMLS ID #10186567, Inna Shapiro. Doorify MLS
- $750,0004 bd3 ba2.4k sqft102 Robert Hunt Dr, Carrboro, NC 27510For SaleMLS ID #10182329, Susan Peak. Doorify MLS
- $499,0004 bd2 ba1.8k sqft1904 Overland Dr, Chapel Hill, NC 27517For SaleMLS ID #10176522, Alex Nickodem. Doorify MLS
- $719,0003 bd2 ba1.6k sqft217 Hillsborough St, Chapel Hill, NC 27514For SaleMLS ID #10169550, Laura Morgan. Doorify MLS
- $454,9003 bd2 ba1.7k sqft107 Bay Colony Ct, Chapel Hill, NC 27517For SaleMLS ID #10177898, Laleh Rostami. Doorify MLS
- $610,0004 bd3 ba2.5k sqft7 Morgans Ridge Ln, Durham, NC 27707For SaleMLS ID #10170593, Nate Howard. Doorify MLS
- $650,0005 bd3 ba2.4k sqft2435 Sedgefield Dr, Chapel Hill, NC 27514For SaleMLS ID #10184498, Jordan Lee. Doorify MLS
- $660,0004 bd3 ba2.4k sqft108 Woodshire Ln, Chapel Hill, NC 27514For SaleMLS ID #10175261, Dustin Bennett. Doorify MLS
- $749,0004 bd2 ba2.3k sqft5500 State Highway 86, Chapel Hill, NC 27514For SaleMLS ID #10146103, Johnny May. Doorify MLS
- $459,0003 bd2 ba1.4k sqft27 Clover Dr, Chapel Hill, NC 27517For SaleMLS ID #10183218, Vivian Pace-Morris. Doorify MLS
- $685,0004 bd4 ba2.4k sqft107 Callard Run, Chapel Hill, NC 27514For SaleMLS ID #10162077, Lenny Nguyen. Doorify MLS
- $650,0004 bd3 ba2k sqft620 Arlington St, Chapel Hill, NC 27514For SaleMLS ID #10160855, Matthew Dover. Doorify MLS
- $589,9004 bd2 ba1.9k sqft2802 Devon Rd, Durham, NC 27707For SaleMLS ID #10163703, Samara Presley. Doorify MLS
- $510,0003 bd3 ba1.8k sqft7 Fox Chase Ln, Durham, NC 27713For SaleMLS ID #10180122, Jack Hicks. Doorify MLS
- $596,0003 bd3 ba2.1k sqft205 Lawrence Rd, Cary, NC 27511For SaleMLS ID #10188255, Dawn Hall. Doorify MLS
- $750,0004 bd3 ba2.2k sqft1379 Bradford Pl, Pittsboro, NC 27312For SaleMLS ID #10179343, Phil Bick. Doorify MLS
