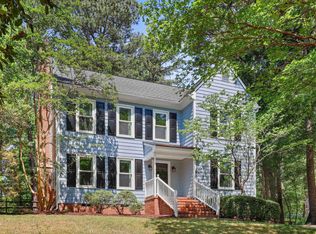
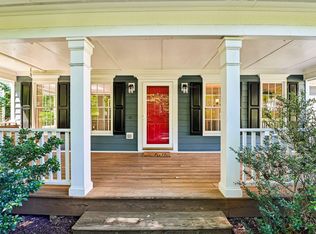
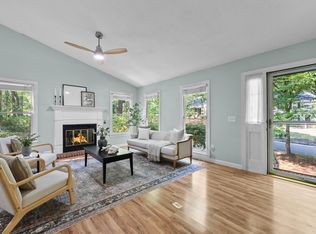
PRICE IMPROVED IN TIME FOR FALL. Don't miss out — enjoy the cooler weather and the holidays in your new, move-in ready home in a fabulous neighborhood! Nestled beneath a canopy of mature trees on a quiet cul-de-sac in Durham's sought-after Woodcroft neighborhood, this charming, sunlit 3 bedroom, 2-1/2 bathroom home is surrounded by beautifully tended gardens and a community known for its miles of winding trails and open green spaces. Natural light pours in from abundant windows throughout the home, creating an airy, open feel. The vaulted living room features warm hardwood floors and a cozy wood-burning fireplace, while the spacious sunroom has soaring ceilings, custom library shelving, and clerestory and floor-to-ceiling windows that bring the outdoors in. The eat-in kitchen has new stainless-steel appliances, granite countertops, a pantry, and newly refinished cabinets. The first-floor primary suite is a peaceful retreat complete with a walk-in shower, a generous vanity, two large closets as well as a linen closet, and a private deck overlooking the back yard. The two upstairs bedrooms—each with oversized walk-in closets—share a well-appointed Jack-and-Jill bath. With hardwood floors throughout the main level, brand-new carpeting upstairs, new interior and exterior paint, and exceptional storage (including two walk-in attic areas), this home is move-in ready. The shady, fenced backyard is a haven where established perennial gardens provide beauty through the seasons—an inviting space for morning coffee, afternoon reading, or simply enjoying the quiet. The firepit creates a perfect gathering place for evenings with family and friends. For additional peace of mind, Seller will provide buyers with a one-year ShieldComplete home warranty from American Home Shield. This is your opportunity to live in one of Durham's most beloved neighborhoods, with its numerous outdoor amenities, all just blocks from the Woodcroft Swim and Tennis Club and Woodcroft Shopping Center (coffee, a hardware stores, pubs, restaurants, a grocery store and more), and minutes to I-40, RTP, RDU Airport, Duke University, Chapel Hill, and The Streets at Southpoint.
Pending
Price cut: $14K (9/8)
$496,000
7 Fox Chase Ln, Durham, NC 27713
3beds
1,892sqft
Single Family Residence
Built in 1985
9,147 Square Feet Lot
$486,000 Zestimate®
$262/sqft
$32/mo HOA
What's special
Soaring ceilingsCozy wood-burning fireplaceClerestory and floor-to-ceiling windowsWarm hardwood floorsWalk-in showerSpacious sunroomEat-in kitchen
- 86 days
- 983
- 82
Likely to sell faster than
Zillow last checked:
Listing updated:
Listed by:
Jack Hicks 303-882-4843,
Fathom Realty NC, LLC
Source: Doorify MLS,MLS#: 10180122
Facts & features
Interior
Bedrooms & bathrooms
- Bedrooms: 3
- Bathrooms: 3
- Full bathrooms: 2
- 1/2 bathrooms: 1
- Main level bedrooms: 1
Primary bedroom
- Level: Main
Heating
- Fireplace(s), Forced Air, Gas Pack
Cooling
- Central Air, Ceiling Fan(s), Electric
Appliances
- Included: Dryer, Disposal, Dishwasher, Electric Range, Gas Water Heater, Microwave, Refrigerator, Washer
- Laundry: Laundry Closet, Main Level
Features
- Built-in Features, Ceiling Fan(s), Granite Counters, High Speed Internet, Pantry, Primary Downstairs, Storage, Vaulted Ceiling(s), Walk-In Closet(s), Bathtub/Shower Combination, Walk-In Shower
- Flooring: Carpet, Hardwood
- Number of fireplaces: 1
- Fireplace features: Living Room, Wood Burning
- Common walls with other units/homes: No Common Walls
Interior area
- Total structure area: 1,892
- Total interior livable area: 1,892 sqft
- Finished area above ground: 1,892
- Finished area below ground: 0
Property
Parking
- Total spaces: 2
- Parking features: Driveway, Paved
- Uncovered spaces: 2
Features
- Levels: Two
- Stories: 2
- Exterior features: Fire Pit, Garden, Fenced Yard
- Fencing: Back Yard
- Has view: Yes
- View description: Garden, Neighborhood
Lot
- Size: 9,147 Square Feet
- Features: Back Yard, Cul-De-Sac, Front Yard, Garden, Level, Pie Shaped Lot
Details
- Parcel number: 143964
- Zoning: PDR
- Special conditions: Standard
Construction
Type & style
- Home type: SingleFamily
- Architectural style: Traditional
- Property subtype: Single Family Residence
Materials
- Masonite
- Foundation: Block, Crawlspace
- Roof: Architectural Shingle
Condition
- New construction: No
- Year built: 1985
Utilities & green energy
- Sewer: Public Sewer
- Water: Public
- Utilities for property: Cable Connected, Electricity Connected, Natural Gas Connected, Sewer Connected, Water Connected
Community & HOA
Community
- Features: Street Lights, Sidewalks
- Subdivision: Woodcroft
HOA
- Has HOA: Yes
- Amenities included: Exercise Course, Jogging Path, Maintenance Grounds, Trail(s)
- Services included: Maintenance Grounds
- HOA fee: $384 annually
- HOA name: Woodcroft Community Association
- HOA phone: 910-295-3791
Location
- Region: Durham
Financial & listing details
- Price per square foot: $262/sqft
- Tax assessed value: $447,621
- Annual tax amount: $4,437
- Date on market: 7/15/2026
- Listing agreement: Exclusive Right To Sell
- Listing terms: Cash,Conventional
Estimated market value
$486,000
$462,000 - $510,000
$2,308/mo
Price history
| Date | Event | Price |
|---|---|---|
| 9/29/2026 | Pending sale | $496,000$262/sqft |
Source:  Doorify MLS #10180122 Report a problem Doorify MLS #10180122 Report a problem | ||
| 9/8/2026 | Price change | $496,000-2.7%$262/sqft |
Source: Doorify MLS #10180122 Report a problem | ||
| 8/6/2026 | Price change | $510,000-2.1%$270/sqft |
Source: Doorify MLS #10180122 Report a problem | ||
| 7/15/2026 | Listed for sale | $521,000+122.6%$275/sqft |
Source: Doorify MLS #10180122 Report a problem | ||
| 6/5/2015 | Sold | $234,000-2.5%$124/sqft |
Source: Public Record Report a problem | ||
| 5/27/2015 | Pending sale | $239,900$127/sqft |
Source: Real Estate by Design #2002020 Report a problem | ||
| 4/16/2015 | Listed for sale | $239,900+8.1%$127/sqft |
Source: Real Estate by Design #2002020 Report a problem | ||
| 3/15/2010 | Sold | $222,000-1.3%$117/sqft |
Source: Public Record Report a problem | ||
| 2/10/2010 | Listed for sale | $224,900+41.9%$119/sqft |
Source: Prudential Real Estate #1706770 Report a problem | ||
| 6/8/1999 | Sold | $158,500$84/sqft |
Source: Public Record Report a problem | ||
Public tax history
| Year | Property taxes | Tax assessment |
|---|---|---|
| 2025 | $4,437 +30.8% | $447,621 +84% |
| 2024 | $3,393 +6.5% | $243,270 |
| 2023 | $3,187 +2.3% | $243,270 |
| 2022 | $3,114 +0.5% | $243,270 |
| 2021 | $3,099 +2.4% | $243,270 |
| 2020 | $3,026 | $243,270 |
| 2019 | $3,026 | $243,270 +5.1% |
| 2018 | $3,026 -2.9% | $231,440 |
| 2017 | $3,116 +3.5% | $231,440 |
| 2016 | $3,011 | $231,440 -0.8% |
| 2015 | $3,011 -6.7% | $233,258 |
| 2014 | $3,229 | $233,258 |
| 2013 | -- | $233,258 |
| 2012 | -- | $233,258 |
| 2011 | $3,040 +0.4% | $233,258 |
| 2010 | $3,027 +4% | $233,258 |
| 2009 | $2,911 | $233,258 |
| 2008 | $2,911 +22.4% | $233,258 +38.5% |
| 2007 | $2,378 +1.4% | $168,423 |
| 2006 | $2,344 | $168,423 |
| 2005 | $2,344 +1.4% | $168,423 |
| 2004 | $2,312 | $168,423 |
| 2003 | -- | $168,423 |
| 2002 | $2,127 -3.4% | $168,423 +23.8% |
| 2000 | $2,203 | $136,000 |
Find assessor info on the county website
Monthly payment
Est. payment
Payment breakdown
Explore the cost of this home by adjusting the details. Changes won't be saved.Climate risks
Neighborhood: Woodcroft
Nearby schools
Schools provided by the listing agent
- Elementary: Durham - Southwest Elementary
- Middle: Durham - Sherwood Githens Middle
- High: Durham - Charles E Jordan Sr High School
Source: Doorify MLS. This data may not be complete. We recommend contacting the local school district to confirm school assignments for this home.


Similar homes
- $509,0003 bd3 ba2.1k sqft308 Brandermill Dr, Durham, NC 27713For Sale
 MLS ID #10192281, Laurene Sieli. Doorify MLS
 - $505,0004 bd3 ba1.9k sqft15 Creeks Edge Ct, Durham, NC 27713For Sale
 MLS ID #10190397, Patrick Moran. Doorify MLS
 - $425,0003 bd2 ba1.3k sqft5 Briarfield Ct, Durham, NC 27713For Sale
 MLS ID #10176189, Reade Ackner. Doorify MLS
 - $499,5003 bd3 ba1.8k sqft102 Lattimore Ln, Durham, NC 27713For Sale
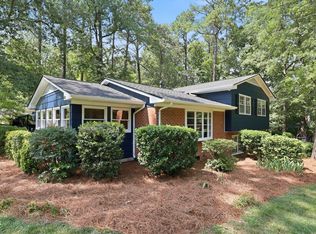 MLS ID #10181868, CHRISTIE MARIE SISK. Doorify MLS
 - $415,0003 bd2 ba1.4k sqft5701 Lake Elton Rd, Durham, NC 27713For SaleMLS ID #10196681, Angie Cole. Doorify MLS
- $535,0005 bd4 ba2.6k sqft1206 Little Acres Dr, Durham, NC 27713For SaleMLS ID #10196409, Marcy Duke. Doorify MLS
- $399,9003 bd3 ba1.4k sqft4904 Fortunes Ridge Dr, Durham, NC 27713For SaleMLS ID #10190386, Maureen Anne Wilson. Doorify MLS
- $465,0004 bd3 ba1.7k sqft6012 Solitude Way, Durham, NC 27713For SaleMLS ID #10185150, Daniel Ryan. Doorify MLS
- $525,0003 bd3 ba1.8k sqft2102 Meade Ln, Durham, NC 27707For SaleMLS ID #10193646, Michele Burris. Doorify MLS
- $500,0003 bd2 ba1.3k sqft2335 Huron St, Durham, NC 27707For SaleMLS ID #10191664, Michelle Zanfardino. Doorify MLS
- $549,9004 bd2 ba1.9k sqft2802 Devon Rd, Durham, NC 27707For SaleMLS ID #10163703, Samara Presley. Doorify MLS
- $500,0003 bd2 ba1.9k sqft3818 Hermine St, Durham, NC 27705For SaleMLS ID #10191624, Jana Elaine Murdock Doherty. Doorify MLS
- $460,0003 bd3 ba1.6k sqft9 Lark Cir, Chapel Hill, NC 27517For SaleMLS ID #10191424, Sue Kerata. Doorify MLS
- $415,0003 bd2 ba1.5k sqft3116 Stanford Dr, Durham, NC 27707For SaleMLS ID #10183991, Ryan Euliss. Doorify MLS
- $499,9003 bd3 ba1.6k sqft115 Kronos Ln, Cary, NC 27513For SaleMLS ID #10196624, Kristi Kirkland. Doorify MLS
- $500,0004 bd3 ba2.7k sqft3100 Mellwood Dr, Durham, NC 27712For SaleMLS ID #10189545, John Currie Shoenfelt. Doorify MLS
- $540,0003 bd3 ba2.4k sqft1370 Mount Pisgah Church Rd, Apex, NC 27523For SaleMLS ID #10184959, Ashley Quinn. Doorify MLS
- $350,0003 bd2 ba1.2k sqft3902 Booker Ave, Durham, NC 27713For SaleMLS ID #10172942, Dana Ellington. Doorify MLS
- $450,0003 bd2 ba1.4k sqft27 Clover Dr, Chapel Hill, NC 27517For SaleMLS ID #10183218, Vivian Pace-Morris. Doorify MLS
- $585,0003 bd3 ba2.2k sqft1307 Leclair St, Chapel Hill, NC 27517For SaleMLS ID #10182262, Tony Hall. Doorify MLS
