What a really pretty home! Located in the highly desirable Chapel Hill-Carrboro City Schools district, this home showcases quality updates and beautifully maintained outdoor spaces. The spacious main level flows effortlessly throughout large rooms and the family room's gas log fireplace beckons on a chilly evening. Handsome custom wood cabinetry, granite countertops, stainless steel appliances, and hardwood floors accentuate the kitchen. Three season room is a lovely, light-filled space which began as a screen porch in 2010 and was rebuilt to incorporate new screens and vinyl windows in 2020 (a perfect way to avoid NC pollen!) Upstairs, four bedrooms provide quiet private retreats, including a spacious primary suite with a lovely bath and generous walk-in closet. Recent updates include roof (2021), hardwood kitchen flooring (2020), family room and primary bedroom carpet (2016), stairway, hall & secondary bedroom carpet (2020), custom window screens in select locations (2023). Conveniently located near UNC campus and medical complex and just minutes to the village center with cafes, bars, grocery stores, and fitness centers. Access to a nearby bus stop with free bus service throughout Chapel Hill makes getting around town easy, while the community's recognized commitment to a "Bicycle Friendly Community" offers another great option for commuting or recreation.
For sale
$750,000
102 Robert Hunt Dr, Carrboro, NC 27510
4beds
2,411sqft
:
Get pre-qualified$4,512/mo
Single Family Residence, Residential
Built in 1992
6,969 Square Feet Lot
$728,800 Zestimate®
$311/sqft
$20/mo HOA
What's special
Light-filled spaceLarge roomsHardwood floorsThree season roomQuality updatesGranite countertopsBeautifully maintained outdoor spaces
- 14 days |
- 666 |
- 34 |
Likely to sell faster than
Zillow last checked:
Listing updated:
Listed by:
Susan Peak 919-612-3221,
Peak, Swirles & Cavallito
Source: Doorify MLS,MLS#: 10182329
Facts & features
Interior
Bedrooms & bathrooms
- Bedrooms: 4
- Bathrooms: 3
- Full bathrooms: 2
- 1/2 bathrooms: 1
Heating
- Central, Natural Gas, None
Cooling
- Central Air, Dual, Electric
Appliances
- Included: Built-In Gas Range, Dishwasher, Microwave, Range Hood, Refrigerator
- Laundry: Laundry Room, Main Level
Features
- Bathtub/Shower Combination, Chandelier, Crown Molding, Double Vanity, Entrance Foyer, Granite Counters, High Ceilings, Kitchen Island, Separate Shower, Walk-In Closet(s)
- Flooring: Carpet, Hardwood, Tile
- Has fireplace: Yes
- Fireplace features: Family Room, Gas Log
- Common walls with other units/homes: No Common Walls
Interior area
- Total structure area: 2,411
- Total interior livable area: 2,411 sqft
- Finished area above ground: 2,411
- Finished area below ground: 0
Property
Parking
- Total spaces: 2
- Parking features: Attached, Garage, Garage Door Opener, Paved
- Attached garage spaces: 2
Features
- Levels: Two
- Stories: 2
- Patio & porch: Deck, Enclosed, Front Porch, Porch
- Exterior features: Private Yard
- Has view: Yes
Lot
- Size: 6,969 Square Feet
Details
- Parcel number: 9779501351
- Zoning: R10
- Special conditions: Standard
Construction
Type & style
- Home type: SingleFamily
- Architectural style: Traditional, Transitional
- Property subtype: Single Family Residence, Residential
Materials
- Brick, Masonite
- Roof: Asbestos Shingle
Condition
- New construction: No
- Year built: 1992
Utilities & green energy
- Sewer: Public Sewer
- Water: Public
Community & HOA
Community
- Features: Street Lights
- Subdivision: Quarterpath Trace
HOA
- Has HOA: Yes
- Services included: Unknown
- HOA fee: $240 annually
Location
- Region: Carrboro
Financial & listing details
- Price per square foot: $311/sqft
- Tax assessed value: $635,100
- Annual tax amount: $8,821
- Date on market: 7/24/2026
Estimated market value
$728,800
$692,000 - $765,000
$3,293/mo
Price history
| Date | Event | Price |
|---|---|---|
| 7/24/2026 | Listed for sale | $750,000+100.1%$311/sqft |
Source:  Doorify MLS #10182329 Report a problem Doorify MLS #10182329 Report a problem | ||
| 6/24/2008 | Listing removed | $374,900$155/sqft |
Source: Listhub #998670 Report a problem | ||
| 5/25/2008 | Listed for sale | $374,900+39.9%$155/sqft |
Source: Listhub #998670 Report a problem | ||
| 11/18/2003 | Sold | $268,000$111/sqft |
Source: Public Record Report a problem | ||
Public tax history
| Year | Property taxes | Tax assessment |
|---|---|---|
| 2025 | $8,821 +19% | $635,100 +47.4% |
| 2024 | $7,415 +1.7% | $431,000 |
| 2023 | $7,290 +1.1% | $431,000 |
| 2022 | $7,208 +0.8% | $431,000 |
| 2021 | $7,154 +5.6% | $431,000 +9.9% |
| 2020 | $6,775 | $392,000 |
| 2018 | $6,775 +1.7% | $392,000 |
| 2017 | $6,662 +18.3% | $392,000 +18.9% |
| 2016 | $5,632 | $329,711 |
| 2015 | $5,632 +0.7% | $329,711 |
| 2014 | $5,592 | $329,711 |
| 2013 | -- | $329,711 |
| 2012 | -- | $329,711 +3% |
| 2011 | -- | $320,119 |
| 2010 | -- | $320,119 |
| 2009 | -- | $320,119 +31.7% |
| 2008 | $4,391 +5.3% | $242,975 |
| 2007 | $4,169 +3.9% | $242,975 |
| 2006 | $4,011 | $242,975 |
| 2005 | $4,011 +4.7% | $242,975 +13.8% |
| 2004 | $3,831 +3.7% | $213,431 |
| 2003 | $3,693 +1.3% | $213,431 |
| 2002 | $3,644 +2.6% | $213,431 |
| 2001 | $3,551 +1.7% | $213,431 +13.8% |
| 2000 | $3,492 | $187,620 |
Find assessor info on the county website
Monthly payment
Est. payment
Payment breakdown
Explore the cost of this home by adjusting the details. Changes won't be saved.Climate risks
Neighborhood: 27510
Nearby schools
GreatSchools rating
- 6/10Carrboro Elementary SchoolGrades: PK-5Distance: 0.5 mi
- 9/10McDougle Middle SchoolGrades: 6-8Distance: 1 mi
- 9/10Chapel Hill High SchoolGrades: 9-12Distance: 1.7 mi
Schools provided by the listing agent
- Elementary: Chapel Hill Carrboro - Carrboro Elementary School
- Middle: Chapel Hill Carrboro - Charles and Lucile McDougle Middle School
- High: Chapel Hill Carrboro - Carrboro High School
Source: Doorify MLS. This data may not be complete. We recommend contacting the local school district to confirm school assignments for this home.
- $756,7004 bd3 ba2.9k sqft104 Robert Hunt Dr, Carrboro, NC 27510Off Market
- $698,9005 bd2 ba2.5k sqft102 Jasmine Ct, Carrboro, NC 27510Off Market
- $671,9004 bd3 ba2.2k sqft105 Robert Hunt Dr, Carrboro, NC 27510Off Market

- $673,3003 bd2 ba2.5k sqft107 Robert Hunt Dr, Carrboro, NC 27510Off Market
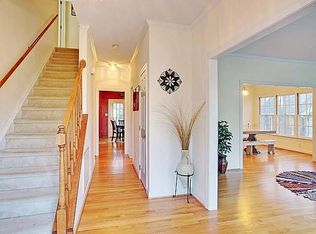
- $681,7004 bd2 ba2.3k sqft100 Robert Hunt Dr, Carrboro, NC 27510Off Market
- $718,1004 bd3 ba2.2k sqft104 Jasmine Ct, Carrboro, NC 27510Off Market
- $775,7004 bd2 ba3.2k sqft109 Robert Hunt Dr, Carrboro, NC 27510Off Market
- $415,2002 bd1 ba1.2k sqft1604 N Greensboro St, Carrboro, NC 27510Off Market
A local agent can set up tours, give advice and negotiate with sellers.
Similar homes
- $725,0004 bd3 ba2.9k sqft209 Butternut Dr, Chapel Hill, NC 27514For Sale

 MLS ID #10166826, Kathy Underhill. Doorify MLS
 - $650,0004 bd3 ba2.1k sqft143 S Fields Cir, Chapel Hill, NC 27516For Sale
 MLS ID #10184029, Grace Jones. Doorify MLS
 - $759,0005 bd3 ba3k sqft107 Lonebrook Dr, Chapel Hill, NC 27516For Sale
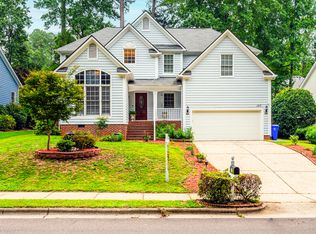 MLS ID #10182583, Wenjun Ren. Doorify MLS
 - $885,0004 bd3 ba3.2k sqft102 Buck Taylor Trl, Chapel Hill, NC 27516For Sale
 MLS ID #10176137, Judy Weinstock. Doorify MLS
 - $814,9004 bd3 ba3.1k sqftPulley & Adair Custom Homes, Chapel Hill, NC 27516For SaleMLS ID #10171747, Julia Tucker. Doorify MLS
- $725,0004 bd3 ba3k sqft116 Tremont Cir, Chapel Hill, NC 27516For SaleMLS ID #10166138, Christy Kimbro. Doorify MLS
- $735,0004 bd4 ba3.1k sqft15 Chippers Way, Durham, NC 27705For SaleMLS ID #10184692, Jeanette Hussey. Doorify MLS
- $699,0004 bd3 ba2.7k sqft105 Highstream Pl, Chapel Hill, NC 27516For SaleMLS ID #10169337, Chris Husack. Doorify MLS
- $660,0004 bd3 ba2.4k sqft108 Woodshire Ln, Chapel Hill, NC 27514For SaleMLS ID #10175261, Dustin Bennett. Doorify MLS
- $825,0004 bd4 ba2.9k sqft20078 Long, Chapel Hill, NC 27517For SaleMLS ID #10183937, Chanel Hart D'Aprix. Doorify MLS
- $744,0004 bd3 ba2.7k sqft4207 Sugar Pine Ln, Durham, NC 27705For SaleMLS ID #10177999, Mark Hove. Doorify MLS
- $774,8003 bd2 ba1.7k sqftGoforth Security Building Co., Chapel Hill, NC 27517For SaleMLS ID #10177371, Thomas H Heffner. Doorify MLS
- $845,0004 bd4 ba3.3k sqft1004 Woodlot Ridge Rd, Chapel Hill, NC 27516For SaleMLS ID #10179628, Graham Terhune. Doorify MLS
- $684,0004 bd3 ba2.1k sqft410 Colony Woods Dr, Chapel Hill, NC 27517For SaleMLS ID #10178030, Crystal Dawn Rovenstine. Doorify MLS
- $769,0004 bd5 ba3.1k sqft804 Long Meadows Rd, Chapel Hill, NC 27516For SaleMLS ID #10165184, Maria Fiorito. Doorify MLS
- $900,0004 bd3 ba3.2k sqft206 Yale Ln, Chapel Hill, NC 27517For SaleMLS ID #10183217, Ed W Billings. Doorify MLS
- $699,9004 bd4 ba2.4k sqft107 Callard Run, Chapel Hill, NC 27514For SaleMLS ID #10162077, Lenny Nguyen. Doorify MLS
- $875,0004 bd4 ba3.2k sqft2101 Waterwheel Rd, Hurdle Mills, NC 27541For SaleMLS ID #10184399, Melissa H White. Doorify MLS
- $849,0003 bd3 ba2.9k sqft49 Donald Dr, Pittsboro, NC 27312For SaleMLS ID #10183392, Chanel Hart D'Aprix. Doorify MLS
- $799,0004 bd3 ba3k sqft74304 Hasell, Chapel Hill, NC 27517For SaleMLS ID #10160061, Jill Ehrenfeld. Doorify MLS
