Welcome to this charming 4-bedroom, 2.5-bathroom single-family residence located in the North Haven community of Chapel Hill, NC. This well-appointed home offers comfortable living space with thoughtful design, providing ample room for various lifestyles and needs. The property sits on a generous 13,504 square-foot lot, offering wonderful outdoor potential and privacy. With a 2-car garage for convenient vehicle storage and protection from the elements, this residence delivers practical everyday convenience. Situated in North Haven, this home presents an excellent opportunity for those seeking a solid single-family residence in Chapel Hill.
Pending
Price cut: $34.1K (8/3)
$814,900
113 N Haven Dr, Chapel Hill, NC 27516
4beds
3,160sqft
Single Family Residence, Residential
Built in 1994
0.31 Acres Lot
$791,800 Zestimate®
$258/sqft
$15/mo HOA
What's special
Comfortable living spaceWell-appointed homeWonderful outdoor potentialThoughtful design
- 81 days |
- 753 |
- 40 |
Zillow last checked:
Listing updated:
Listed by:
Julia Tucker 919-602-1222,
Long & Foster Real Estate INC
Source: Doorify MLS,MLS#: 10171747
Facts & features
Interior
Bedrooms & bathrooms
- Bedrooms: 4
- Bathrooms: 3
- Full bathrooms: 2
- 1/2 bathrooms: 1
Heating
- Gas Pack, Natural Gas, None
Cooling
- Ceiling Fan(s), Central Air
Appliances
- Included: Dishwasher, Dryer, Electric Range, Free-Standing Electric Range, Free-Standing Refrigerator, Microwave, Refrigerator, Washer
- Laundry: Inside, Laundry Room, Main Level
Features
- Built-in Features, Ceiling Fan(s), Chandelier, Crown Molding, Double Vanity, High Ceilings, Kitchen Island, Recessed Lighting, Stone Counters, Vaulted Ceiling(s), Walk-In Closet(s)
- Flooring: Hardwood, Tile, Wood
- Doors: French Doors
- Windows: Double Pane Windows
- Has fireplace: Yes
- Fireplace features: Gas Log, Glass Doors
- Common walls with other units/homes: No Common Walls
Interior area
- Total structure area: 3,160
- Total interior livable area: 3,160 sqft
- Finished area above ground: 3,160
- Finished area below ground: 0
Property
Parking
- Total spaces: 2
- Parking features: Attached, Driveway, Garage, Garage Door Opener
- Attached garage spaces: 2
Features
- Levels: Two
- Stories: 2
- Patio & porch: Deck
- Exterior features: Fenced Yard, Private Yard, Rain Gutters
- Fencing: Back Yard, Fenced
- Has view: Yes
- View description: Trees/Woods
Lot
- Size: 0.31 Acres
- Features: Back Yard
Details
- Parcel number: 9779944040
- Zoning: R-2
- Special conditions: Standard
Construction
Type & style
- Home type: SingleFamily
- Architectural style: Traditional
- Property subtype: Single Family Residence, Residential
Materials
- Brick, Cement Siding, Masonite
- Roof: Shingle
Condition
- New construction: No
- Year built: 1994
Utilities & green energy
- Sewer: Public Sewer
- Water: Public
- Utilities for property: Electricity Connected, Natural Gas Connected, Sewer Connected, Water Connected
Community & HOA
Community
- Features: Playground, Street Lights, Suburban
- Subdivision: North Haven
HOA
- Has HOA: Yes
- Amenities included: Park
- Services included: None
- HOA fee: $180 annually
Location
- Region: Chapel Hill
Financial & listing details
- Price per square foot: $258/sqft
- Tax assessed value: $827,200
- Annual tax amount: $10,639
- Date on market: 6/4/2026
- Road surface type: Asphalt
Estimated market value
$791,800
$752,000 - $831,000
$3,726/mo
Price history
| Date | Event | Price |
|---|---|---|
| 8/15/2026 | Pending sale | $814,900$258/sqft |
Source:  Doorify MLS #10171747 Report a problem Doorify MLS #10171747 Report a problem | ||
| 8/3/2026 | Price change | $814,900-4%$258/sqft |
Source: Doorify MLS #10171747 Report a problem | ||
| 6/22/2026 | Price change | $849,000-2.4%$269/sqft |
Source: Doorify MLS #10171747 Report a problem | ||
| 6/16/2026 | Price change | $870,000-3.3%$275/sqft |
Source: Doorify MLS #10171747 Report a problem | ||
| 6/4/2026 | Listed for sale | $899,900+182.1%$285/sqft |
Source: Doorify MLS #10171747 Report a problem | ||
| 7/15/1999 | Sold | $319,000$101/sqft |
Source: Doorify MLS #503659 Report a problem | ||
Public tax history
| Year | Property taxes | Tax assessment |
|---|---|---|
| 2025 | $10,939 +29.3% | $827,200 +67.1% |
| 2024 | $8,458 +2.8% | $494,900 |
| 2023 | $8,227 +4.3% | $494,900 |
| 2022 | $7,885 +1.3% | $494,900 |
| 2021 | $7,783 -4% | $494,900 +2% |
| 2020 | $8,108 | $485,000 |
| 2018 | $8,108 +2.3% | $485,000 |
| 2017 | $7,925 -0.9% | $485,000 +0.3% |
| 2016 | $7,996 | $483,376 |
| 2015 | $7,996 +0.6% | $483,376 |
| 2014 | $7,950 | $483,376 |
| 2013 | -- | $483,376 |
| 2012 | -- | $483,376 |
| 2011 | -- | $483,376 |
| 2010 | -- | $483,376 |
| 2009 | -- | $483,376 +23.5% |
| 2008 | $6,558 +3.8% | $391,395 |
| 2007 | $6,315 +4.2% | $391,395 |
| 2006 | $6,060 | $391,395 |
| 2005 | $6,060 +3.5% | $391,395 +10.6% |
| 2004 | $5,855 +3.6% | $353,771 |
| 2003 | $5,653 +1.5% | $353,771 |
| 2002 | $5,572 +4.2% | $353,771 |
| 2001 | $5,345 -1.7% | $353,771 +12.4% |
| 2000 | $5,436 | $314,789 |
Find assessor info on the county website
Monthly payment
Est. payment
Payment breakdown
Explore the cost of this home by adjusting the details. Changes won't be saved.Climate risks
Neighborhood: 27516
Nearby schools
GreatSchools rating
- 6/10Carrboro Elementary SchoolGrades: PK-5Distance: 1.3 mi
- 8/10R D And Euzelle Smith Middle SchoolGrades: 6-8Distance: 0.8 mi
- 9/10Chapel Hill High SchoolGrades: 9-12Distance: 1.1 mi
Schools provided by the listing agent
- Elementary: Chapel Hill Carrboro - Carrboro Elementary School
- Middle: Chapel Hill Carrboro - RD and Euzelle Smith Middle School
- High: Chapel Hill Carrboro - Chapel Hill High School
Source: Doorify MLS. This data may not be complete. We recommend contacting the local school district to confirm school assignments for this home.
- $839,1005 bd3 ba3.2k sqft115 North Haven Dr, Chapel Hill, NC 27516Off Market
- $893,9004 bd3 ba2.9k sqft104 N Haven Dr, Chapel Hill, NC 27516Off Market
- $826,4004 bd2 ba3.1k sqft102 N Haven Dr, Chapel Hill, NC 27516Off Market
- $817,6004 bd2 ba2.4k sqft106 N Haven Dr, Chapel Hill, NC 27516Off Market
- $722,0004 bd3 ba2.3k sqft117 N Haven Dr, Chapel Hill, NC 27516Off Market
- $821,4004 bd2 ba2.9k sqft114 Woodleaf Dr, Chapel Hill, NC 27516Off Market
- $877,8005 bd4 ba3k sqft112 Woodleaf Dr, Chapel Hill, NC 27516Off Market
- $824,5004 bd3 ba3.2k sqft116 Woodleaf Dr, Chapel Hill, NC 27516Off Market
A local agent can set up tours, give advice and negotiate with sellers.
Similar homes
- $788,0004 bd4 ba3.1k sqft103 Avas Loop, Chapel Hill, NC 27516For Sale

 MLS ID #10187798, Mary Olivia Tatum. Doorify MLS
 - $830,0005 bd3 ba3.2k sqft315 Rossburn Way, Chapel Hill, NC 27516For Sale
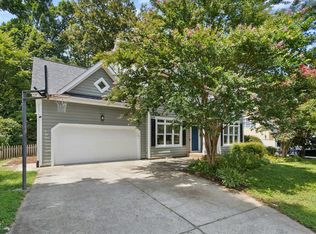 MLS ID #10186469, Barbara Pater. Doorify MLS
 - $750,0004 bd3 ba2.4k sqft121 Waverly Forest Ln, Chapel Hill, NC 27516For Sale
 MLS ID #10177419, Tom Wiltberger. Doorify MLS
 - $969,0004 bd3 ba3.7k sqft8728 Drew Ln, Chapel Hill, NC 27516For Sale
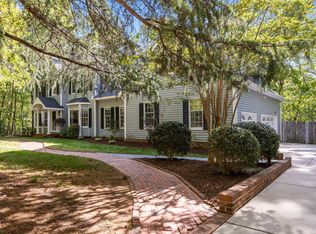 MLS ID #10159409, Patricia Owen. Doorify MLS
 - $789,0004 bd4 ba3.3k sqft504 Manor Ridge Dr, Carrboro, NC 27510For SaleMLS ID #10175208, Chris Husack. Doorify MLS
- $824,9004 bd3 ba3.6k sqft776 Legend Oaks Dr, Chapel Hill, NC 27517For SaleMLS ID #10175195, Chanel Hart D'Aprix. Doorify MLS
- $716,0004 bd3 ba2.9k sqft209 Butternut Dr, Chapel Hill, NC 27514For SaleMLS ID #10166826, Kathy Underhill. Doorify MLS
- $750,0004 bd5 ba3.1k sqft804 Long Meadows Rd, Chapel Hill, NC 27516For SaleMLS ID #10165184, Maria Fiorito. Doorify MLS
- $925,0005 bd5 ba3.8k sqft101 Collinson Dr, Chapel Hill, NC 27514For SaleMLS ID #10182742, Shaylan Good. Doorify MLS
- $1,070,0004 bd4 ba3.9k sqft1530 Pathway Dr, Carrboro, NC 27510For SaleMLS ID #10172293, Julie Chapin. Doorify MLS
- $599,0005 bd4 ba2.6k sqft105 Lexington Rd, Chapel Hill, NC 27516For SaleMLS ID #10178775, Kelli Kaspar. Doorify MLS
- $595,0003 bd3 ba1.9k sqft105 New Parkside Dr, Chapel Hill, NC 27516For SaleMLS ID #10174194, VK Shrinivasa Raghavan. Doorify MLS
- $1,045,0004 bd2 ba2.4k sqft213 Hillsborough St, Chapel Hill, NC 27514For SaleMLS ID #10169542, Laura Morgan. Doorify MLS
- $684,0004 bd3 ba2.1k sqft410 Colony Woods Dr, Chapel Hill, NC 27517For SaleMLS ID #10178030, Crystal Dawn Rovenstine. Doorify MLS
- $1,200,0005 bd5 ba4k sqft504 Rockgarden Rd, Chapel Hill, NC 27516For SaleMLS ID #10174476, Wendy Tanson. Doorify MLS
- $1,170,0004 bd4 ba3.1k sqft127 Graylyn Dr, Chapel Hill, NC 27516For SaleMLS ID #10178058, Fray Crawley. Doorify MLS
- $625,0005 bd3 ba2.6k sqft305 Plum Ln, Chapel Hill, NC 27517For SaleMLS ID #10184904, John Whaley. Doorify MLS
- $650,0004 bd3 ba2k sqft620 Arlington St, Chapel Hill, NC 27514For SaleMLS ID #10160855, Matthew Dover. Doorify MLS
- $685,0004 bd4 ba2.4k sqft107 Callard Run, Chapel Hill, NC 27514For SaleMLS ID #10162077, Lenny Nguyen. Doorify MLS
- $1,125,0004 bd5 ba4.2k sqft104 Chesley Ln, Chapel Hill, NC 27514For SaleMLS ID #10186455, Inna Shapiro. Doorify MLS
