SHORT WALK OR BIKE TO THE COUNTRY CLUB! Tucked away on a serene cul-de-sac in The Oaks, this inviting home blends comfort, charm, and thoughtful updates. Wake up to a warm, sunny eat-in kitchen featuring Viking and KitchenAid stainless steel appliances—perfect for the home chef. Site-finished hardwood floors grace the entry, living, dining, and kitchen areas, creating a warm and cohesive feel throughout. The living room centers around a wood-burning fireplace with a gas starter bar—ideal for cozy evenings. An office nook off the kitchen leads to the laundry area, providing a quiet space for remote work or daily planning. The spacious main-level primary suite boasts his and hers walk-in closets and a beautifully remodeled bath with twin vanities, soaking tub, walk-in shower, and linen closet. Upstairs, you'll find two generously sized bedrooms plus a third bedroom or office, all sharing a recently renovated Jack and Jill bath. Ample storage is available, including a large walk-in closet in the guest room and additional storage on the second-floor landing. Step outside to a private deck off the kitchen dining area—perfect for outdoor dining or entertaining. Professionally landscaped garden features a brick pavers, outdoor landscape lighting, gravel path, and custom fire pit area with all-weather night lighting. A full irrigation system with new controls keeps the lawn and gardens lush and vibrant. Recent updates include a new roof (2015) and a new downstairs HVAC unit (Fall 2024). Fresh interior paint throughout means this home is truly move-in ready. Located less than 10 minutes from UNC's main campus and close to shopping, dining, and grocery favorites like Whole Foods, Trader Joe's, Harris Teeter, and more Owner/Seller - active, licensed NC Realtor.
Sold for $998,900
$998,900
201 Helmsdale Dr, Chapel Hill, NC 27517
4beds
2,796sqft
Single Family Residence, Residential
Built in 1995
0.35 Acres Lot
$997,700 Zestimate®
$357/sqft
$3,145 Estimated rent
Home value
$997,700
$928,000 - $1.07M
$3,145/mo
Zestimate® history
Owner options
List your home for rent
$3,145/mo
Rent Zestimate®
Find your next renter with Zillow Rental Manager. Plus, with online applications, you can quickly screen prospective tenants – for free.
$3,145/mo
Rent Zestimate®
Refinance and save
$6,150/mo
Est. payment
Refinancing to a lower rate could help reduce your monthly payments and save thousands over the life of the loan.
$6,150/mo
Est. payment
Explore your selling options
Work with a Zillow partner agent
Leverage their expertise and Zillow's premium Showcase listings to get your home seen by more buyers.
Get startedList with your own agent
Get your home in front of millions of buyers by listing it on Zillow.
Learn how to do itSell it yourself
Take full control of how buyers see your home on Zillow by listing For Sale by Owner (FSBO).
List your homeWhat's special
Zillow last checked:
Listing updated:
Listed by:
Phil Patterson 919-302-5260,
Hodge&KittrellSothebysIntlRlty
Bought with:
Debi Saleeby, 85520
Coldwell Banker - HPW
Gary Saleeby, 55065
Coldwell Banker - HPW
Source: Doorify MLS,MLS#: 10113926
Facts & features
Interior
Bedrooms & bathrooms
- Bedrooms: 4
- Bathrooms: 3
- Full bathrooms: 2
- 1/2 bathrooms: 1
Heating
- Forced Air, Natural Gas
Cooling
- Attic Fan, Ceiling Fan(s), Central Air
Appliances
- Included: Built-In Electric Oven, Cooktop, Dishwasher, Disposal, Dryer, Gas Cooktop, Gas Water Heater, Ice Maker, Microwave, Refrigerator, Self Cleaning Oven, Stainless Steel Appliance(s), Oven, Washer/Dryer
- Laundry: Electric Dryer Hookup, In Kitchen, Main Level, Sink, Washer Hookup
Features
- Bookcases, Ceiling Fan(s), Chandelier, Crown Molding, Double Vanity, Dual Closets, Eat-in Kitchen, Entrance Foyer, Granite Counters, High Speed Internet, Living/Dining Room Combination, Pantry, Master Downstairs, Recessed Lighting, Separate Shower, Smooth Ceilings, Walk-In Closet(s), Walk-In Shower
- Flooring: Carpet, Ceramic Tile, Hardwood
- Windows: Plantation Shutters, Screens, Wood Frames
- Number of fireplaces: 1
- Fireplace features: Gas Starter, Living Room, Wood Burning
Interior area
- Total structure area: 2,796
- Total interior livable area: 2,796 sqft
- Finished area above ground: 2,796
- Finished area below ground: 0
Property
Parking
- Total spaces: 2
- Parking features: Attached, Driveway, Garage Door Opener, Garage Faces Side, Inside Entrance, Off Street, On Site, Parking Pad
- Attached garage spaces: 2
Accessibility
- Accessibility features: Accessible Bedroom, Accessible Central Living Area, Accessible Closets, Accessible Electrical and Environmental Controls, Accessible Full Bath, Accessible Kitchen, Level Flooring, Visitor Bathroom
Features
- Levels: One and One Half
- Stories: 2
- Patio & porch: Deck
- Exterior features: Fire Pit, Garden, Smart Irrigation, Smart Light(s)
- Pool features: Community
- Fencing: Invisible, Privacy, Wood
- Has view: Yes
- View description: Forest, Garden
Lot
- Size: 0.35 Acres
- Features: City Lot, Corner Lot, Cul-De-Sac, Garden, Hardwood Trees, Landscaped, Many Trees, Native Plants, Near Golf Course, Rectangular Lot, Sprinklers In Front, Sprinklers In Rear
Details
- Parcel number: 7080808460
- Special conditions: Seller Licensed Real Estate Professional
Construction
Type & style
- Home type: SingleFamily
- Architectural style: Traditional
- Property subtype: Single Family Residence, Residential
Materials
- Block, Fiber Cement, HardiPlank Type
- Foundation: Block
- Roof: Shingle
Condition
- New construction: No
- Year built: 1995
Utilities & green energy
- Sewer: Public Sewer
- Water: Public
- Utilities for property: Cable Available, Electricity Connected, Natural Gas Connected, Sewer Connected, Water Connected, Underground Utilities
Community & HOA
Community
- Features: Clubhouse, Golf, Pool, Sidewalks, Street Lights, Tennis Court(s)
- Subdivision: The Oaks
HOA
- Has HOA: Yes
- Services included: None
- HOA fee: $100 annually
Location
- Region: Chapel Hill
Financial & listing details
- Price per square foot: $357/sqft
- Tax assessed value: $890,114
- Annual tax amount: $7,541
- Date on market: 8/8/2025
- Road surface type: Paved
Price history
| Date | Event | Price |
|---|---|---|
| 9/22/2025 | Sold | $998,900$357/sqft |
Source:  Doorify MLS #10113926 Report a problem Doorify MLS #10113926 Report a problem | ||
| 8/9/2025 | Pending sale | $998,900$357/sqft |
Source: Doorify MLS #10113926 Report a problem | ||
| 8/8/2025 | Listed for sale | $998,900+108.1%$357/sqft |
Source: Doorify MLS #10113926 Report a problem | ||
| 6/12/2013 | Sold | $480,000$172/sqft |
Source: Public Record Report a problem | ||
Public tax history
| Year | Property taxes | Tax assessment |
|---|---|---|
| 2025 | $9,522 +29.2% | $890,114 +67.9% |
| 2024 | $7,372 +5% | $530,098 |
| 2023 | $7,020 +6.4% | $530,098 |
| 2022 | $6,595 +0.6% | $530,098 |
| 2021 | $6,553 -1.6% | $530,098 |
| 2020 | $6,659 | $530,098 |
| 2019 | $6,659 | $530,098 +13.3% |
| 2018 | $6,659 +11.6% | $467,792 |
| 2017 | $5,969 +0.9% | $467,792 |
| 2016 | $5,915 | $467,792 +8.2% |
| 2015 | $5,915 +3.9% | $432,282 |
| 2014 | $5,694 | $432,282 |
| 2013 | -- | $432,282 |
| 2012 | -- | $432,282 |
| 2011 | $5,360 +0% | $432,282 |
| 2010 | $5,360 -3.8% | $432,282 |
| 2009 | $5,573 | $432,282 |
| 2008 | $5,573 +30.6% | $432,282 +34.9% |
| 2007 | $4,266 0% | $320,477 |
| 2006 | $4,266 | $320,477 |
| 2005 | $4,266 -2.5% | $320,477 |
| 2004 | $4,375 | $320,477 |
| 2003 | -- | $320,477 |
| 2002 | $3,951 +18.7% | $320,477 +45.1% |
| 2000 | $3,329 | $220,800 |
Find assessor info on the county website
Neighborhood: 27517
Nearby homes
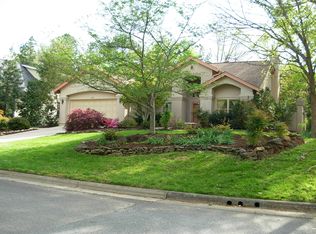
- $792,7003 bd2 ba2.4k sqft203 Helmsdale Dr, Chapel Hill, NC 27517Off Market
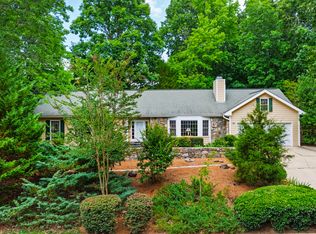
- $774,8003 bd2 ba1.7k sqft101 Dundalk Dr, Chapel Hill, NC 27517For Sale
- $819,1003 bd2 ba2k sqft205 Helmsdale Dr, Chapel Hill, NC 27517Off Market
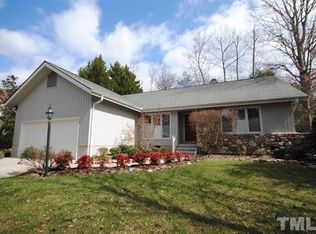
- $850,8004 bd3 ba2.7k sqft109 Helmsdale Dr, Chapel Hill, NC 27517Off Market
- $932,3003 bd3 ba3k sqft207 Helmsdale Dr, Chapel Hill, NC 27517Off Market
- $56,0000.35 Acres204 Helmsdale Dr, Chapel Hill, NC 27517Off Market
- $769,9003 bd2 ba2k sqft200 Helmsdale Dr, Chapel Hill, NC 27517Off Market
- $1,342,0004 bd4 ba3.8k sqft202 Helmsdale Dr, Chapel Hill, NC 27517Off Market
Nearby schools
GreatSchools rating
- 3/10Creekside ElementaryGrades: PK-5Distance: 0.8 mi
- 8/10Sherwood Githens MiddleGrades: 6-8Distance: 4.6 mi
- 4/10Charles E Jordan Sr High SchoolGrades: 9-12Distance: 2.2 mi
Schools provided by the listing agent
- Elementary: Durham - Creekside
- Middle: Durham - Githens
- High: Durham - Jordan
Source: Doorify MLS. This data may not be complete. We recommend contacting the local school district to confirm school assignments for this home.
Get a cash offer in 3 minutes
Find out how much your home could sell for in as little as 3 minutes with a no-obligation cash offer.
Estimated market value
$997,700
Get a cash offer in 3 minutes
Find out how much your home could sell for in as little as 3 minutes with a no-obligation cash offer.
Estimated market value
$997,700
- North Carolina
- Durham County
- Durham
- 27517
- 201 Helmsdale Dr
Nearby cities
Nearby neighborhoods
Nearby zip codes
Other Durham Topics
