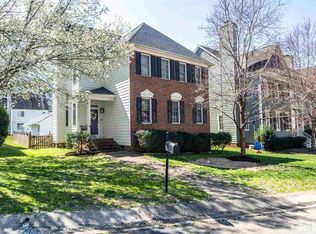
Price Reduction!! Set up an appointment today. Welcome to 121 College Avenue, a charming 3-bedroom, 2.5-bath home offering comfort, space, and great features in a convenient Durham location. The exterior features a new roof and fresh paint, adding lasting curb appeal. The detached two-car garage with alley access provides plenty of parking and extra storage. Upstairs, the third-floor bonus space is ready for movie nights with a drop-down theater screen, projector, and surround sound system—all included with the home. Conveniently located just minutes from **The Streets at Southpoint**, dining, shopping, and major highways, this home offers the perfect blend of functionality and location.
For sale
Price cut: $16K (9/17)
$609,000
121 College Ave, Durham, NC 27713
3beds
2,653sqft
Single Family Residence
Built in 2000
5,227 Square Feet Lot
$597,900 Zestimate®
$230/sqft
$44/mo HOA
What's special
Third-floor bonus spaceFresh paintDrop-down theater screenNew roof
- 70 days
- 363
- 4
Zillow last checked:
Listing updated:
Listed by:
Amy West 919-699-5531,
Keller Williams Elite Realty
Source: Doorify MLS,MLS#: 10182294
Facts & features
Interior
Bedrooms & bathrooms
- Bedrooms: 3
- Bathrooms: 3
- Full bathrooms: 2
- 1/2 bathrooms: 1
- Main level bathrooms: 1
Primary bedroom
- Level: Second
- Area: 198.03 Square Feet
- Dimensions: 16.1 x 12.3
Bedroom 2
- Level: Second
- Area: 112 Square Feet
- Dimensions: 11.2 x 10.0
Bedroom 3
- Level: Second
- Area: 196.25 Square Feet
- Dimensions: 12.5 x 15.7
Bonus room
- Level: Third
- Area: 359.31 Square Feet
- Dimensions: 20.3 x 17.7
Dining room
- Level: Main
- Area: 171.25 Square Feet
- Dimensions: 13.7 x 12.5
Kitchen
- Level: Main
- Area: 290.32 Square Feet
- Dimensions: 15.2 x 19.1
Living room
- Level: Main
- Area: 197.28 Square Feet
- Dimensions: 13.7 x 14.4
Heating
- None
Cooling
- Central Air
Appliances
- Included: Dryer, Dishwasher, Range, Refrigerator, Washer
- Laundry: Laundry Room
Features
- Flooring: Carpet, Hardwood, Tile
- Number of fireplaces: 1
- Fireplace features: Family Room
- Common walls with other units/homes: No Common Walls
Interior area
- Total structure area: 2,653
- Total interior livable area: 2,653 sqft
- Finished area above ground: 2,653
- Finished area below ground: 0
Property
Parking
- Total spaces: 4
- Parking features: Detached, Garage
- Garage spaces: 2
- Uncovered spaces: 2
Features
- Levels: Three Or More
- Stories: 2
- Entry location: 1
- Patio & porch: Deck, Porch
Lot
- Size: 5,227 Square Feet
Details
- Parcel number: 150480
- Zoning: PDR
- Special conditions: Standard
Construction
Type & style
- Home type: SingleFamily
- Architectural style: Traditional
- Property subtype: Single Family Residence
Materials
- Fiber Cement
- Foundation: Crawlspace
- Roof: Asphalt
Condition
- New construction: No
- Year built: 2000
Utilities & green energy
- Sewer: Private Sewer
- Water: Public
Community & HOA
Community
- Features: Clubhouse, Playground, Pool
- Subdivision: Chancellors Ridge
HOA
- Has HOA: Yes
- Amenities included: Management, Playground, Pool
- Services included: None
- HOA fee: $262 semi-annually
- HOA name: Chancellors Ridge
- HOA phone: 919-295-3791
Location
- Region: Durham
Financial & listing details
- Price per square foot: $230/sqft
- Tax assessed value: $565,249
- Annual tax amount: $5,603
- Date on market: 7/24/2026
- Listing agreement: Exclusive Right To Sell
- Listing terms: Cash,Conventional,FHA,VA Loan
- Road surface type: Asphalt
Estimated market value
$597,900
$568,000 - $628,000
$2,264/mo
Price history
| Date | Event | Price |
|---|---|---|
| 9/17/2026 | Price change | $609,000-2.6%$230/sqft |
Source:  Doorify MLS #10182294 Report a problem Doorify MLS #10182294 Report a problem | ||
| 8/21/2026 | Price change | $625,000-1.6%$236/sqft |
Source: Doorify MLS #10182294 Report a problem | ||
| 7/24/2026 | Listed for sale | $635,000+209.8%$239/sqft |
Source: Doorify MLS #10182294 Report a problem | ||
| 5/16/2001 | Sold | $205,000$77/sqft |
Source: Public Record Report a problem | ||
Public tax history
| Year | Property taxes | Tax assessment |
|---|---|---|
| 2025 | $5,603 +21.6% | $565,249 +71.1% |
| 2024 | $4,608 +6.5% | $330,358 |
| 2023 | $4,327 +2.3% | $330,358 |
| 2022 | $4,228 +0.5% | $330,358 |
| 2021 | $4,208 +2.4% | $330,358 |
| 2020 | $4,109 | $330,358 |
| 2019 | $4,109 -3.9% | $330,358 +15.4% |
| 2018 | $4,274 +5.7% | $286,196 |
| 2017 | $4,043 +8.6% | $286,196 |
| 2016 | $3,724 | $286,196 +5.1% |
| 2015 | $3,724 -1.2% | $272,215 |
| 2014 | $3,768 | $272,215 |
| 2013 | -- | $272,215 |
| 2012 | -- | $272,215 |
| 2011 | $3,548 +0.4% | $272,215 |
| 2010 | $3,533 +4% | $272,215 |
| 2009 | $3,398 | $272,215 |
| 2008 | $3,398 +4.2% | $272,215 +17.9% |
| 2007 | $3,261 +1.4% | $230,966 |
| 2006 | $3,215 | $230,966 |
| 2005 | $3,215 +1.4% | $230,966 |
| 2004 | $3,171 | $230,966 |
| 2003 | -- | $230,966 |
| 2002 | $2,917 | $230,966 |
Find assessor info on the county website
Monthly payment
Est. payment
Payment breakdown
Explore the cost of this home by adjusting the details. Changes won't be saved.Climate risks
Neighborhood: Chancellor's Ridge
Nearby schools
Schools provided by the listing agent
- Elementary: Durham - Lyons Farm Elementary School
- Middle: Durham - Lowes Grove Middle
- High: Durham - Hillside High
Source: Doorify MLS. This data may not be complete. We recommend contacting the local school district to confirm school assignments for this home.
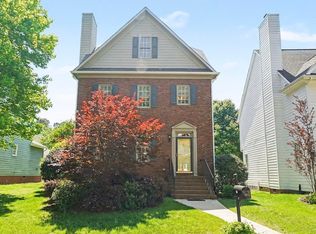

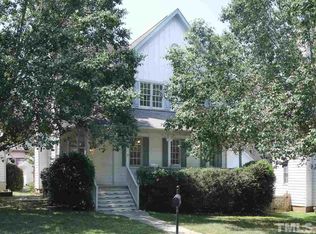
Similar homes
- $642,5003 bd3 ba2.8k sqft1613 Bellenden Dr, Durham, NC 27713For Sale
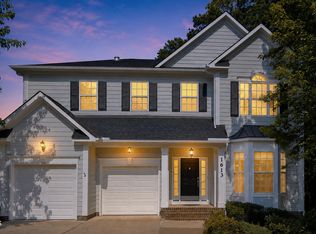
 MLS ID #10176627, Linda Trevor. Doorify MLS
 - $629,9004 bd3 ba2.9k sqft218 Landreth Ct, Durham, NC 27713For Sale
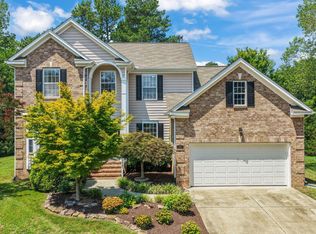 MLS ID #10180423, Lisa Ellis. Doorify MLS
 - $695,0005 bd3 ba3.1k sqft7 Bobcat Ct, Durham, NC 27713For Sale
 MLS ID #10152634, Sharon Hocker. Doorify MLS
 - $505,0004 bd3 ba1.9k sqft15 Creeks Edge Ct, Durham, NC 27713For Sale
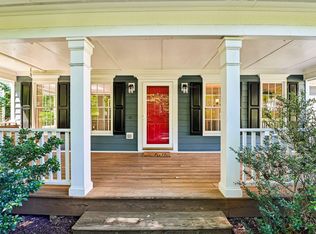 MLS ID #10190397, Patrick Moran. Doorify MLS
 - $620,0003 bd2 ba1.9k sqft6600 Glen Forrest Dr, Chapel Hill, NC 27517For SaleMLS ID #10181226, Terry Carpenter. Doorify MLS
- $449,9004 bd2 ba1.6k sqft1328 Clermont Rd, Durham, NC 27713For SaleMLS ID #10192109, Michele Wright. Doorify MLS
- $615,0003 bd3 ba1.9k sqft240 McGregor Woods Rd, Chapel Hill, NC 27517For SaleMLS ID #10190834, Nicole Anglin. Doorify MLS
- $569,9004 bd3 ba2.7k sqft1709 Legendary Ln, Morrisville, NC 27560For SaleMLS ID #10186844, Kathy Pitney. Doorify MLS
- $624,9004 bd4 ba2.8k sqft248 Star Magnolia Dr, Morrisville, NC 27560For SaleMLS ID #10185210, Ty Vargas. Doorify MLS
- $590,0004 bd3 ba2.9k sqft104 Wedgemere St, Cary, NC 27519For SaleMLS ID #10187912, Mike Montpetit. Doorify MLS
- $575,0004 bd3 ba2.3k sqft304 Catlin Rd, Cary, NC 27519For SaleMLS ID #10188887, Dwayne Leatherwood. Doorify MLS
- $524,9994 bd3 ba2.9k sqft4616 Paces Ferry Dr, Durham, NC 27712For SaleMLS ID #10192500, Rita Walia. Doorify MLS
- $615,0005 bd3 ba2.5k sqft1806 Medfield Rd, Raleigh, NC 27607For SaleMLS ID #10173490, Michele Henderson. Doorify MLS
- $895,0004 bd4 ba3.9k sqft3735 Stoneybrook Dr, Durham, NC 27705For SaleMLS ID #10196168, Jay Andorfer. Doorify MLS
- $575,0005 bd3 ba3.1k sqft4 Tall Leaf Trl, Durham, NC 27712For SaleMLS ID #10154473, Michele Marinelli. Doorify MLS
- $499,9004 bd3 ba2.5k sqft708 Flagstone Way, Durham, NC 27712For SaleMLS ID #10182377, Kim McKeel. Doorify MLS
- $450,0003 bd3 ba2.1k sqft5609 Paces Ferry Dr, Durham, NC 27712For SaleMLS ID #10193361, Stacy Slone. Doorify MLS
- $530,0003 bd2 ba1.4k sqft3308 Hawk Ridge Rd, Chapel Hill, NC 27516For SaleMLS ID #10193010, Alma D Gaudette. Doorify MLS
- $565,0003 bd4 ba2.4k sqft4913 Rhythm Dr, Apex, NC 27539For SaleMLS ID #10186084, Ginger Peters. Doorify MLS
- $565,0004 bd3 ba2.5k sqft3220 Orchestra Ct, Apex, NC 27539For SaleMLS ID #10184882, Geannie Kinlaw. Doorify MLS
